
1228 Adell Street, Prattville, AL 36066
Local realty services provided by:CENTURY 21 Brandt Wright Realty, Inc.
1228 Adell Street,Prattville, AL 36066
$280,000
- 4 Beds
- 2 Baths
- 2,229 sq. ft.
- Single family
- Active
Listed by: david davies
Office: realty connection
MLS#:591433
Source:AL_MLSM
Price summary
- Price:$280,000
- Price per sq. ft.:$125.62
About this home
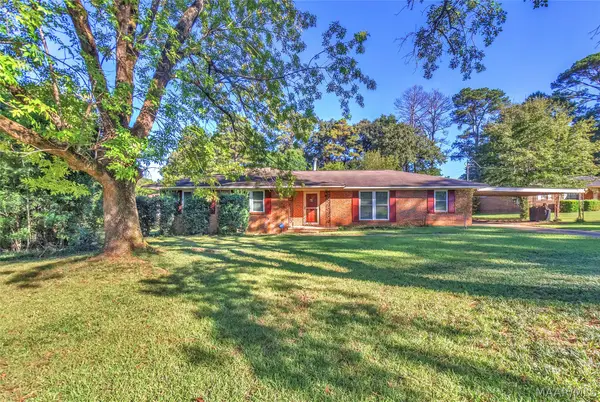
Tucked towards the end of Adell Street in Prattville, this four bedroom, two bath home is certainly a treat! With two living room spaces - both easily accessing the kitchen, this home offers so much potential for entertaining. The front living room has a dedicated area to fit a dining table while the back living room enjoys a wood burning fireplace, built in bookcases and access to the back yard. The kitchen cabinets are finished in a beautiful olive greenish paint which really sets off the stainless appliances and the long attached prep bar. Speaking of those appliances, this kitchen offers both a full size slide in smooth top stove/oven as well as a full size built in wall oven so you have double the cooking power in here! The laundry room has built in storage cabinets and access to the side walkway to the back deck space. The bedrooms are all generously sized, enjoy hardwood flooring and ceiling fans. Two of the bedrooms are set up with a shared bathroom, Jack & Jill style! The home sits on about a third of an acre so the fenced in backyard with detached deck leaves plenty of space to run around. Set a time to see this one today!...
Contact an agent
Home facts
- Year built:1970
- Subdivision & Development:Woodland Heights
- Listing ID #:591433
- Added:1 day(s) ago
- Updated:October 20, 2026 at 10:49 PM
Rooms and interior
- Bedrooms:4
- Total bathrooms:2
- Full bathrooms:2
- Rooms Total:12
- Flooring:Tile, Wood
- Kitchen Description:Dishwasher, Electric Range, Microwave, Refrigerator
- Living area:2,229 sq. ft.
Heating and cooling
- Cooling:Ceiling Fans, Central Air, Electric
- Heating:Central, Gas
- Central air:Yes
Structure and exterior
- Roof:Ridge Vents
- Year built:1970
- Building area:2,229 sq. ft.
- Lot area:0.32 Acres
- Lot Features:City Lot, Mature Trees, Subdivision
- Architectural Style:One Story
- Construction Materials:Brick, Wood Siding
- Exterior Features:Deck, Fully Fenced, Storage
- Foundation Description:Slab
- Levels:1 Story
Schools
- High school:Prattville High School
- Elementary school:Prattville Elementary School
Utilities
- Water:Public
- Sewer:Public Sewer
Finances and disclosures
- Price:$280,000
- Price per sq. ft.:$125.62
Features and amenities
- Appliances:Microwave, Refrigerator, Smooth Cooktop
- Laundry features:Dryer Hookup, Washer Hookup
- Amenities:Blinds
Parking
- Parking description:Attached Carport
- Carport spaces:2
New listings near 1228 Adell Street
- New
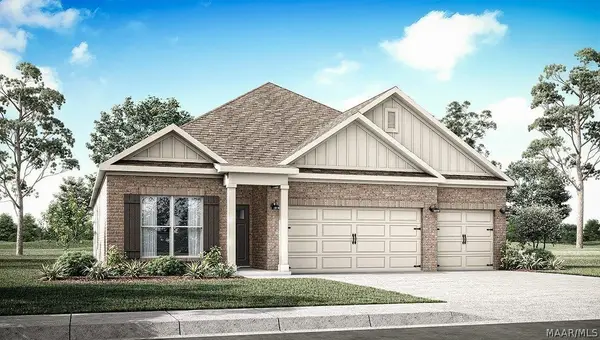 $340,400Active4 beds 3 baths1,942 sq. ft.
123 Camp Circle, Prattville, AL 36066
MLS# 591418Listed by: DHI REALTY OF AL. LLC. MONTG. - New
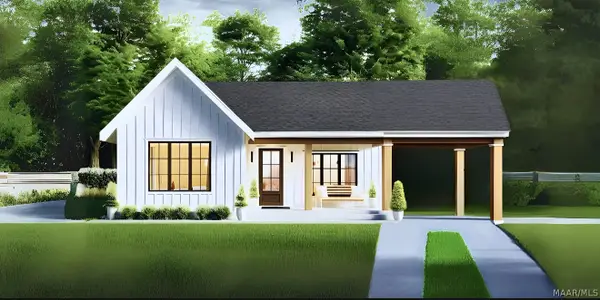 $180,000Active2 beds 1 baths786 sq. ft.
618 Lower Kingston Road #Lot 3, Prattville, AL 36067
MLS# 591374Listed by: CAMELOT PROPERTIES LLC. - New
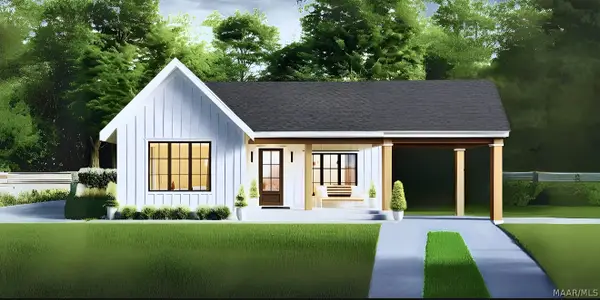 $189,700Active2 beds 1 baths786 sq. ft.
620 Lower Kingston Road #Lot 4, Prattville, AL 36067
MLS# 591288Listed by: CAMELOT PROPERTIES LLC. - New
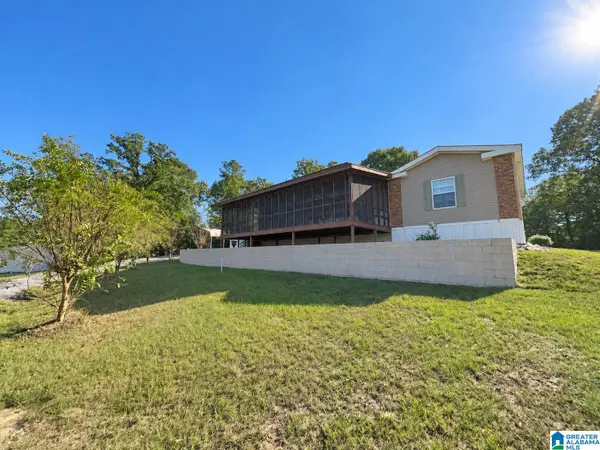 $225,000Active3 beds 2 baths1,968 sq. ft.
315 COUNTY ROAD 82, Prattville, AL 36067
MLS# 21468044Listed by: EXIT REALTY CAHABA - New
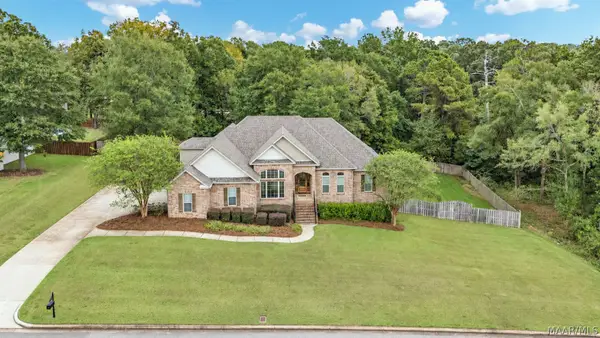 $614,900Active4 beds 6 baths3,582 sq. ft.
119 Chimney Ridge, Prattville, AL 36067
MLS# 591095Listed by: KW MONTGOMERY - New
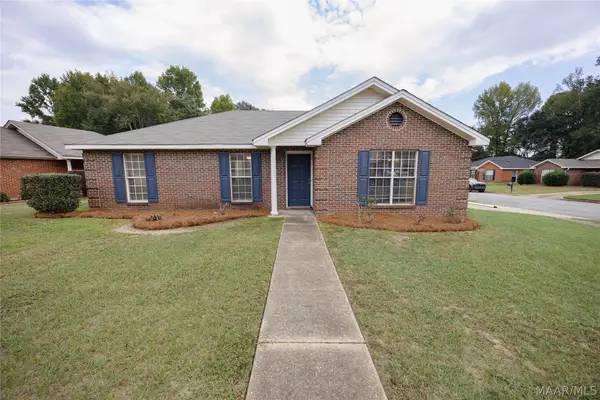 $229,000Active4 beds 2 baths1,503 sq. ft.
523 Mcgriff Street, Prattville, AL 36067
MLS# 591204Listed by: FIRST CALL REALTY OF MONTG - New
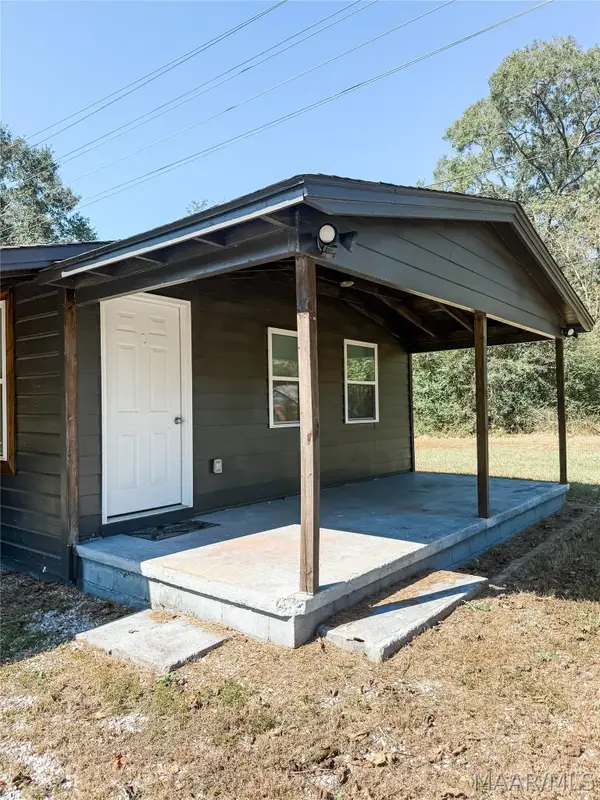 $135,000Active1 beds 1 baths720 sq. ft.
899 Lower Kingston Road, Prattville, AL 36067
MLS# 591290Listed by: MAGNOLIA RIDGE REALTY - New
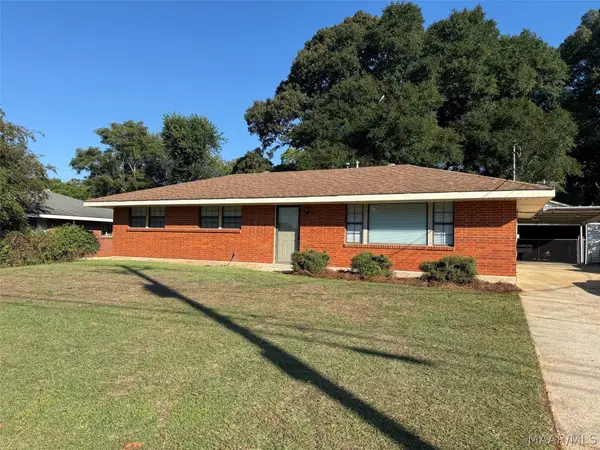 $189,900Active3 beds 1 baths1,118 sq. ft.
124 Patrick Street, Prattville, AL 36067
MLS# 591269Listed by: REALTY CENTRAL - New
 $209,900Active3 beds 2 baths1,514 sq. ft.
101 Ann Court, Prattville, AL 36067
MLS# 591149Listed by: HARRIS AND ATKINS REAL ESTATE


Protect your home and budget from life's surprises with an Assurant Home Warranty, backed by a partner that supports you through every step of homeownership. Explore Plans.
©2026 Century 21 Real Estate LLC. All rights reserved. CENTURY 21®, the CENTURY 21 Logo and C21® are service marks owned by Century 21 Real Estate LLC. Century 21 Real Estate LLC fully supports the principles of the Fair Housing Act and the Equal Opportunity Act. Each office is independently owned and operated. Listing information is deemed reliable but not guaranteed accurate.