
315 COUNTY ROAD 82, Prattville, AL 36067
Local realty services provided by:CENTURY 21 Advantage
Listed by: jeannie smith
Office: exit realty cahaba
MLS#:21468044
Source:AL_BAMLS
Price summary
- Price:$225,000
- Price per sq. ft.:$114.33
About this home
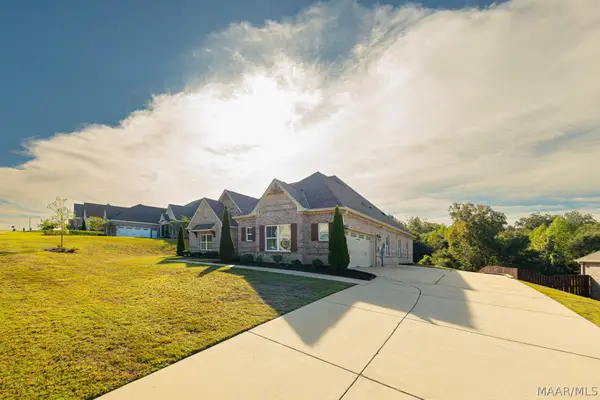
Crepe myrtles line the gravel drive up to this 1,968 sq ft, 3 bed, 2 bath split floor plan home on 1.56 acres, set above a block retaining wall. The 34x13 screened porch with metal roof overlooks the trees and will be your favorite spot for morning coffee. Inside, the open living and dining areas offer columns, crown molding, and lighted built-in shelving. The kitchen has an island, cherry-tone cabinets, and plenty of counter space, plus a buffet nook with extra cabinets. A mudroom drop zone with bench and hooks leads to a large laundry room with cabinets, a sink, and room for a freezer. The primary suite has a garden tub, separate shower, double vanity, and a walk-in closet that runs the width of the room. Both guest bedrooms have their own walk-in closets. Out back, the fenced yard has mature shade trees, a concrete patio, and a storage shed. Room to breathe in Autauga County near Pine Level!
Contact an agent
Home facts
- Year built:2007
- Listing ID #:21468044
- Added:1 day(s) ago
- Updated:October 20, 2026 at 10:48 AM
Rooms and interior
- Bedrooms:3
- Total bathrooms:2
- Full bathrooms:2
- Flooring:Carpet, Vinyl
- Dining Description:Dining Room
- Bathrooms Description:Garden Tub, Separate Shower, Separate Vanities, Tub/Shower Combo
- Kitchen Description:Dishwasher Built-In, Island, Laminate Counter, Oven-Electric, Refrigerator
- Bedroom Description:Walk-In Closets
- Living area:1,968 sq. ft.
Heating and cooling
- Cooling:Central, Electric
- Heating:Central, Electric
Structure and exterior
- Year built:2007
- Building area:1,968 sq. ft.
- Lot area:1.56 Acres
- Construction Materials:Siding-Vinyl
- Exterior Features:Fenced Yard, Open Patio, Porch Screened, Storage Building
- Foundation Description:Crawl Space
- Levels:1 Story
Schools
- High school:MARBURY
- Middle school:MARBURY
- Elementary school:PINE LEVEL
Utilities
- Water:Public Water
- Sewer:Septic
Finances and disclosures
- Price:$225,000
- Price per sq. ft.:$114.33
Features and amenities
- Appliances:Dishwasher Built-In, Oven - Electric, Refrigerator
- Laundry features:Dryer-Electric, Laundry in Middle Level, Utility Sink, Washer Hookup
- Amenities:Crown Molding, Recess Lighting, Storage Building
Parking
- Parking description:Carport 2 Cars, Circular Drive, Detached, Driveway Parking, Off Street Parking, Unassigned Parking
- Carport spaces:2
New listings near 315 COUNTY ROAD 82
- New
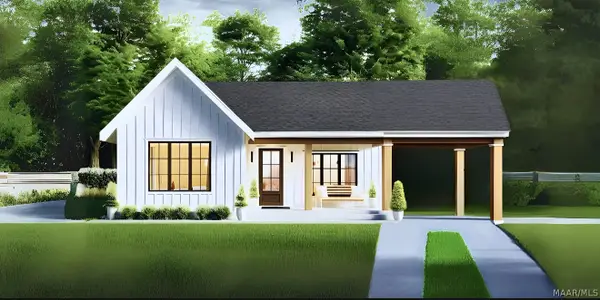 $180,000Active2 beds 1 baths786 sq. ft.
618 Lower Kingston Road #Lot 3, Prattville, AL 36067
MLS# 591374Listed by: CAMELOT PROPERTIES LLC. - New
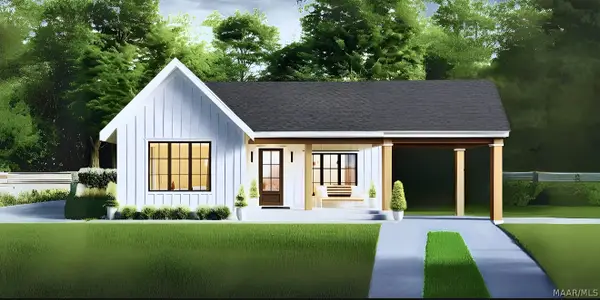 $189,700Active2 beds 1 baths786 sq. ft.
620 Lower Kingston Road #Lot 4, Prattville, AL 36067
MLS# 591288Listed by: CAMELOT PROPERTIES LLC. - New
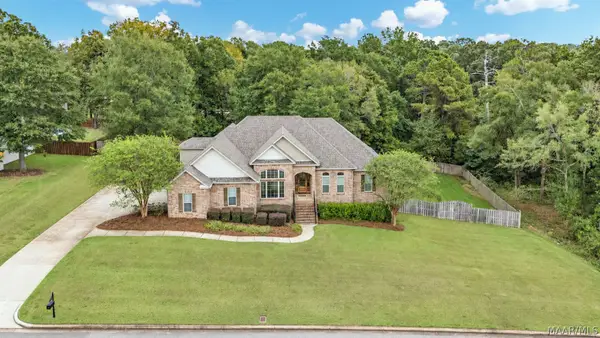 $614,900Active4 beds 6 baths3,582 sq. ft.
119 Chimney Ridge, Prattville, AL 36067
MLS# 591095Listed by: KW MONTGOMERY - New
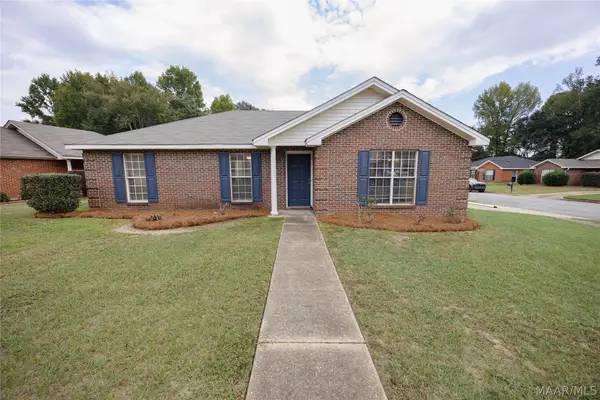 $229,000Active4 beds 2 baths1,503 sq. ft.
523 Mcgriff Street, Prattville, AL 36067
MLS# 591204Listed by: FIRST CALL REALTY OF MONTG - New
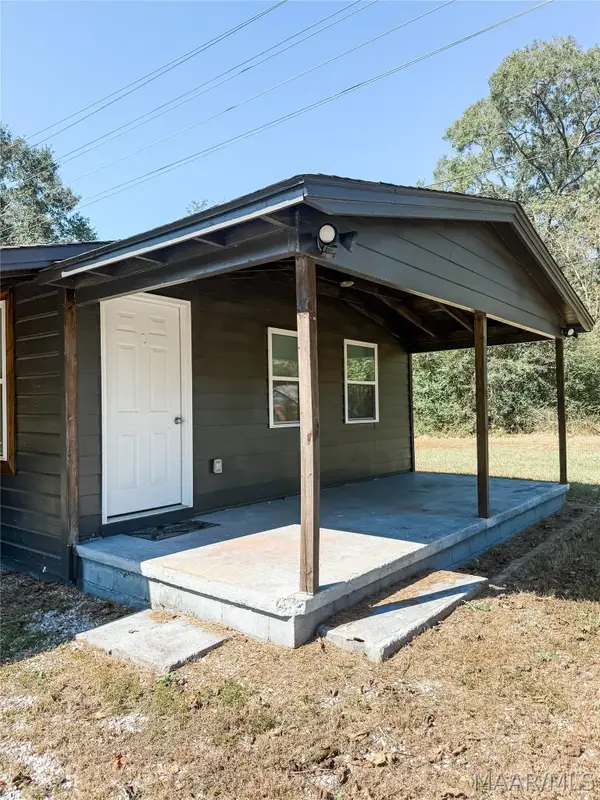 $135,000Active1 beds 1 baths720 sq. ft.
899 Lower Kingston Road, Prattville, AL 36067
MLS# 591290Listed by: MAGNOLIA RIDGE REALTY - New
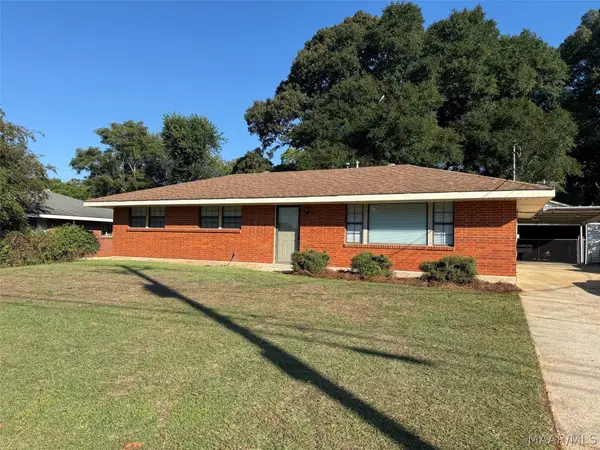 $189,900Active3 beds 1 baths1,118 sq. ft.
124 Patrick Street, Prattville, AL 36067
MLS# 591269Listed by: REALTY CENTRAL - New
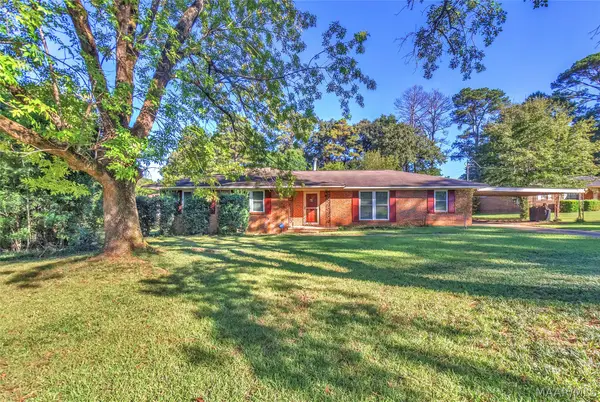 $209,900Active3 beds 2 baths1,514 sq. ft.
101 Ann Court, Prattville, AL 36067
MLS# 591149Listed by: HARRIS AND ATKINS REAL ESTATE - New
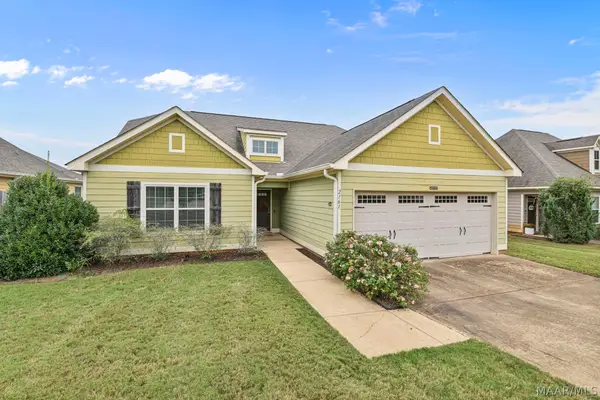 $299,900Active3 beds 2 baths1,835 sq. ft.
2161 Addison Way, Prattville, AL 36066
MLS# 591190Listed by: MONTGOMERY METRO REALTY - New
 $430,600Active4 beds 3 baths2,593 sq. ft.
1458 Trolley Road, Prattville, AL 36066
MLS# 591189Listed by: KW MONTGOMERY


Protect your home and budget from life's surprises with an Assurant Home Warranty, backed by a partner that supports you through every step of homeownership. Explore Plans.
©2026 Century 21 Real Estate LLC. All rights reserved. CENTURY 21®, the CENTURY 21 Logo and C21® are service marks owned by Century 21 Real Estate LLC. Century 21 Real Estate LLC fully supports the principles of the Fair Housing Act and the Equal Opportunity Act. Each office is independently owned and operated. Listing information is deemed reliable but not guaranteed accurate.