
1302 Witherspoon Drive, Prattville, AL 36066
Local realty services provided by:CENTURY 21 Brandt Wright Realty, Inc.
1302 Witherspoon Drive,Prattville, AL 36066
$480,000
- 4 Beds
- 4 Baths
- 2,969 sq. ft.
- Single family
- Active
Listed by:
 Jill Tippets(334) 327 - 6996CENTURY 21 Prestige
Office: re/max cornerstone plus
MLS#:588705
Source:AL_MLSM
Price summary
- Price:$480,000
- Price per sq. ft.:$161.67
- Monthly HOA dues:$54.17
About this home
This is the one! Located in Glennbrooke and situated in a cul-de-sac! This home is loaded with upgrades! The home’s layout is both functional, lovely, and like new! The foyer entrance provides easy access to the family room, dining room, and laundry room/garage entrance. The family room, kitchen, and breakfast room are designed with an open-concept layout showcased by gorgeous engineered wood flooring. The family room features a gas fireplace and paneled fireplace surround. Multiple windows in the primary living area add filtered light and offer wonderful views of the back yard and pool. The kitchen features granite countertops, all new LG appliances, and a large pantry. The dining room’s coffered ceiling adds elegance and a lovely focal point as you enter the home. The primary bedroom boasts new silk blend soft carpet, an ensuite bath with a garden tub, separate shower, dual vanities, and a large walk-in closet. The laundry room is conveniently located by the primary bedroom and offers access to the garage and custom built-in cabinets. The half bath completes the downstairs layout. Upstairs, the landing area is large enough to become a sitting area or study. Three bedrooms with large closets and new silk blend soft carpet. An additional two full baths complete the upstairs. Covered porches frame the front and rear entrances. The landscape is framed with custom flowerbed curbing. New sod in the backyard and new sprinkler system. A brand new salt water pool was just installed along with pool decking. The back yard was extended and new metal gates were added and the fence was just stained. The new 8x10 Tuff shed on a concrete slab is perfect for storing pool and yard equipment. Additional upgrades include: newly stained trim and shutters, new outside modern lighting, new light fixtures in the dining room, entry, hall, stairwell, and breakfast area, new ceiling fans throughout, four new chair height toilets, new window treatments, new mirrors, and new paint!...
Contact an agent
Home facts
- Year built:2017
- Subdivision & Development:Glennbrooke
- Listing ID #:588705
- Added:48 day(s) ago
- Updated:September 04, 2026 at 01:53 AM
Rooms and interior
- Bedrooms:4
- Total bathrooms:4
- Full bathrooms:3
- Half bathrooms:1
- Rooms Total:13
- Flooring:Carpet, Tile, Wood
- Bathrooms Description:Separate Shower
- Kitchen Description:Dishwasher, Disposal, Gas Oven, Microwave, Refrigerator
- Living area:2,969 sq. ft.
Heating and cooling
- Cooling:Central Air, Electric, Heat Pump
- Heating:Central, Electric, Heat Pump
- Central air:Yes
Structure and exterior
- Year built:2017
- Building area:2,969 sq. ft.
- Lot area:0.34 Acres
- Lot Features:City Lot, Cul De Sac, Level, Sprinklers In Ground, Subdivision
- Architectural Style:Two Story
- Construction Materials:Brick, Fiber Cement, Foam Insulation, Stone, Vinyl Siding
- Exterior Features:Covered Patio, Fence, Fully Fenced, Patio, Porch, Sprinkler Irrigation, Storage
- Foundation Description:Slab
- Levels:2 Story
Schools
- High school:Prattville High School
- Elementary school:Prattville Elementary School
Utilities
- Water:Public
- Sewer:Public Sewer
Finances and disclosures
- Price:$480,000
- Price per sq. ft.:$161.67
Features and amenities
- Appliances:Disposal, Gas Oven, Gas Water Heater, Microwave, Refrigerator, Self Cleaning Oven, Smooth Cooktop, Tankless Water Heater
- Laundry features:Dryer Hookup, Washer Hookup
- Amenities:Double Pane Windows
- Pool features:Community, Pool, Salt Water
Parking
- Parking description:Attached Garage, Garage
- Garage:Yes
- Garage spaces:2
New listings near 1302 Witherspoon Drive
- New
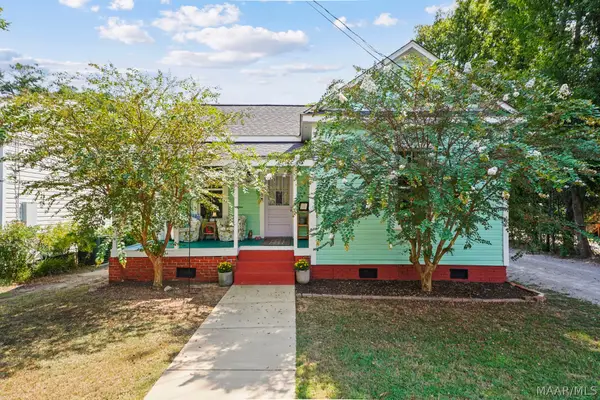 $229,900Active2 beds 2 baths1,176 sq. ft.
248 1st Street, Prattville, AL 36067
MLS# 590161Listed by: EXIT REALTY PREFERRED - New
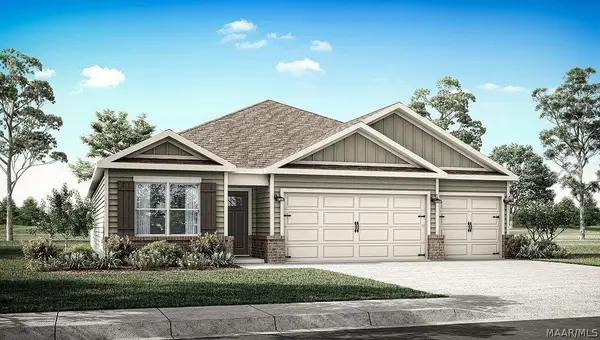 $340,400Active4 beds 3 baths1,942 sq. ft.
119 Camp Circle, Prattville, AL 36066
MLS# 590200Listed by: DHI REALTY OF AL. LLC. MONTG. - New
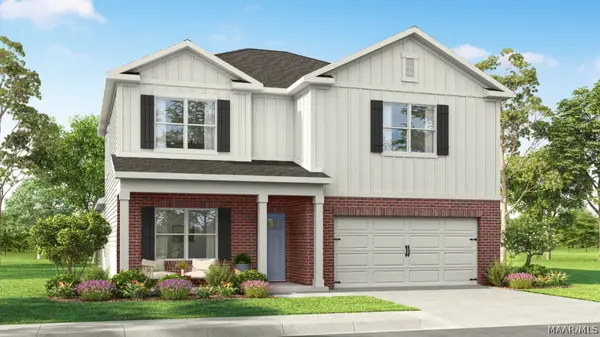 $381,900Active5 beds 4 baths2,841 sq. ft.
124 Camp Circle, Prattville, AL 36066
MLS# 590204Listed by: DHI REALTY OF AL. LLC. MONTG. - New
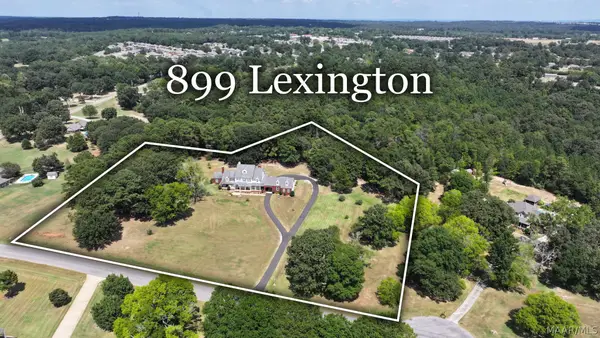 $1,060,000Active4 beds 6 baths5,926 sq. ft.
899 Lexington Lane, Prattville, AL 36067
MLS# 590155Listed by: RE/MAX PROPERTIES II - New
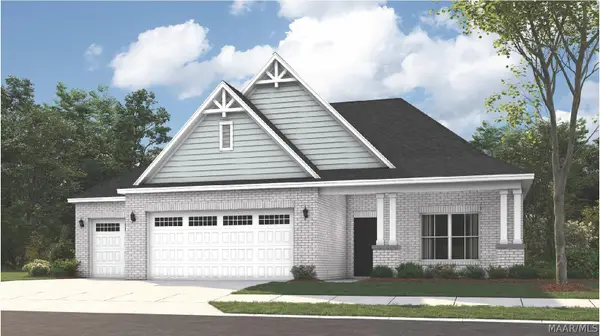 $496,469Active5 beds 4 baths3,135 sq. ft.
618 Fairview Avenue, Prattville, AL 36066
MLS# 590195Listed by: PORCH LIGHT REAL ESTATE, LLC. - New
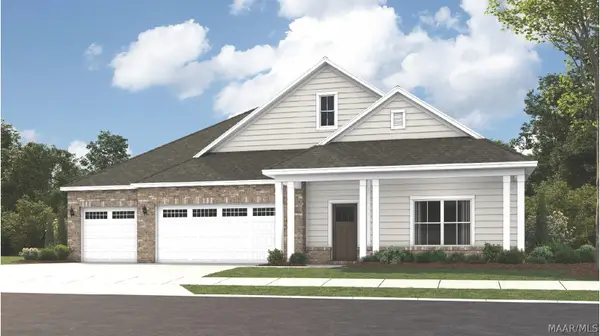 $437,769Active4 beds 4 baths2,402 sq. ft.
200 Providence Way, Prattville, AL 36066
MLS# 590197Listed by: PORCH LIGHT REAL ESTATE, LLC. - New
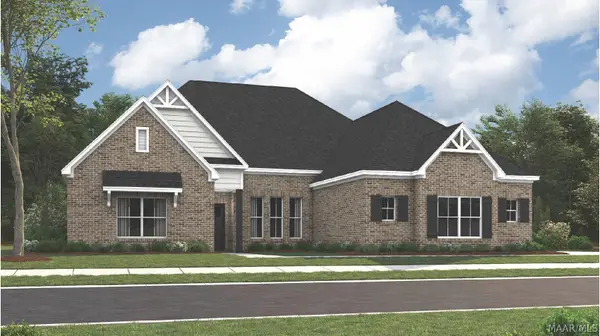 $454,964Active4 beds 4 baths2,657 sq. ft.
999 Sunfield Drive, Prattville, AL 36066
MLS# 590180Listed by: PORCH LIGHT REAL ESTATE, LLC. - New
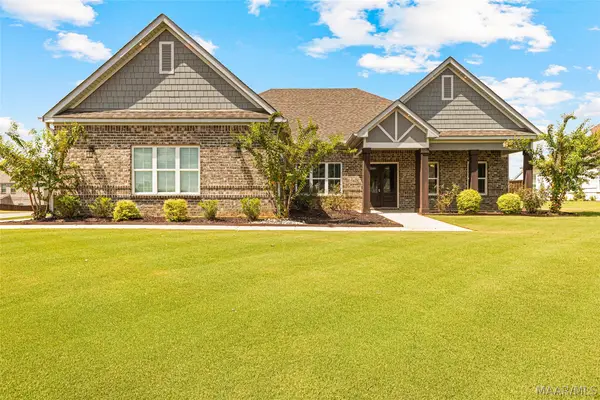 $484,900Active4 beds 3 baths3,087 sq. ft.
1341 Witherspoon Drive, Prattville, AL 36066
MLS# 589664Listed by: FIRST CALL REALTY OF MONTG - New
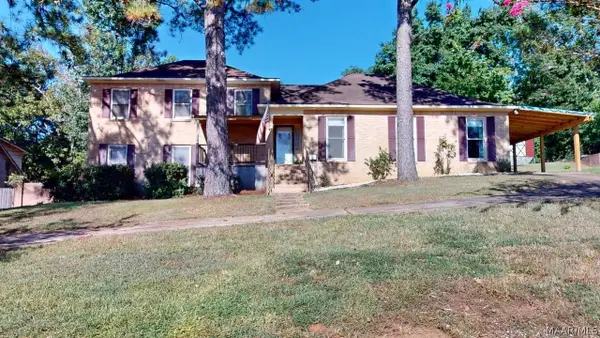 $275,000Active4 beds 3 baths2,387 sq. ft.
611 Marlyn Drive, Prattville, AL 36067
MLS# 590144Listed by: THOMAS & LAND REAL EST GRP LLC - New
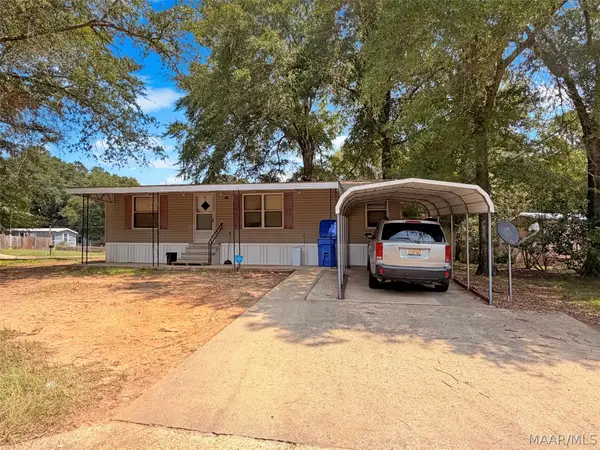 $69,900Active3 beds 2 baths1,176 sq. ft.
501 Marlette Court, Prattville, AL 36067
MLS# 590156Listed by: REMAX CORNERSTONE REALTY


Protect your home and budget from life's surprises with an Assurant Home Warranty, backed by a partner that supports you through every step of homeownership. Explore Plans.
©2026 Century 21 Real Estate LLC. All rights reserved. CENTURY 21®, the CENTURY 21 Logo and C21® are service marks owned by Century 21 Real Estate LLC. Century 21 Real Estate LLC fully supports the principles of the Fair Housing Act and the Equal Opportunity Act. Each office is independently owned and operated. Listing information is deemed reliable but not guaranteed accurate.