
611 Marlyn Drive, Prattville, AL 36067
Local realty services provided by:CENTURY 21 Brandt Wright Realty, Inc.
611 Marlyn Drive,Prattville, AL 36067
$269,900
- 4 Beds
- 3 Baths
- 2,387 sq. ft.
- Single family
- Active
Listed by: wesley andrews
Office: thomas & land real est grp llc.
MLS#:590144
Source:AL_MLSM
Price summary
- Price:$269,900
- Price per sq. ft.:$113.07
About this home
**NEW ROOF + $10,000 BUYER INCENTIVE WITH ACCEPTABLE OFFER!** Welcome to 611 Marlyn Drive, a spacious split-level home nestled among the rolling hills of Melmar Estates in Prattville. Offering multiple living areas, flexible spaces, and thoughtful updates throughout, this home has plenty of room to spread out. The main level features a formal living room, dining room, and updated kitchen with quartz countertops and ample cabinet space. A spacious den provides another gathering space, while the sunroom at the rear of the home offers even more room to relax or entertain. Downstairs, the oversized primary suite features an updated bathroom with a dual-sink vanity and walk-in shower, along with an exceptionally large walk-in closet. Just off the primary suite is a smaller bedroom that could serve as a home office, nursery, dressing room, or flex space. Upstairs are two additional guest bedrooms and a full guest bath featuring a vintage avocado-green tub and shower. Additional highlights include an updated half bath off the laundry room, a large backyard workshop, a newly installed carport, and an HVAC system replaced in July 2024. **With an acceptable offer, the seller will provide a new roof PLUS up to $10,000 toward eligible buyer expenses, including closing costs, a rate buydown, or approved improvements.** This home offers a generous amount of space, versatile living areas, and an opportunity to make it your own!...
Contact an agent
Home facts
- Year built:1974
- Subdivision & Development:Melmar Estates
- Listing ID #:590144
- Added:48 day(s) ago
- Updated:October 21, 2026 at 05:01 PM
Rooms and interior
- Bedrooms:4
- Total bathrooms:3
- Full bathrooms:2
- Half bathrooms:1
- Rooms Total:11
- Flooring:Carpet, Plank, Tile, Vinyl
- Kitchen Description:Dishwasher, Electric Oven
- Living area:2,387 sq. ft.
Heating and cooling
- Cooling:Central Air, Electric
- Heating:Central, Electric
- Central air:Yes
Structure and exterior
- Roof:Vented
- Year built:1974
- Building area:2,387 sq. ft.
- Lot area:0.38 Acres
- Lot Features:City Lot, Subdivision
- Architectural Style:Split Level
- Construction Materials:Brick
- Exterior Features:Covered Patio, Fence
- Foundation Description:Slab
Schools
- High school:Prattville High School
- Elementary school:Prattville Primary School
Utilities
- Water:Public
- Sewer:Public Sewer
Finances and disclosures
- Price:$269,900
- Price per sq. ft.:$113.07
Parking
- Parking description:Attached Carport, Driveway
- Carport spaces:1
New listings near 611 Marlyn Drive
- New
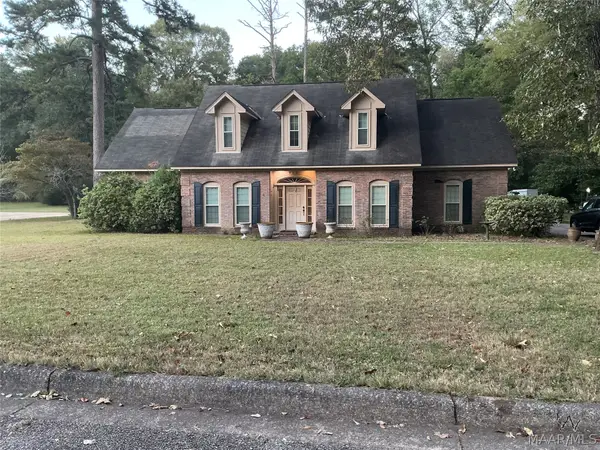 $379,000Active4 beds 3 baths3,207 sq. ft.
817 Wynwood Drive, Prattville, AL 36067
MLS# 591365Listed by: ARC REALTY - New
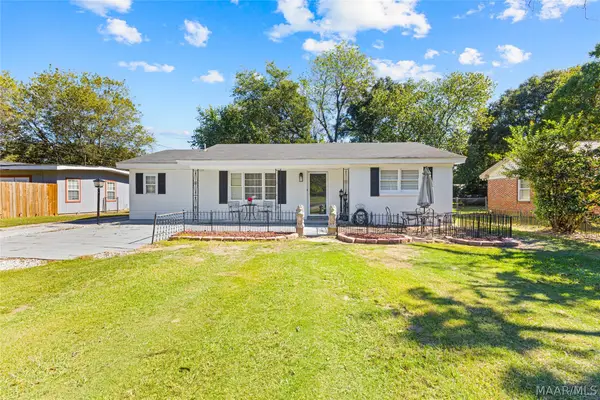 $175,000Active3 beds 2 baths1,502 sq. ft.
693 Rice Street, Prattville, AL 36067
MLS# 591439Listed by: REAL BROKER, LLC. - New
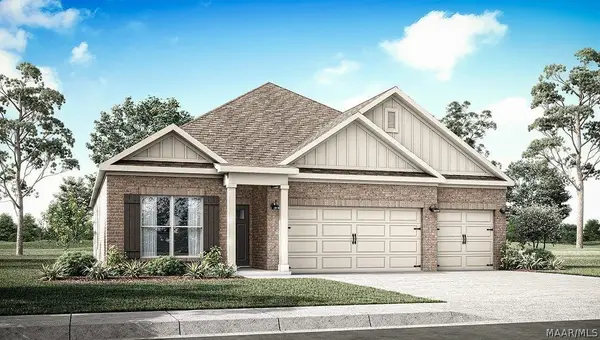 $340,400Active4 beds 3 baths1,942 sq. ft.
123 Camp Circle, Prattville, AL 36066
MLS# 591418Listed by: DHI REALTY OF AL. LLC. MONTG. - New
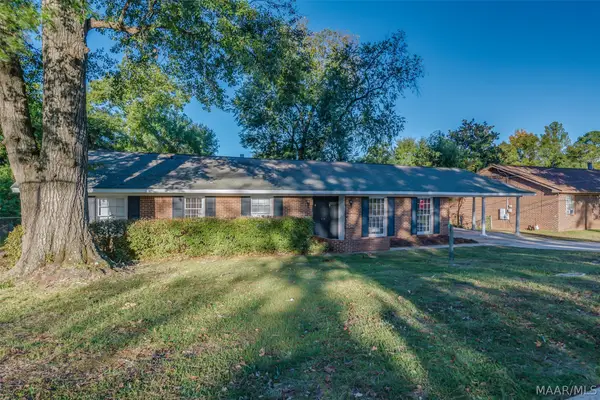 $280,000Active4 beds 2 baths2,229 sq. ft.
1228 Adell Street, Prattville, AL 36066
MLS# 591433Listed by: REALTY CONNECTION - New
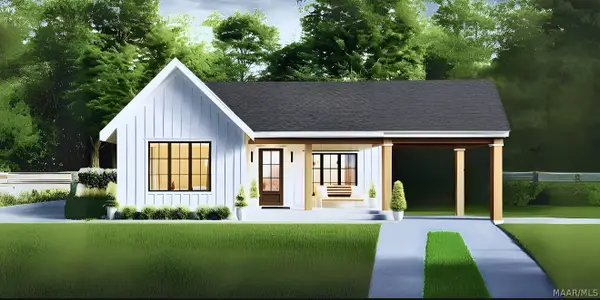 $180,000Active2 beds 1 baths786 sq. ft.
618 Lower Kingston Road #Lot 3, Prattville, AL 36067
MLS# 591374Listed by: CAMELOT PROPERTIES LLC. - New
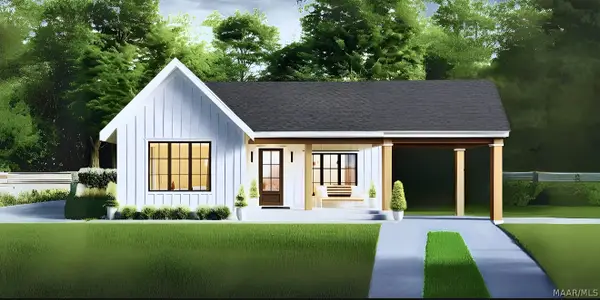 $189,700Active2 beds 1 baths786 sq. ft.
620 Lower Kingston Road #Lot 4, Prattville, AL 36067
MLS# 591288Listed by: CAMELOT PROPERTIES LLC. - New
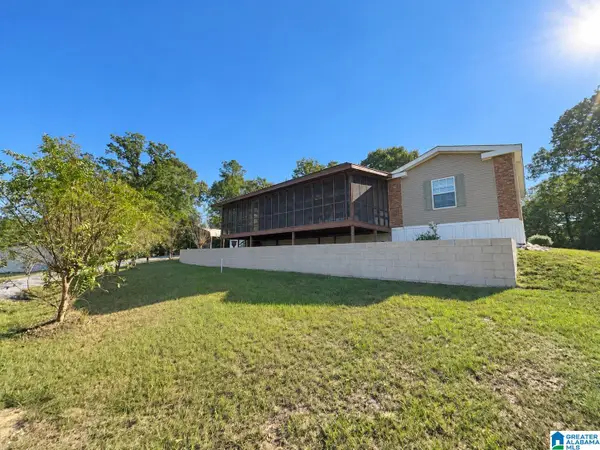 $225,000Active3 beds 2 baths1,968 sq. ft.
315 COUNTY ROAD 82, Prattville, AL 36067
MLS# 21468044Listed by: EXIT REALTY CAHABA - New
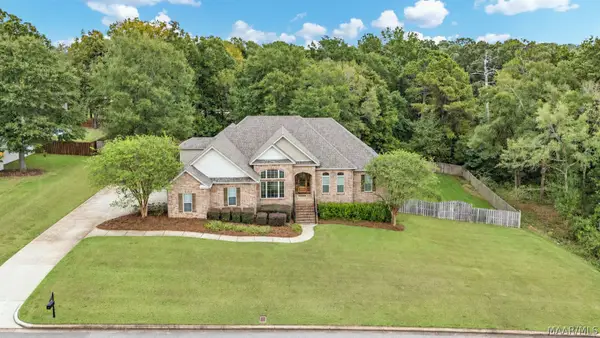 $614,900Active4 beds 6 baths3,582 sq. ft.
119 Chimney Ridge, Prattville, AL 36067
MLS# 591095Listed by: KW MONTGOMERY - New
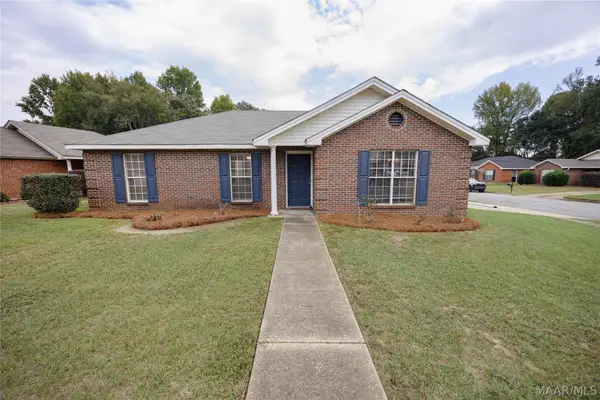 $229,000Active4 beds 2 baths1,503 sq. ft.
523 Mcgriff Street, Prattville, AL 36067
MLS# 591204Listed by: FIRST CALL REALTY OF MONTG - New
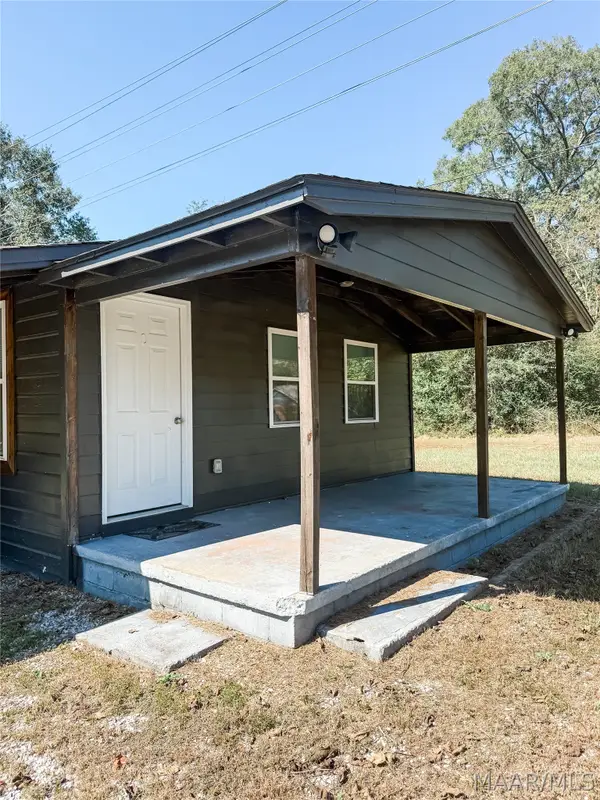 $135,000Active1 beds 1 baths720 sq. ft.
899 Lower Kingston Road, Prattville, AL 36067
MLS# 591290Listed by: MAGNOLIA RIDGE REALTY


Protect your home and budget from life's surprises with an Assurant Home Warranty, backed by a partner that supports you through every step of homeownership. Explore Plans.
©2026 Century 21 Real Estate LLC. All rights reserved. CENTURY 21®, the CENTURY 21 Logo and C21® are service marks owned by Century 21 Real Estate LLC. Century 21 Real Estate LLC fully supports the principles of the Fair Housing Act and the Equal Opportunity Act. Each office is independently owned and operated. Listing information is deemed reliable but not guaranteed accurate.