1835 Riverton Drive, Prattville, AL 36066
Local realty services provided by:CENTURY 21 Brandt Wright Realty, Inc.
1835 Riverton Drive,Prattville, AL 36066
$629,900
- 6 Beds
- 4 Baths
- 4,295 sq. ft.
- Single family
- Active
Listed by: angela r. mcgonagle
Office: exit realty preferred
MLS#:588869
Source:AL_MLSM
Price summary
- Price:$629,900
- Price per sq. ft.:$146.66
- Monthly HOA dues:$54.17
About this home
Situated on one of Glennbrooke's most desirable wooded homesites with no rear neighbors, this thoughtfully upgraded 6-bedroom, 4-bath home combines luxury finishes, exceptional outdoor living, and thoughtful upgrades throughout. A soaring two-story foyer welcomes you inside, where the vaulted great room with a gas fireplace features ceilings reaching approximately 15 feet and is filled with natural light overlooking the private backyard. Beautiful wood flooring flows throughout the main living areas, while the spacious kitchen offers a gas cooktop, large center island, abundant cabinetry, pantry, and formal dining room nearby. The highly desirable floor plan features the primary suite and an additional bedroom with a full bath on the main level, while upstairs you'll find four additional bedrooms, two full baths, a loft, and an incredible amount of walk-in attic storage.
Step outside to your own private outdoor retreat featuring an expansive heated saltwater pool with a sun shelf, gas heater, and Cool Deck surround. The covered patio with a roll-down shade and café lighting overlooks beautifully landscaped grounds with layered ornamental plantings, decorative stone accents, full gutters that drain away from property, a premium board-on-board privacy fence, and peaceful wooded views, creating the perfect setting for relaxing or entertaining.
Designed for comfort, efficiency, and peace of mind, the home also features spray foam insulation, a security system, an epoxy-coated garage floor, built-in tornado shelter, extended driveway, permanent soffit lighting, and a paver walkway providing convenient access to the backyard.
Residents enjoy Glennbrooke's outstanding amenities, including three community pools, a splash pad, clubhouse, stocked ponds, and walking trails. Homes offering this level of privacy, thoughtful upgrades, and resort-style outdoor living in Glennbrooke don't stay on the market long. Schedule your private showing today!...
Contact an agent
Home facts
- Year built:2020
- Subdivision & Development:Glennbrooke
- Listing ID #:588869
- Added:47 day(s) ago
- Updated:September 09, 2026 at 03:03 PM
Rooms and interior
- Bedrooms:6
- Total bathrooms:4
- Full bathrooms:4
- Rooms Total:15
- Flooring:Carpet, Tile, Wood
- Bathrooms Description:Separate Shower
- Kitchen Description:Dishwasher, Disposal, Gas Range, Microwave
- Living area:4,295 sq. ft.
Heating and cooling
- Cooling:Ceiling Fans, Heat Pump
- Heating:Heat Pump
Structure and exterior
- Year built:2020
- Building area:4,295 sq. ft.
- Lot area:0.43 Acres
- Lot Features:City Lot, Mature Trees, Subdivision
- Architectural Style:Two Story
- Construction Materials:Brick, Fiber Cement, Foam Insulation, Stone, Vinyl Siding
- Exterior Features:Covered Patio, Fence, Porch
- Foundation Description:Slab
- Levels:2 Story
Schools
- High school:Prattville High School
- Elementary school:Prattville Elementary School
Utilities
- Water:Public
- Sewer:Public Sewer
Finances and disclosures
- Price:$629,900
- Price per sq. ft.:$146.66
Features and amenities
- Appliances:Disposal, Microwave, Range Hood, Self Cleaning Oven, Tankless Water Heater
- Laundry features:Dryer Hookup, Washer Hookup
- Amenities:Blinds, Double Pane Windows, Storage
- Pool features:Pool, Salt Water
Parking
- Parking description:Attached Garage, Garage
- Garage:Yes
- Garage spaces:2
New listings near 1835 Riverton Drive
- New
 $274,900Active3 beds 2 baths1,575 sq. ft.
2037 Dawson's Mill Lane, Prattville, AL 36067
MLS# 590181Listed by: REAL BROKER, LLC. - New
 $349,000Active4 beds 3 baths2,520 sq. ft.
305 Eastgate Drive, Prattville, AL 36066
MLS# 590311Listed by: REALTY CENTRAL - New
 $338,400Active4 beds 3 baths2,175 sq. ft.
1066 Garden Lane, Prattville, AL 36066
MLS# 590207Listed by: DHI REALTY OF AL. LLC. MONTG. - New
 $259,000Active4 beds 2 baths1,703 sq. ft.
1138 Honeysuckle Drive, Prattville, AL 36067
MLS# 590297Listed by: REALTY CENTRAL - MONTGOMERY - New
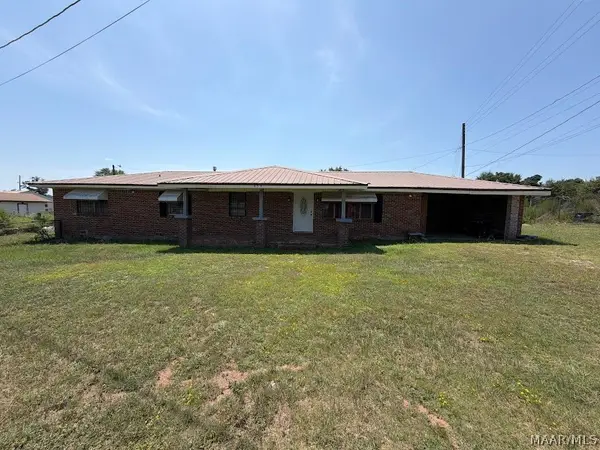 $109,000Active4 beds 2 baths2,169 sq. ft.
979 County Road 40 Road W, Prattville, AL 36067
MLS# 590104Listed by: BERRYVILLE REALTY LLC. - New

 $465,000Active5 beds 4 baths3,107 sq. ft.
331 Sydney Drive S, Prattville, AL 36066
MLS# 590157Listed by: RE/MAX CORNERSTONE PLUS - New
 $239,900Active3 beds 2 baths1,855 sq. ft.
251 Teri Lane, Prattville, AL 36066
MLS# 590240Listed by: RE/MAX CORNERSTONE PLUS - New
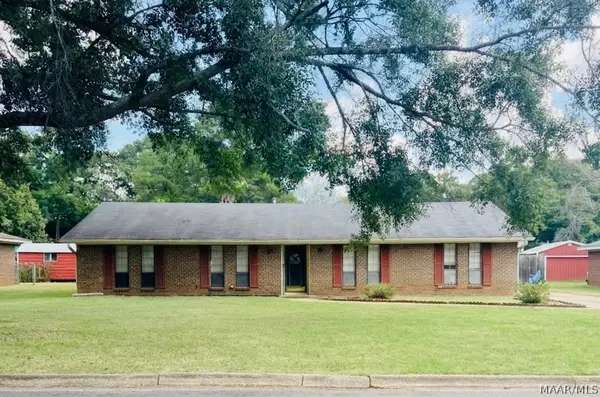 $275,000Active4 beds 2 baths2,608 sq. ft.
113 Lina Drive, Prattville, AL 36067
MLS# 590167Listed by: RE/MAX CORNERSTONE PLUS - New
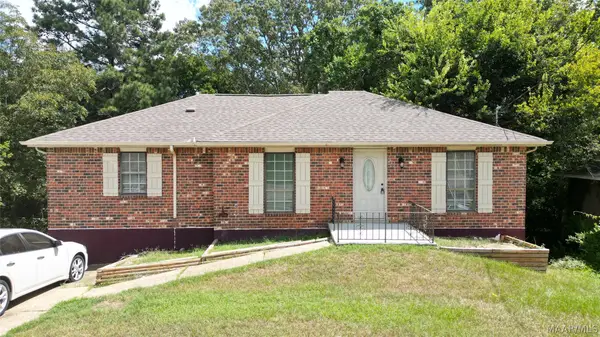 $209,900Active4 beds 3 baths1,862 sq. ft.
216 Woodvale Road, Prattville, AL 36067
MLS# 590216Listed by: RE/MAX PROPERTIES LLC - New
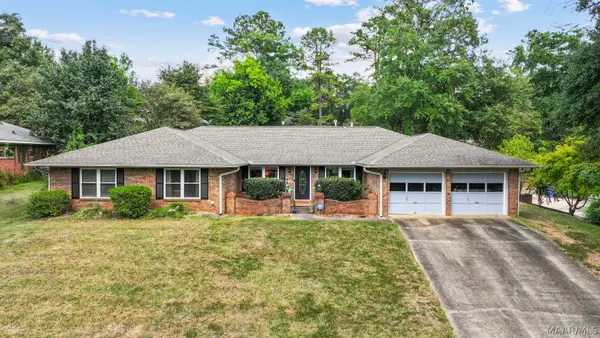 $369,900Active4 beds 3 baths2,766 sq. ft.
218 Deer Trace, Prattville, AL 36067
MLS# 590229Listed by: CAPITAL RLTY GRP RIVER REGION


Protect your home and budget from life's surprises with an Assurant Home Warranty, backed by a partner that supports you through every step of homeownership. Explore Plans.
©2026 Century 21 Real Estate LLC. All rights reserved. CENTURY 21®, the CENTURY 21 Logo and C21® are service marks owned by Century 21 Real Estate LLC. Century 21 Real Estate LLC fully supports the principles of the Fair Housing Act and the Equal Opportunity Act. Each office is independently owned and operated. Listing information is deemed reliable but not guaranteed accurate.