
1845 Tara Drive, Prattville, AL 36066
Local realty services provided by:CENTURY 21 Brandt Wright Realty, Inc.
1845 Tara Drive,Prattville, AL 36066
$324,900
- 4 Beds
- 3 Baths
- 2,476 sq. ft.
- Single family
- Active
Listed by: corina hamby
Office: re/max cornerstone plus
MLS#:589931
Source:AL_MLSM
Price summary
- Price:$324,900
- Price per sq. ft.:$131.22
About this home
Renovated 4BR/3BA one block from Daniel Pratt Elementary — move-in ready in one of Prattville's most sought-after neighborhoods.
Buyer's choice with a full-price offer: $8,000 toward closing costs, or a seller-paid 2-1 interest-rate buydown that lowers your payment by up to ~$400/month in year one. Ask your agent which saves you more.
Step into a soaring vaulted great room with exposed wood beams, a white brick fireplace, and wide-plank floors that run throughout. The open kitchen was built for gathering: quartz counters, oversized island, white shaker cabinetry, marble-look mosaic backsplash, and brand-new LG stainless appliances plus a beverage fridge.
Upstairs, a huge bonus suite with its own full bath works as a fourth bedroom, media room, or home office. The primary features a double-vanity bath and walk-in closet. New lighting, fixtures, and paint throughout.
Outside: an enclosed screened porch with brick planters, fenced backyard, double carport, and mature trees on a corner lot.
Minutes to Maxwell AFB, Capitol Hill on the Robert Trent Jones Golf Trail, downtown Prattville, and I-65.
Brand-new HVAC system
Roof less than 10 years old
WATER HEATER WILL BE REPLACE BEFORE CLOSING
Schedule your private showing today....
Contact an agent
Home facts
- Year built:1978
- Subdivision & Development:Prattville East
- Listing ID #:589931
- Added:6 day(s) ago
- Updated:September 02, 2026 at 02:48 PM
Rooms and interior
- Bedrooms:4
- Total bathrooms:3
- Full bathrooms:3
- Rooms Total:13
- Flooring:Tile, Wood
- Kitchen Description:Dishwasher, Disposal, Electric Range, Microwave, Refrigerator
- Living area:2,476 sq. ft.
Heating and cooling
- Cooling:Central Air, Electric
- Heating:Central, Gas
- Central air:Yes
Structure and exterior
- Year built:1978
- Building area:2,476 sq. ft.
- Lot area:0.34 Acres
- Lot Features:City Lot, Corner Lot
- Architectural Style:Two Story
- Construction Materials:Brick, Vinyl Siding, Wood Siding
- Exterior Features:Covered Patio, Fence, Fully Fenced, Patio
- Foundation Description:Slab
- Levels:2 Story
Schools
- High school:Prattville High School
- Elementary school:Daniel Pratt Elementary School
Utilities
- Water:Public
- Sewer:Public Sewer
Finances and disclosures
- Price:$324,900
- Price per sq. ft.:$131.22
Features and amenities
- Appliances:Disposal, Gas Water Heater, Microwave, Refrigerator, Smooth Cooktop
- Laundry features:Dryer Hookup, Washer Hookup
- Amenities:Skylights, Storage, Window Treatments
Parking
- Parking description:Attached Carport
- Carport spaces:2
New listings near 1845 Tara Drive
- New
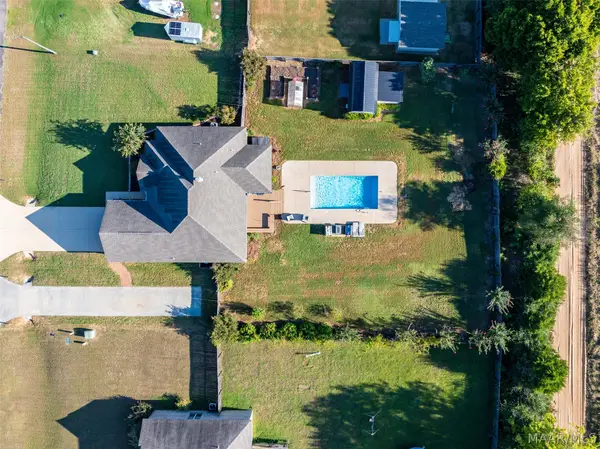 $325,000Active3 beds 2 baths1,746 sq. ft.
2474 Fox Ridge Drive, Prattville, AL 36067
MLS# 590071Listed by: AEGIS-MICHAUD PROPERTIES INC - New
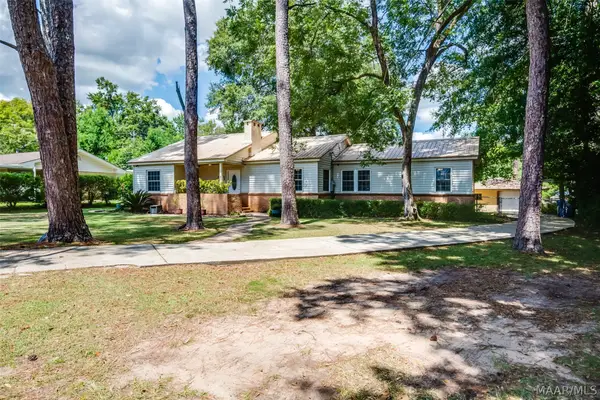 $235,900Active4 beds 3 baths1,750 sq. ft.
965 Gaddis Avenue, Prattville, AL 36066
MLS# 590101Listed by: RE/MAX PROPERTIES II - New
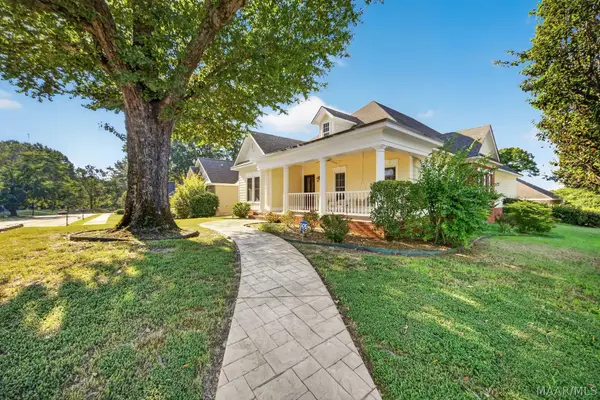 $339,900Active3 beds 2 baths2,029 sq. ft.
1202 Sadie Circle, Prattville, AL 36066
MLS# 589290Listed by: LEGACY HOMES REALTY INC - New
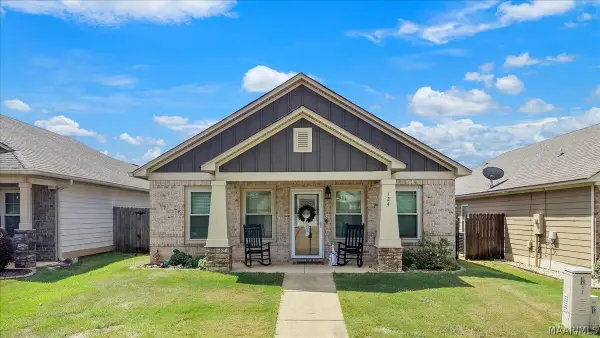 $249,900Active3 beds 2 baths1,293 sq. ft.
124 Glennbrooke Lane, Prattville, AL 36066
MLS# 590133Listed by: RE/MAX CORNERSTONE PLUS - New
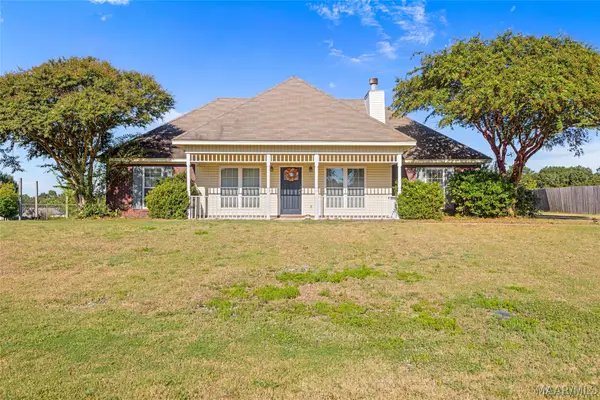 $247,500Active4 beds 2 baths1,562 sq. ft.
1918 Cedar Ridge Loop, Prattville, AL 36067
MLS# 590105Listed by: REAL BROKER, LLC. - New
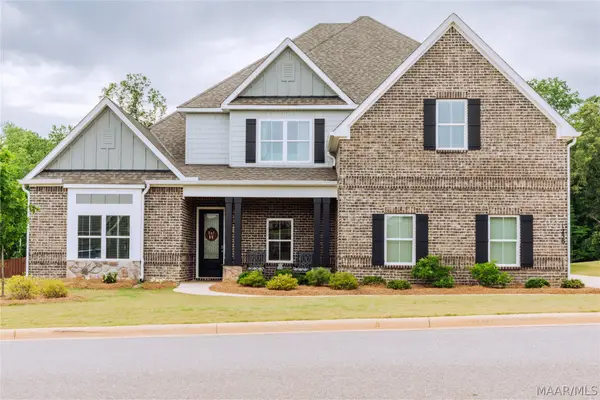 $650,000Active5 beds 4 baths4,407 sq. ft.
1238 Tullahoma Drive, Prattville, AL 36066
MLS# 590112Listed by: KATHI LITTLE REALTY, LLC. - New
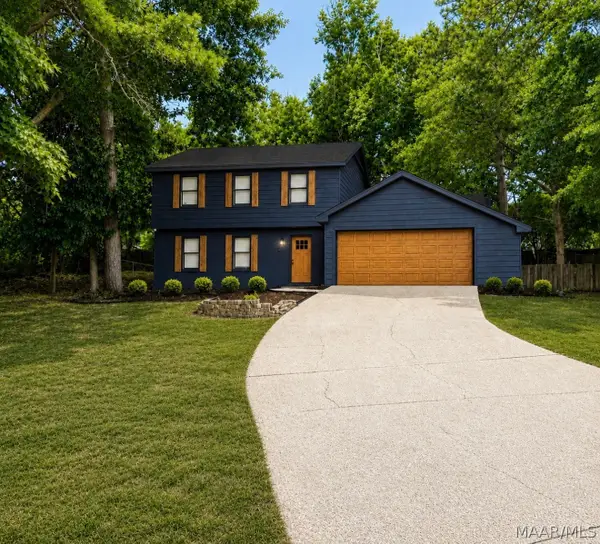 $287,000Active4 beds 3 baths2,292 sq. ft.
708 Waverly Lane, Prattville, AL 36067
MLS# 590001Listed by: BERRYVILLE REALTY LLC. - New
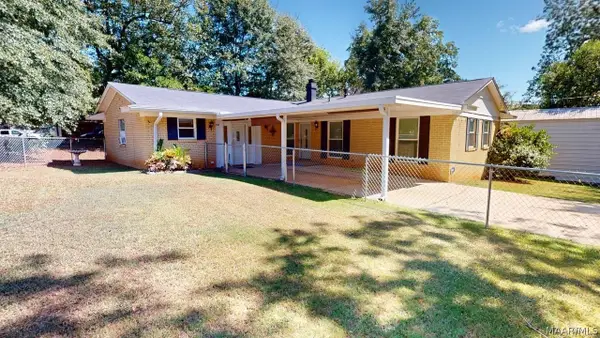 $225,000Active3 beds 2 baths1,797 sq. ft.
907 Skidmore Avenue, Prattville, AL 36066
MLS# 590008Listed by: THOMAS & LAND REAL EST GRP LLC - New
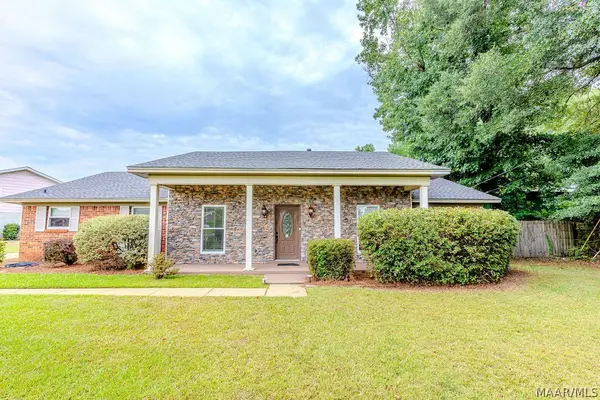 $349,900Active5 beds 3 baths2,677 sq. ft.
217 Ridgewood Road, Prattville, AL 36066
MLS# 589788Listed by: BUCK REALTY, LLC 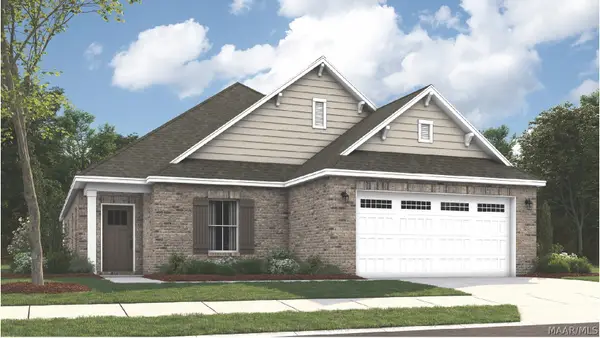 $391,669Active4 beds 3 baths2,371 sq. ft.
953 Pearl Drive, Prattville, AL 36066
MLS# 587441Listed by: PORCH LIGHT REAL ESTATE, LLC.


Protect your home and budget from life's surprises with an Assurant Home Warranty, backed by a partner that supports you through every step of homeownership. Explore Plans.
©2026 Century 21 Real Estate LLC. All rights reserved. CENTURY 21®, the CENTURY 21 Logo and C21® are service marks owned by Century 21 Real Estate LLC. Century 21 Real Estate LLC fully supports the principles of the Fair Housing Act and the Equal Opportunity Act. Each office is independently owned and operated. Listing information is deemed reliable but not guaranteed accurate.