
205 Summer Court, Prattville, AL 36066
Local realty services provided by:CENTURY 21 Brandt Wright Realty, Inc.
205 Summer Court,Prattville, AL 36066
$258,000
- 3 Beds
- 2 Baths
- 1,770 sq. ft.
- Single family
- Active
Listed by: brian nguyen
Office: jbn realty
MLS#:591812
Source:AL_MLSM
Price summary
- Price:$258,000
- Price per sq. ft.:$145.76
About this home
FABULOUS 3-Bedroom, 2-Bath Home in an Established Prattville Neighborhood!
Welcome home to this beautifully updated property, ideally located near shopping, dining, and convenient access to I-65. From the moment you step inside, you'll be captivated by the soaring vaulted ceilings, rich wood beam accents, and beautiful wood and tile flooring throughout. Best of all, there's no carpet anywhere!
The inviting family room features a charming brick fireplace, creating the perfect gathering space for cozy evenings at home. The spacious eat-in kitchen is designed to impress with granite countertops, a stylish stone backsplash, updated white cabinetry, convenient slide-out shelving, stainless steel appliances, and a convection oven.
Just off the kitchen, you'll find a versatile flex room with double doors, ideal for a home office, formal dining room, playroom, or additional living space.
The private primary suite offers a relaxing retreat with a tray ceiling and plenty of room for a king-size bed. The en-suite bath includes a granite double vanity, a beautiful step-in garden tub, separate shower, and private access to the covered back patio.
Step outside to enjoy your fenced backyard oasis. The covered patio features ceiling fans and ample space for entertaining, grilling, or watching the big game with family and friends.
Need extra space for hobbies, storage, or fitness equipment? You'll love the insulated 10' x 20' detached workshop, perfect for a workshop, home gym, or additional storage.
Additional highlights include updated windows that fill the home with natural light and create a bright, airy atmosphere throughout.
Move-in ready and packed with desirable features, this exceptional home truly checks all the boxes. Schedule your private tour today!...
Contact an agent
Home facts
- Year built:1984
- Subdivision & Development:Silver Hills
- Listing ID #:591812
- Added:1 day(s) ago
- Updated:November 06, 2026 at 03:34 PM
Rooms and interior
- Bedrooms:3
- Total bathrooms:2
- Full bathrooms:2
- Rooms Total:9
- Flooring:Tile, Wood
- Bathrooms Description:Separate Shower
- Kitchen Description:Dishwasher, Disposal, Electric Oven, Microwave, Refrigerator
- Living area:1,770 sq. ft.
Heating and cooling
- Cooling:Ceiling Fans, Central Air, Electric
- Heating:Central, Gas
- Central air:Yes
Structure and exterior
- Year built:1984
- Building area:1,770 sq. ft.
- Lot area:0.61 Acres
- Lot Features:City Lot, Cul De Sac, Subdivision
- Architectural Style:One Story
- Construction Materials:Brick, Wood Siding
- Exterior Features:Covered Patio, Fully Fenced, Patio, Porch, Storage
- Foundation Description:Slab
- Levels:1 Story
Schools
- High school:Prattville High School
- Elementary school:Daniel Pratt Elementary School
Utilities
- Water:Public
- Sewer:Public Sewer
Finances and disclosures
- Price:$258,000
- Price per sq. ft.:$145.76
- Tax amount:$394
Features and amenities
- Appliances:Disposal, Gas Water Heater, Microwave, Refrigerator
- Laundry features:Dryer Hookup, Washer Hookup
- Amenities:Blinds, Double Pane Windows, Storage, Workshop
Parking
- Parking description:Driveway
- Carport spaces:2
New listings near 205 Summer Court
- New
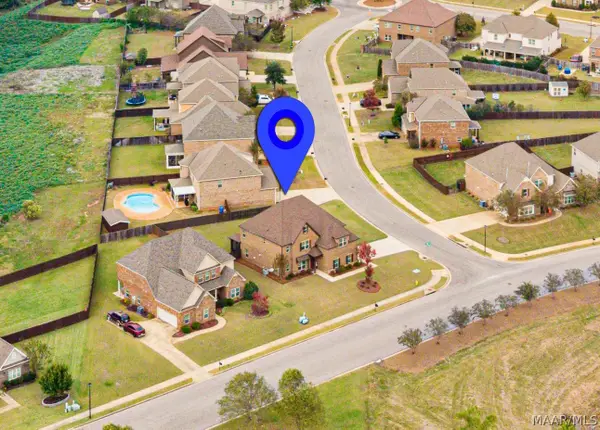 $469,900Active5 beds 4 baths3,690 sq. ft.
367 Sydney Drive S, Prattville, AL 36066
MLS# 591793Listed by: EXIT REALTY PREFERRED - New
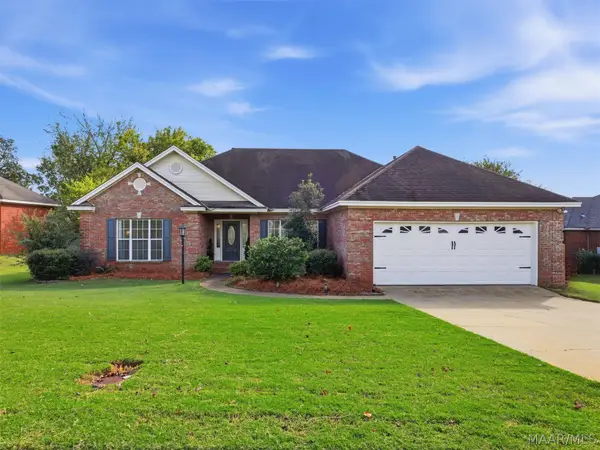 $309,000Active3 beds 2 baths2,139 sq. ft.
1779 Windermere Avenue, Prattville, AL 36066
MLS# 591601Listed by: ARC REALTY - New
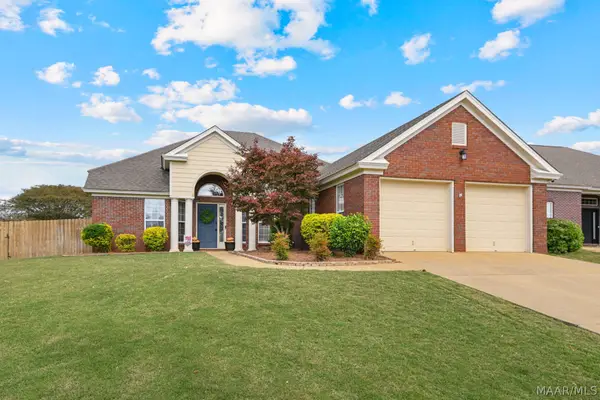 $315,000Active4 beds 2 baths2,182 sq. ft.
1913 Chancellor Ridge Road, Prattville, AL 36066
MLS# 591662Listed by: REAL BROKER, LLC. - New
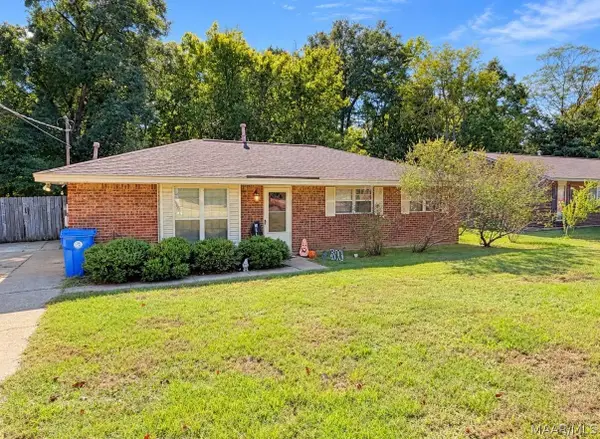 $159,900Active3 beds 2 baths1,222 sq. ft.
135 Magnolia Drive, Prattville, AL 36067
MLS# 591822Listed by: BEYCOME BROKERAGE REALTY LLC. - New
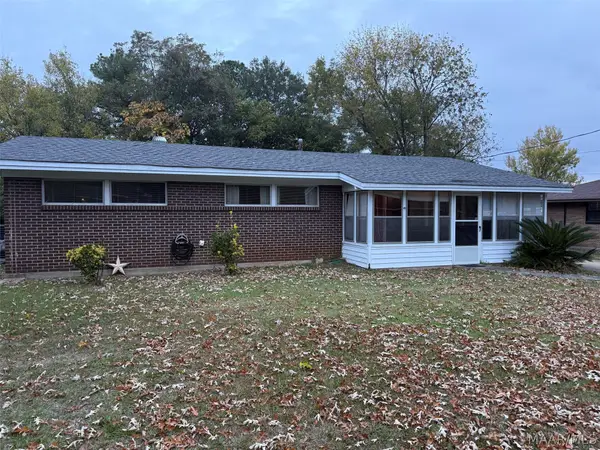 $169,900Active3 beds 1 baths1,044 sq. ft.
118 Tew Street, Prattville, AL 36066
MLS# 591785Listed by: REALTY CENTRAL - New
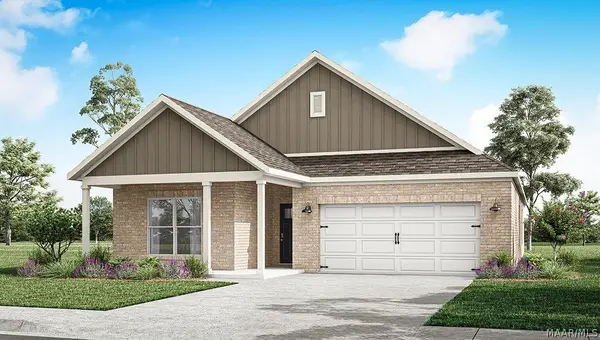 $346,900Active5 beds 3 baths2,016 sq. ft.
1013 Old Willow Drive, Prattville, AL 36066
MLS# 591766Listed by: DHI REALTY OF AL. LLC. MONTG. - New
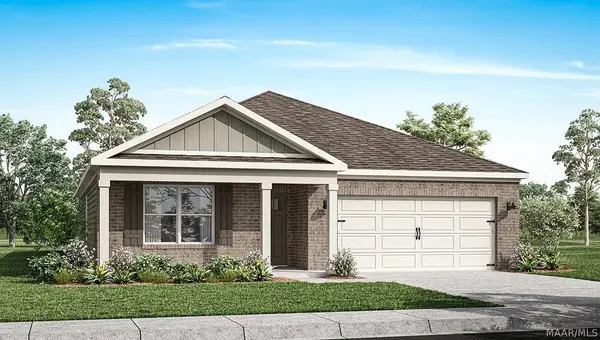 $320,400Active4 beds 2 baths1,774 sq. ft.
989 Kelly Way, Prattville, AL 36066
MLS# 591167Listed by: DHI REALTY OF AL. LLC. MONTG. - New
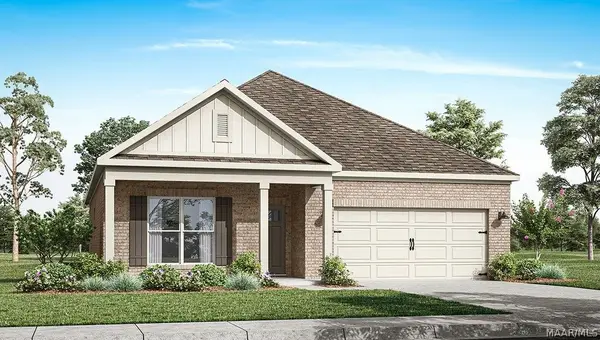 $338,900Active4 beds 2 baths1,774 sq. ft.
1009 Old Willow Drive, Prattville, AL 36066
MLS# 591754Listed by: DHI REALTY OF AL. LLC. MONTG. - New
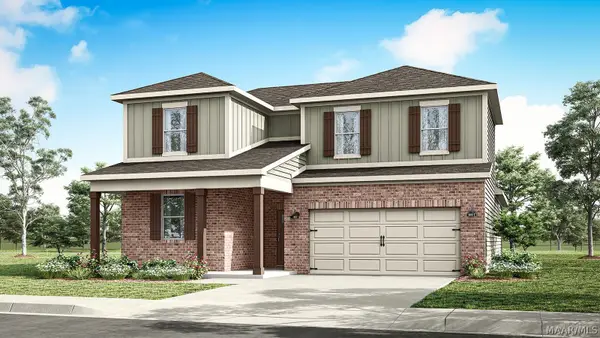 $352,900Active4 beds 3 baths2,415 sq. ft.
997 Kelly Way, Prattville, AL 36066
MLS# 591748Listed by: DHI REALTY OF AL. LLC. MONTG.


Protect your home and budget from life's surprises with an Assurant Home Warranty, backed by a partner that supports you through every step of homeownership. Explore Plans.
©2026 Century 21 Real Estate LLC. All rights reserved. CENTURY 21®, the CENTURY 21 Logo and C21® are service marks owned by Century 21 Real Estate LLC. Century 21 Real Estate LLC fully supports the principles of the Fair Housing Act and the Equal Opportunity Act. Each office is independently owned and operated. Listing information is deemed reliable but not guaranteed accurate.