
367 Sydney Drive S, Prattville, AL 36066
Local realty services provided by:CENTURY 21 Brandt Wright Realty, Inc.
367 Sydney Drive S,Prattville, AL 36066
$469,900
- 5 Beds
- 4 Baths
- 3,690 sq. ft.
- Single family
- Active
Listed by: angela r. mcgonagle
Office: exit realty preferred
MLS#:591793
Source:AL_MLSM
Price summary
- Price:$469,900
- Price per sq. ft.:$127.34
- Monthly HOA dues:$54.17
About this home
NEW ROOF (2026), NEW 9-INCH WIDE LVP FLOORING THROUGHOUT THE MAIN LEVEL (2023), EXTENDED SCREENED-IN PATIO, AND SELLER PROVIDED CARPET ALLOWANCE! Located in one of Prattville’s most sought-after communities, this beautiful 5-bedroom, 3.5-bath home offers spacious living and thoughtful design throughout! The formal dining room features an elegant coffered ceiling and wainscoting, while the oversized great room boasts a cozy gas-log fireplace and opens into the kitchen, complete with granite countertops, stainless steel appliances, an electric cooktop, breakfast bar, and built-in desk. The main-level primary suite offers a private retreat with a spacious ensuite featuring double vanities, a garden tub, and separate shower. Upstairs, you'll find FOUR generously sized bedrooms, two full bathrooms, and a HUGE loft perfect for a second living area, game room, or media space! The seller is offering a carpet replacement allowance, giving buyers the opportunity to select their preferred carpet color and style for the upstairs! Outside, enjoy the extended, covered and screened-in patio overlooking a spacious, privacy-fenced backyard with an underground SPRINKLER SYSTEM (front & back yard). With major updates already completed and plenty of room to spread out, this home is ready for its next owners! Schedule your showing today!...
Contact an agent
Home facts
- Year built:2014
- Subdivision & Development:Glennbrooke
- Listing ID #:591793
- Added:1 day(s) ago
- Updated:November 06, 2026 at 08:42 PM
Rooms and interior
- Bedrooms:5
- Total bathrooms:4
- Full bathrooms:3
- Half bathrooms:1
- Rooms Total:16
- Flooring:Carpet, Tile, Wood
- Bathrooms Description:Separate Shower
- Kitchen Description:Dishwasher, Disposal, Electric Oven, Electric Range, Microwave
- Living area:3,690 sq. ft.
Heating and cooling
- Cooling:Heat Pump
- Heating:Heat Pump
Structure and exterior
- Year built:2014
- Building area:3,690 sq. ft.
- Lot area:0.3 Acres
- Lot Features:City Lot, Corner Lot, Sprinklers In Ground, Subdivision
- Architectural Style:Two Story
- Construction Materials:Brick, Foam Insulation
- Exterior Features:Covered Patio, Fully Fenced, Porch
- Foundation Description:Slab
- Levels:2 Story
Schools
- High school:Prattville High School
- Elementary school:Prattville Elementary School
Utilities
- Water:Public
- Sewer:Public Sewer
Finances and disclosures
- Price:$469,900
- Price per sq. ft.:$127.34
Features and amenities
- Appliances:Disposal, Gas Water Heater, Microwave, Range Hood, Self Cleaning Oven, Smooth Cooktop, Tankless Water Heater
- Laundry features:Dryer Hookup, Washer Hookup
- Amenities:Blinds, Double Pane Windows, Storage
- Pool features:Community, Pool
Parking
- Parking description:Attached Garage, Garage
- Garage:Yes
- Garage spaces:2
New listings near 367 Sydney Drive S
- New
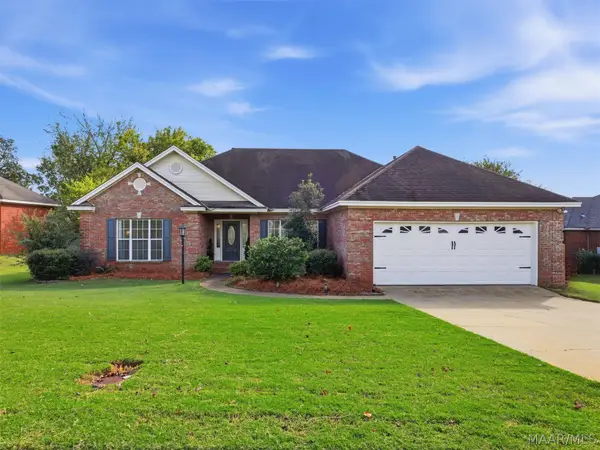 $309,000Active3 beds 2 baths2,139 sq. ft.
1779 Windermere Avenue, Prattville, AL 36066
MLS# 591601Listed by: ARC REALTY - New
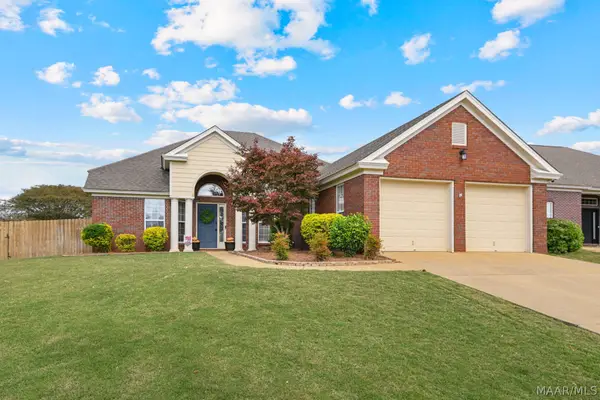 $315,000Active4 beds 2 baths2,182 sq. ft.
1913 Chancellor Ridge Road, Prattville, AL 36066
MLS# 591662Listed by: REAL BROKER, LLC. - New
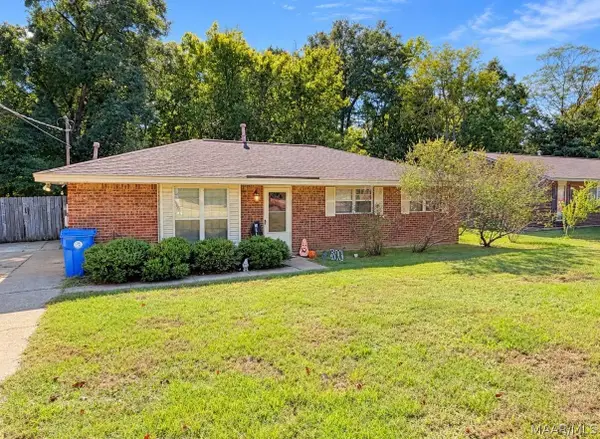 $159,900Active3 beds 2 baths1,222 sq. ft.
135 Magnolia Drive, Prattville, AL 36067
MLS# 591822Listed by: BEYCOME BROKERAGE REALTY LLC. - New
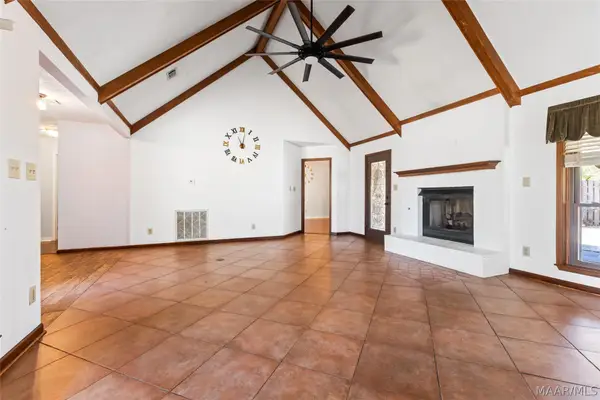 $258,000Active3 beds 2 baths1,770 sq. ft.
205 Summer Court, Prattville, AL 36066
MLS# 591812Listed by: JBN REALTY - New
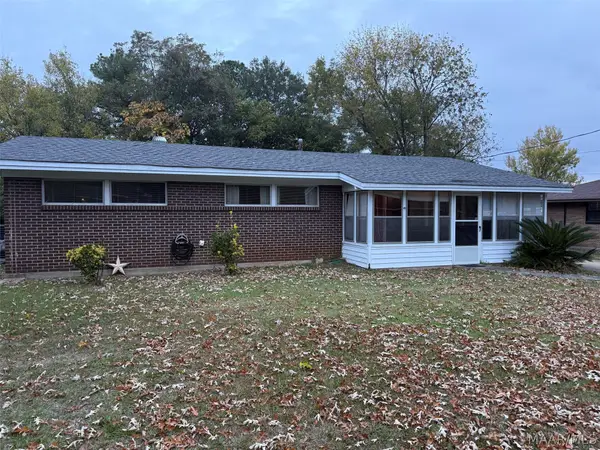 $169,900Active3 beds 1 baths1,044 sq. ft.
118 Tew Street, Prattville, AL 36066
MLS# 591785Listed by: REALTY CENTRAL - New
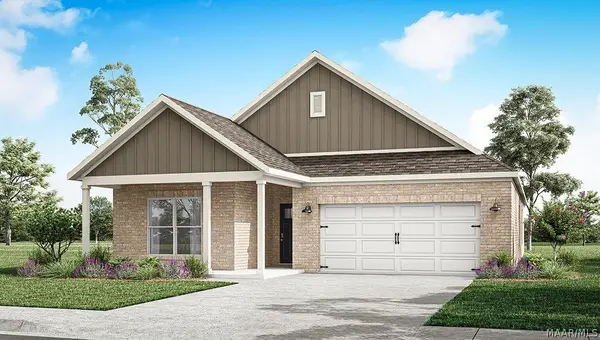 $346,900Active5 beds 3 baths2,016 sq. ft.
1013 Old Willow Drive, Prattville, AL 36066
MLS# 591766Listed by: DHI REALTY OF AL. LLC. MONTG. - New
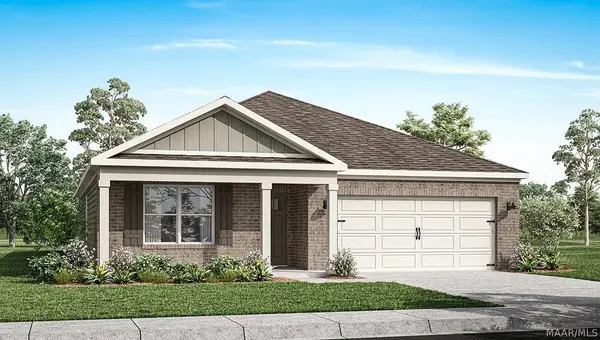 $320,400Active4 beds 2 baths1,774 sq. ft.
989 Kelly Way, Prattville, AL 36066
MLS# 591167Listed by: DHI REALTY OF AL. LLC. MONTG. - New
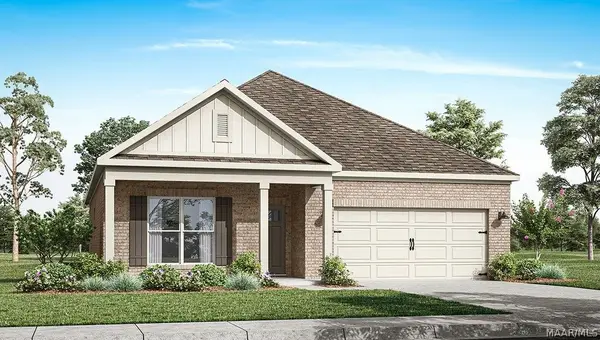 $338,900Active4 beds 2 baths1,774 sq. ft.
1009 Old Willow Drive, Prattville, AL 36066
MLS# 591754Listed by: DHI REALTY OF AL. LLC. MONTG. - New
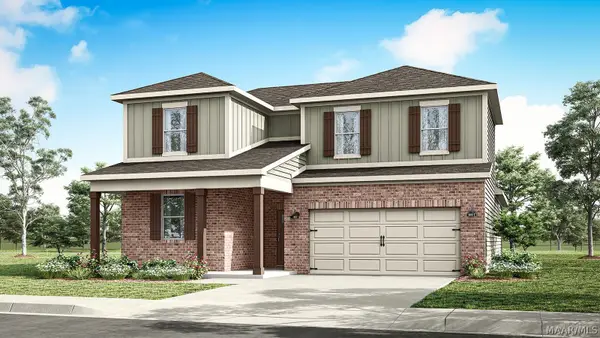 $352,900Active4 beds 3 baths2,415 sq. ft.
997 Kelly Way, Prattville, AL 36066
MLS# 591748Listed by: DHI REALTY OF AL. LLC. MONTG.


Protect your home and budget from life's surprises with an Assurant Home Warranty, backed by a partner that supports you through every step of homeownership. Explore Plans.
©2026 Century 21 Real Estate LLC. All rights reserved. CENTURY 21®, the CENTURY 21 Logo and C21® are service marks owned by Century 21 Real Estate LLC. Century 21 Real Estate LLC fully supports the principles of the Fair Housing Act and the Equal Opportunity Act. Each office is independently owned and operated. Listing information is deemed reliable but not guaranteed accurate.