
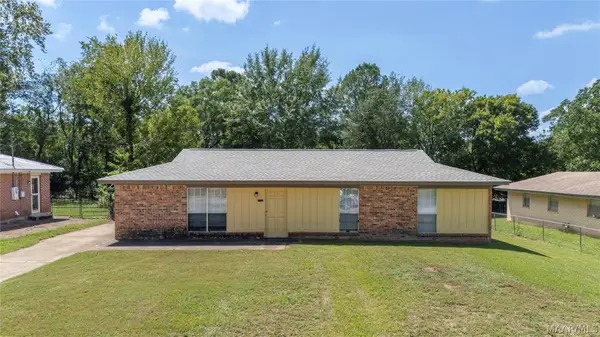
2168 Addison Way, Prattville, AL 36066
Local realty services provided by:CENTURY 21 Brandt Wright Realty, Inc.
2168 Addison Way,Prattville, AL 36066
$389,900
- 4 Beds
- 2 Baths
- 2,141 sq. ft.
- Single family
- Active
Listed by: shaundra mccullum
Office: arc realty
MLS#:590616
Source:AL_MLSM
Price summary
- Price:$389,900
- Price per sq. ft.:$182.11
- Monthly HOA dues:$29.17
About this home
Welcome to 2168 Addison Way—a home made for comfortable living, effortless entertaining, and enjoying the outdoors! From the moment you step inside, you’ll notice the warm and inviting feel, with beautiful flooring, crown molding, natural light, and a fireplace that anchors the living space.
The kitchen is truly the heart of the home, featuring granite countertops, stainless steel appliances, abundant cabinetry, and a large center island with additional seating. Whether you’re preparing dinner, hosting friends, or gathering around the island for conversation, the open flow between the kitchen, dining, and living areas makes it easy to stay connected.
The primary suite offers a relaxing place to unwind, complete with a soaking tub, separate shower, and an impressive walk-in closet with an organized storage system.
But just wait until you step outside—the backyard is where this home really sets itself apart! A spacious covered patio creates the perfect spot for morning coffee, weekend grilling, or relaxing in the shade, with additional patio space overlooking the backyard.
The saltwater pool is ready for sunny Alabama days, pool parties, and evenings spent unwinding by the water. Best of all, the pool doesn’t take over the backyard. There’s still an impressive amount of open green space for pets, play, outdoor games, or simply enjoying a little extra breathing room.
A storage shed that remains with the property provides additional space for lawn equipment, pool supplies, and more, while the storm shelter located in the garage adds another practical feature.
From gatherings around the kitchen island to quiet evenings by the fireplace and summer days spent poolside, 2168 Addison Way offers more than a beautiful home—it offers spaces you’ll actually enjoy living in. Come see it for yourself and picture what life could look like here!...
Contact an agent
Home facts
- Year built:2015
- Subdivision & Development:Pendlebrooke
- Listing ID #:590616
- Added:1 day(s) ago
- Updated:September 21, 2026 at 02:40 PM
Rooms and interior
- Bedrooms:4
- Total bathrooms:2
- Full bathrooms:2
- Rooms Total:10
- Flooring:Carpet, Tile, Wood
- Bathrooms Description:Separate Shower
- Kitchen Description:Dishwasher, Disposal, Electric Range, Microwave
- Living area:2,141 sq. ft.
Heating and cooling
- Cooling:Ceiling Fans, Central Air, Electric, Heat Pump
- Heating:Central, Electric, Heat Pump
- Central air:Yes
Structure and exterior
- Year built:2015
- Building area:2,141 sq. ft.
- Lot area:0.83 Acres
- Lot Features:City Lot
- Architectural Style:One Story
- Exterior Features:Covered Patio, Porch
- Foundation Description:Slab
- Levels:1 Story
Schools
- High school:Prattville High School
- Elementary school:Prattville Elementary School
Utilities
- Water:Public
- Sewer:Public Sewer
Finances and disclosures
- Price:$389,900
- Price per sq. ft.:$182.11
Features and amenities
- Appliances:Disposal, Gas Water Heater, Microwave, Self Cleaning Oven, Smooth Cooktop, Tankless Water Heater
- Laundry features:Dryer Hookup, Washer Hookup
- Amenities:Double Pane Windows
- Pool features:Pool, Salt Water
Parking
- Parking description:Attached Garage, Garage
- Garage:Yes
- Garage spaces:2
New listings near 2168 Addison Way
- New
 $274,900Active3 beds 2 baths1,819 sq. ft.
588 River Birch Drive, Prattville, AL 36067
MLS# 590531Listed by: PARTNERS REALTY - New
 $375,000Active4 beds 2 baths2,199 sq. ft.
709 Harbin Drive, Prattville, AL 36066
MLS# 590572Listed by: REAL BROKER, LLC. - New
 $154,900Active3 beds 2 baths1,166 sq. ft.
227 Primrose Drive, Prattville, AL 36067
MLS# 590480Listed by: KW MONTGOMERY - New
 $299,900Active3 beds 2 baths1,937 sq. ft.
1018 Thistle Road, Prattville, AL 36066
MLS# 590453Listed by: MAGNOLIA RIDGE REALTY - New
 $2,495,000Active4 beds 3 baths3,571 sq. ft.
381 County Road 82 Road, Prattville, AL 36067
MLS# 590308Listed by: RE/MAX CORNERSTONE PLUS - New
 $165,000Active3 beds 1 baths1,092 sq. ft.
742 Rice Street, Prattville, AL 36067
MLS# 590391Listed by: IRONGATE REAL ESTATE - New
 $336,500Active5 beds 3 baths2,563 sq. ft.
114 Ivey Court, Prattville, AL 36066
MLS# 590376Listed by: CAMELOT PROPERTIES LLC. - New
 $329,900Active4 beds 2 baths1,918 sq. ft.
279 Meadowview Lane, Prattville, AL 36066
MLS# 590371Listed by: SWEET HOME REALTY - New
 $299,900Active4 beds 2 baths1,497 sq. ft.
1014 Kelly Way, Prattville, AL 36066
MLS# 590322Listed by: PIVOT REALTY


Protect your home and budget from life's surprises with an Assurant Home Warranty, backed by a partner that supports you through every step of homeownership. Explore Plans.
©2026 Century 21 Real Estate LLC. All rights reserved. CENTURY 21®, the CENTURY 21 Logo and C21® are service marks owned by Century 21 Real Estate LLC. Century 21 Real Estate LLC fully supports the principles of the Fair Housing Act and the Equal Opportunity Act. Each office is independently owned and operated. Listing information is deemed reliable but not guaranteed accurate.