
588 River Birch Drive, Prattville, AL 36067
Local realty services provided by:CENTURY 21 Brandt Wright Realty, Inc.
588 River Birch Drive,Prattville, AL 36067
$274,900
- 3 Beds
- 2 Baths
- 1,819 sq. ft.
- Single family
- Active
Listed by: jeh vinson
Office: partners realty
MLS#:590531
Source:AL_MLSM
Price summary
- Price:$274,900
- Price per sq. ft.:$151.13
About this home
Welcome to this charming 3-bedroom, 2-bathroom home in the desirable Aspen Ridge neighborhood! Located in the Pine Level/Marbury School Zone, offering over 1,800 square feet of comfortable living space, this home features fresh interior paint and carpet. This homes sits on over a half-acre lot. The large backyard provides plenty of space for entertaining, outdoor activities, gardening, or simply enjoying the privacy and open space. With a functional open layout, spacious living areas, and a great-sized lot, this home offers the space and flexibility buyers are looking for. Conveniently located to the interstate, this is a wonderful opportunity to own a home with room to spread out in the sought-after Aspen Ridge neighborhood. Don’t miss it! Call your favorite Realtor today to schedule your appointment!
Contact an agent
Home facts
- Year built:2006
- Subdivision & Development:Aspen Ridge
- Listing ID #:590531
- Added:3 day(s) ago
- Updated:September 21, 2026 at 02:40 PM
Rooms and interior
- Bedrooms:3
- Total bathrooms:2
- Full bathrooms:2
- Rooms Total:9
- Flooring:Carpet, Laminate, Tile, Wood
- Kitchen Description:Dishwasher, Electric Oven, Microwave
- Living area:1,819 sq. ft.
Heating and cooling
- Cooling:Central Air, Electric, Heat Pump
- Heating:Central, Electric, Heat Pump
- Central air:Yes
Structure and exterior
- Year built:2006
- Building area:1,819 sq. ft.
- Lot area:0.61 Acres
- Lot Features:Outside City Limits
- Architectural Style:One Story
- Construction Materials:Brick, Vinyl Siding
- Exterior Features:Covered Patio, Fence, Fully Fenced, Patio
- Foundation Description:Slab
- Levels:1 Story
Schools
- High school:Marbury High School
- Elementary school:Pine Level Elementary School
Utilities
- Water:Public
- Sewer:Septic Tank
Finances and disclosures
- Price:$274,900
- Price per sq. ft.:$151.13
Features and amenities
- Appliances:Microwave
- Amenities:Blinds
Parking
- Parking description:Parking Pad
New listings near 588 River Birch Drive
- New
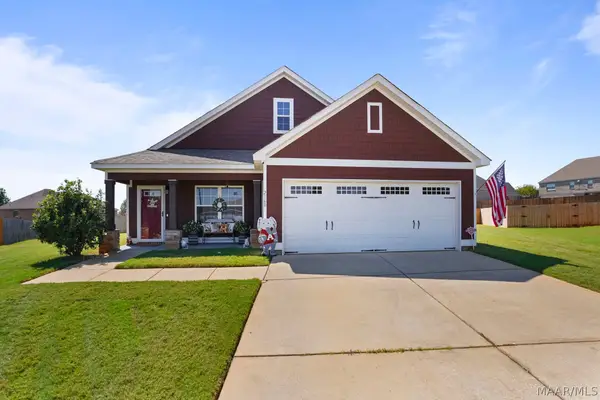 $389,900Active4 beds 2 baths2,141 sq. ft.
2168 Addison Way, Prattville, AL 36066
MLS# 590616Listed by: ARC REALTY - New
 $375,000Active4 beds 2 baths2,199 sq. ft.
709 Harbin Drive, Prattville, AL 36066
MLS# 590572Listed by: REAL BROKER, LLC. - New
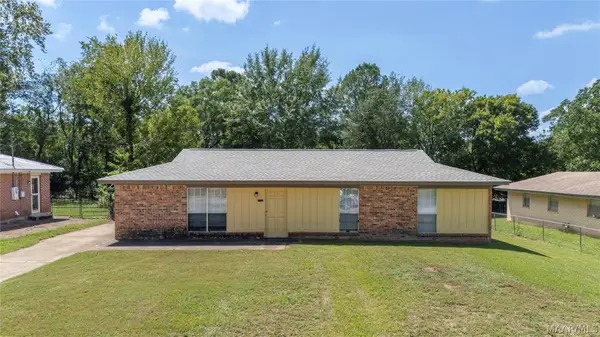 $154,900Active3 beds 2 baths1,166 sq. ft.
227 Primrose Drive, Prattville, AL 36067
MLS# 590480Listed by: KW MONTGOMERY - New
 $299,900Active3 beds 2 baths1,937 sq. ft.
1018 Thistle Road, Prattville, AL 36066
MLS# 590453Listed by: MAGNOLIA RIDGE REALTY - New
 $2,495,000Active4 beds 3 baths3,571 sq. ft.
381 County Road 82 Road, Prattville, AL 36067
MLS# 590308Listed by: RE/MAX CORNERSTONE PLUS - New
 $165,000Active3 beds 1 baths1,092 sq. ft.
742 Rice Street, Prattville, AL 36067
MLS# 590391Listed by: IRONGATE REAL ESTATE - New
 $336,500Active5 beds 3 baths2,563 sq. ft.
114 Ivey Court, Prattville, AL 36066
MLS# 590376Listed by: CAMELOT PROPERTIES LLC. - New
 $329,900Active4 beds 2 baths1,918 sq. ft.
279 Meadowview Lane, Prattville, AL 36066
MLS# 590371Listed by: SWEET HOME REALTY - New
 $299,900Active4 beds 2 baths1,497 sq. ft.
1014 Kelly Way, Prattville, AL 36066
MLS# 590322Listed by: PIVOT REALTY


Protect your home and budget from life's surprises with an Assurant Home Warranty, backed by a partner that supports you through every step of homeownership. Explore Plans.
©2026 Century 21 Real Estate LLC. All rights reserved. CENTURY 21®, the CENTURY 21 Logo and C21® are service marks owned by Century 21 Real Estate LLC. Century 21 Real Estate LLC fully supports the principles of the Fair Housing Act and the Equal Opportunity Act. Each office is independently owned and operated. Listing information is deemed reliable but not guaranteed accurate.