
1583 STEELE STATION, Rainbow City, AL 35906
Local realty services provided by:CENTURY 21 Advantage
Listed by: laurie burgess
Office: webb & company realty
MLS#:21460870
Source:AL_BAMLS
Price summary
- Price:$224,900
- Price per sq. ft.:$83.57
About this home
Lots of space for the money! 4 Bedrooms ~ 3 Baths ~ 2 Primary Bedrooms & Baths ~ Large Great Room with Sun Room Area off Great Room ~ French Door to Large Covered Porch ~ Detached Double Car Garage with Workshop in the Rear of the Garage with Separate Entrance ~ Storage Building ~ Level Yard with Fence ~ Approximately 2 Acres ~ Subject Property being sold "AS Is." Purchaser shall satisfy themselves on any and all inspections. Seller will only consider Cash or Conventional Offers!
Contact an agent
Home facts
- Year built:1968
- Listing ID #:21460870
- Added:31 day(s) ago
- Updated:September 01, 2026 at 02:42 PM
Rooms and interior
- Bedrooms:4
- Total bathrooms:3
- Full bathrooms:3
- Flooring:Carpet, Tile Floor
- Bathrooms Description:Linen Closet, Tub/Shower Combo
- Kitchen Description:Cooktop-Electric, Oven-Electric, Refrigerator, Tile Counter
- Living area:2,691 sq. ft.
Heating and cooling
- Cooling:Central, Electric
- Heating:Central
Structure and exterior
- Year built:1968
- Building area:2,691 sq. ft.
- Lot area:1.7 Acres
- Construction Materials:3 Sides Brick, Stone
- Exterior Features:Covered Patio, Fenced Yard, Porch, Storage Building, Workshop
- Foundation Description:Crawl Space
- Levels:1 Story
Schools
- High school:SOUTHSIDE
- Middle school:RAINBOW
- Elementary school:JOHN S JONES
Utilities
- Water:Public Water
- Sewer:Septic
Finances and disclosures
- Price:$224,900
- Price per sq. ft.:$83.57
Features and amenities
- Appliances:Cooktop - Electric, Oven - Electric, Refrigerator
- Laundry features:Dryer-Electric, Laundry in Middle Level, Washer Hookup
- Amenities:Storage Building, Workshop
Parking
- Parking description:Detached, Driveway Parking, Parking (MLVL)
- Garage spaces:2
New listings near 1583 STEELE STATION
- New
 $54,900Active0 Acres
5425 Gilmer Lane, Rainbow City, AL 35906
MLS# 21927609Listed by: ERA KING REAL ESTATE  $269,900Active3 beds 2 baths1,600 sq. ft.
140 Windy Hill Road, Rainbow City, AL 35906
MLS# 21926772Listed by: KELLER WILLIAMS REALTY GROUP $275,000Active3 beds 3 baths1,925 sq. ft.
309 Royal Troon Drive, Rainbow City, AL 35906
MLS# 21926083Listed by: ADVANTAGE PROPERTIES $160,000Active3 beds 2 baths1,225 sq. ft.
4434 LISTER FERRY ROAD, Rainbow city, AL 35906
MLS# 21461316Listed by: EXIT REALTY SOUTHERN SELECT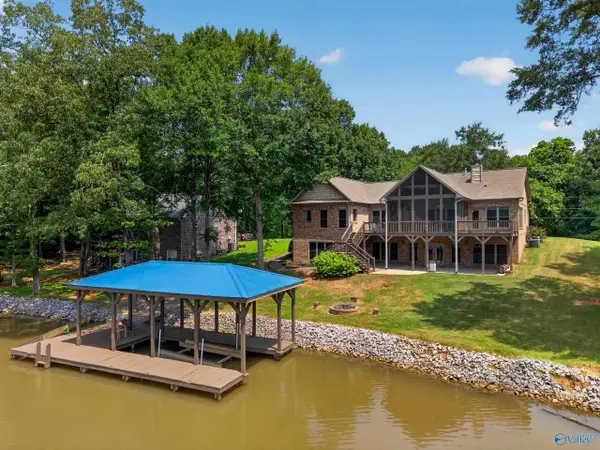 $639,900Active4 beds 3 baths2,832 sq. ft.
971 Ramsey Road, Rainbow City, AL 35907
MLS# 21925597Listed by: COPPERLEAF PROPERTIES LLC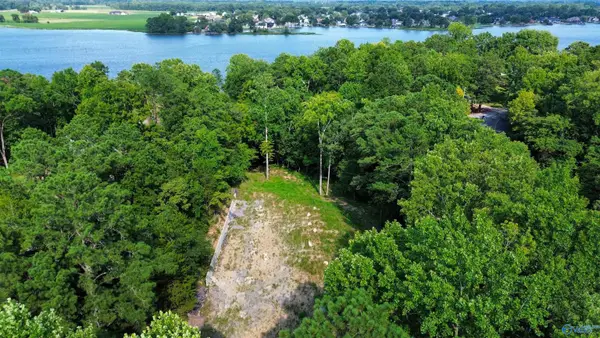 $144,900Active0 Acres
#0 Briarcliff Road, Rainbow City, AL 35906
MLS# 21925537Listed by: COPPERLEAF PROPERTIES LLC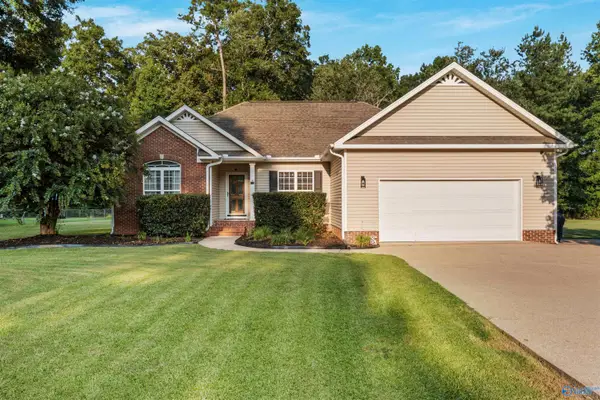 $289,900Active3 beds 2 baths1,705 sq. ft.
103 Hiawatha Place, Rainbow City, AL 35906
MLS# 21925512Listed by: RIVER TOWNE REAL ESTATE GROUP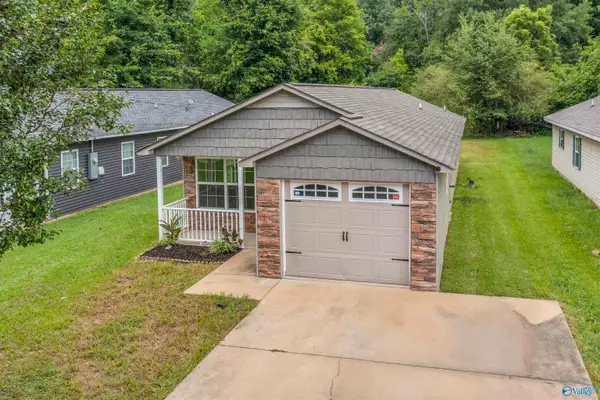 $174,900Active3 beds 2 baths1,190 sq. ft.
309 Meadows Drive, Rainbow City, AL 35906
MLS# 21924723Listed by: CORPORATE SOUTH REALTY,INC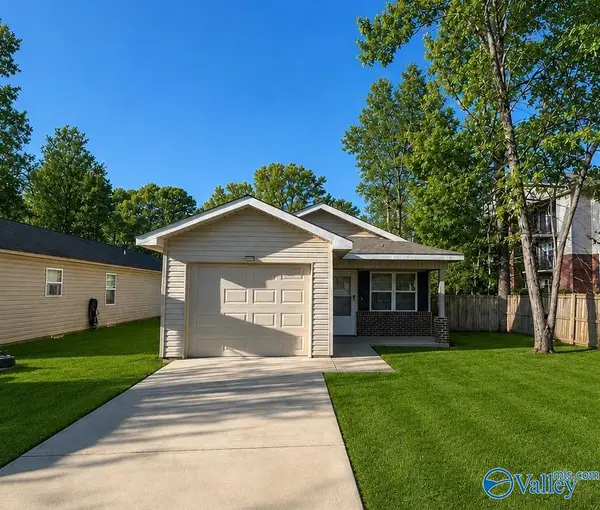 $185,000Active3 beds 2 baths1,177 sq. ft.
311 Meadow Street, Rainbow City, AL 35906
MLS# 21924439Listed by: CLOKEY REALTY INC


Protect your home and budget from life's surprises with an Assurant Home Warranty, backed by a partner that supports you through every step of homeownership. Explore Plans.
©2026 Century 21 Real Estate LLC. All rights reserved. CENTURY 21®, the CENTURY 21 Logo and C21® are service marks owned by Century 21 Real Estate LLC. Century 21 Real Estate LLC fully supports the principles of the Fair Housing Act and the Equal Opportunity Act. Each office is independently owned and operated. Listing information is deemed reliable but not guaranteed accurate.