
103 Hiawatha Place, Rainbow City, AL 35906
Local realty services provided by:CENTURY 21 Clement Realty, Inc.
103 Hiawatha Place,Rainbow City, AL 35906
$275,000
- 3 Beds
- 2 Baths
- - sq. ft.
- Single family
- Sold
Listed by: lauren phillips
Office: river towne real estate group
MLS#:21925512
Source:AL_NALMLS
Sorry, we are unable to map this address
Price summary
- Price:$275,000
About this home
RAINBOW CITY | RIDDLES BEND - Charming 3BR/2BA home situated on a flat lot on a quiet, dead end street. This 2005-built home features a split-bedroom plan, a large living room with vaulted ceiling & gas fireplace. The master suite offers a trey ceiling, updated LVP, bath with jetted tub, separate shower, & a large walk-in closet. Enjoy a well appointed kitchen with a bright breakfast nook, a formal dining room, & a brand new deck - perfect for outdoor living. Throughout the home you will find updated light fixtures. New HVAC installed in 2021. Complete with a 2-car garage & extra parking pad. Minutes from Canoe Creek Marina, schools, shopping & local dining!
Contact an agent
Home facts
- Year built:2005
- Subdivision & Development:Indian Lake Estates
- Listing ID #:21925512
- Added:46 day(s) ago
- Updated:September 18, 2026 at 09:42 PM
Rooms and interior
- Bedrooms:3
- Total bathrooms:2
- Full bathrooms:2
- Rooms Total:6
- Kitchen Description:Dishwasher, Microwave, Range, Refrigerator
- Basement Description:Crawl Space
Heating and cooling
- Cooling:Central Air, Electric
- Heating:Central Heater, Electric
- Central air:Yes
Structure and exterior
- Year built:2005
- Architectural Style:Traditional
- Construction Materials:Brick
- Exterior Features:Deck
- Foundation Description:Crawl Space
Schools
- High school:Southside High School
- Middle school:Rainbow
- Elementary school:John S Jones Elementary
Utilities
- Water:Public
- Sewer:Septic Tank
Finances and disclosures
- Price:$275,000
Features and amenities
- Appliances:Dishwasher, Microwave, Range, Refrigerator
Parking
- Parking description:Driveway-Concrete, Garage Faces Front

New listings near 103 Hiawatha Place
- New
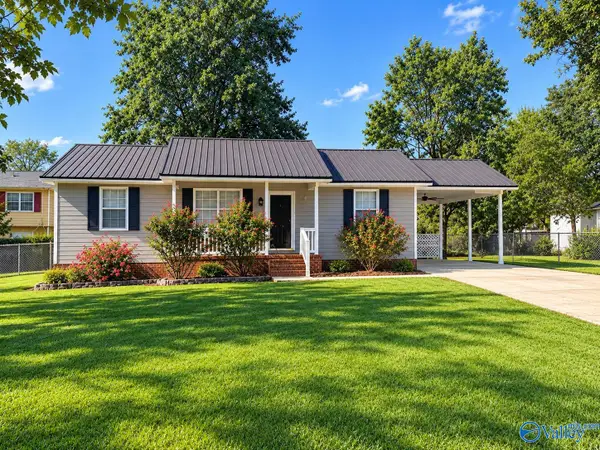 $174,900Active3 beds 2 baths960 sq. ft.
118 Knoxville Street, Rainbow City, AL 35906
MLS# 21929208Listed by: AINSWORTH REAL ESTATE, LLC - New
 $450,000Active3 beds 2 baths1,508 sq. ft.
698 PLEASANT VALLEY ROAD, Rainbow city, AL 35906
MLS# 21464869Listed by: EXP REALTY, LLC CENTRAL - New
 $324,999Active3 beds 2 baths1,930 sq. ft.
108 Saint Thomas Drive, Rainbow City, AL 35906
MLS# 21928739Listed by: COPPERLEAF PROPERTIES LLC  $14,500Pending0.47 Acres
Lot 6 HIAWATHA PLACE, Rainbow city, AL 35906
MLS# 21464424Listed by: EXP REALTY LLC $14,500Pending0.45 Acres
Lot 7 HIAWATHA PLACE, Rainbow city, AL 35906
MLS# 21464425Listed by: EXP REALTY LLC $14,500Pending0.43 Acres
Lot 8 HIAWATHA PLACE, Rainbow city, AL 35906
MLS# 21464426Listed by: EXP REALTY LLC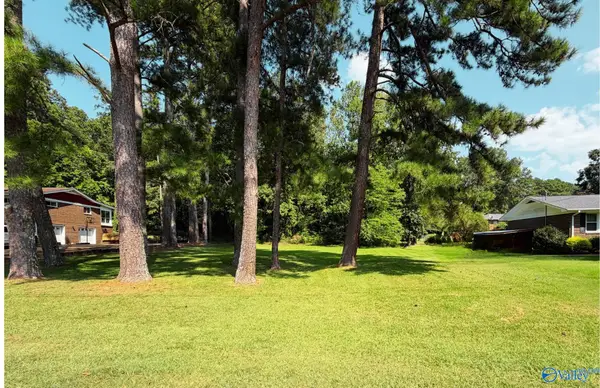 $35,000Active0 Acres
Lot 17 Hartwood Drive, Gadsden, AL 35901
MLS# 21928283Listed by: KW GADSDEN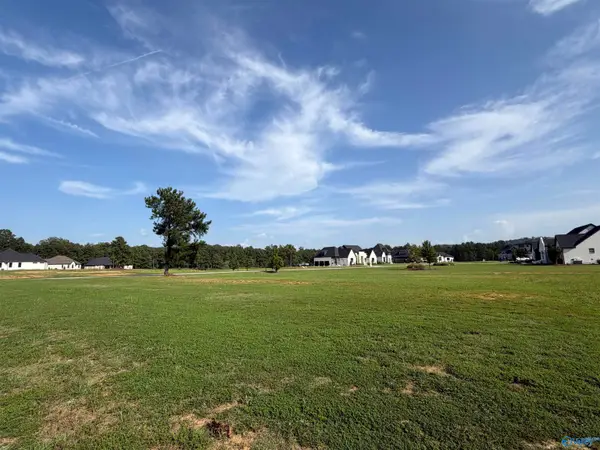 $59,900Active0 Acres
13 Lakeshore Drive, Gadsden, AL 35901
MLS# 21928487Listed by: CORPORATE SOUTH REALTY,INC $32,000Active0 Acres
.68 Acre Lister Ferry Road, Rainbow City, AL 35906
MLS# 21928444Listed by: IMPACT REALTY, LLC $349,900Active5 beds 3 baths2,600 sq. ft.
101 Saint Andrews Street, Rainbow City, AL 35906
MLS# 21928336Listed by: ERA KING REAL ESTATE


Protect your home and budget from life's surprises with an Assurant Home Warranty, backed by a partner that supports you through every step of homeownership. Explore Plans.
©2026 Century 21 Real Estate LLC. All rights reserved. CENTURY 21®, the CENTURY 21 Logo and C21® are service marks owned by Century 21 Real Estate LLC. Century 21 Real Estate LLC fully supports the principles of the Fair Housing Act and the Equal Opportunity Act. Each office is independently owned and operated. Listing information is deemed reliable but not guaranteed accurate.