
449 Springcreek Drive, Rehobeth, AL 36301
Local realty services provided by:CENTURY 21 Regency Realty, Inc.
449 Springcreek Drive,Rehobeth, AL 36301
$343,059
- 5 Beds
- 3 Baths
- 2,607 sq. ft.
- Single family
- Active
Listed by: keisha mckissic
Office: porch light real estate llc.
MLS#:558192
Source:AL_WGRS
Price summary
- Price:$343,059
- Price per sq. ft.:$131.59
- Monthly HOA dues:$16.67
About this home
Discover the Overton—a flexible, open-concept plan designed for connection and comfort. A refined foyer leads to a vaulted living area filled with natural light. The kitchen features a large center island, built-in appliances, granite countertops, and an expanded pantry, all flowing seamlessly into the dining area—perfect for hosting or everyday living. A private retreat offers a spacious layout with a spa-like bath, including a granite double vanity, garden tub, and tiled shower. Upstairs, a versatile bonus room with a half bath suits a variety of needs. The Overton offers timeless style with modern functionality.
Contact an agent
Home facts
- Year built:2026
- Subdivision & Development:Chase Ridge
- Listing ID #:558192
- Added:44 day(s) ago
- Updated:August 26, 2026 at 02:24 PM
Rooms and interior
- Bedrooms:5
- Total bathrooms:3
- Full bathrooms:2
- Half bathrooms:1
- Rooms Total:12
- Flooring:Plank, carpet, vinyl
- Kitchen Description:Disposal, Gas Range, Microwave
- Living area:2,607 sq. ft.
Heating and cooling
- Cooling:Central Air, Electric
- Heating:Heat Pump
- Central air:Yes
Structure and exterior
- Year built:2026
- Building area:2,607 sq. ft.
- Lot area:0.27 Acres
- Lot Features:City Lot, Sprinklers In Ground
- Architectural Style:Two Story
- Construction Materials:Fiber Cement, brick
- Exterior Features:Covered, Patio, Porch, Sprinkler Irrigation
- Foundation Description:Slab
- Levels:2 Story
Schools
- High school:Rehobeth High School
- Middle school:Rehobeth Middle School,
- Elementary school:Rehobeth Elementary School
Utilities
- Water:Public Water
- Sewer:Public Sewer
Finances and disclosures
- Price:$343,059
- Price per sq. ft.:$131.59
Features and amenities
- Appliances:Disposal, Microwave, Tankless Water Heater
- Amenities:Tankless Water Heater
Parking
- Parking description:Garage
- Garage:Yes
- Garage spaces:2
New listings near 449 Springcreek Drive
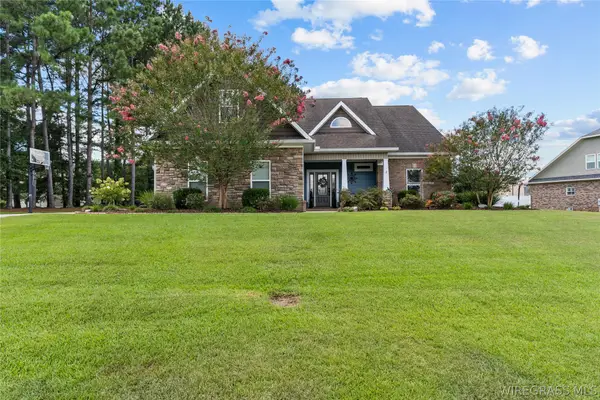 $425,000Active4 beds 3 baths3,000 sq. ft.
73 Crabapple Court, Dothan, AL 36301
MLS# 558462Listed by: FULL CIRCLE REALTY LLC $323,389Active4 beds 3 baths2,322 sq. ft.
125 Springcreek Drive, Rehobeth, AL 36301
MLS# 558193Listed by: PORCH LIGHT REAL ESTATE LLC $289,199Active3 beds 2 baths1,791 sq. ft.
66 Daffodil Court, Rehobeth, AL 36301
MLS# 557816Listed by: PORCH LIGHT REAL ESTATE LLC $565,000Active4 beds 4 baths3,208 sq. ft.
2114 Helms Road, Rehobeth, AL 36301
MLS# 557590Listed by: TEAM LINDA SIMMONS REAL ESTATE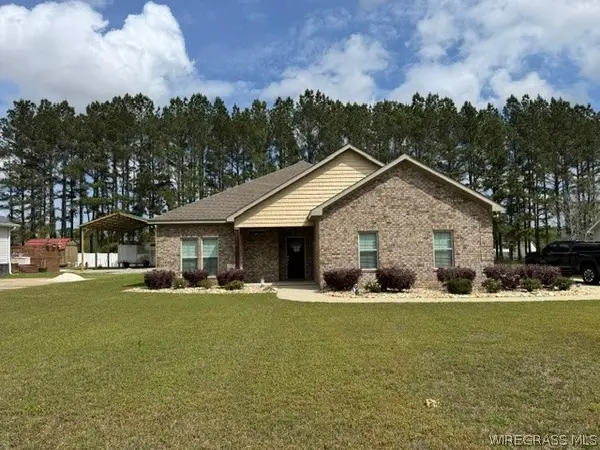 $299,000Active3 beds 2 baths1,833 sq. ft.
315 Bradford Lane, Dothan, AL 36301
MLS# 557294Listed by: WEICHERT REALTORS JBR LEGACY GROUP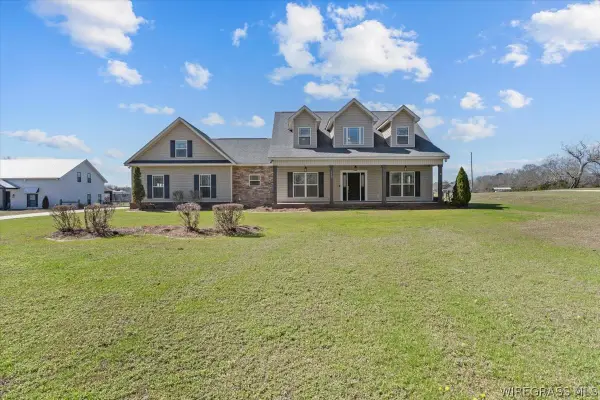 $449,999Active3 beds 3 baths2,539 sq. ft.
1798 National Road, Rehobeth, AL 36301
MLS# 556938Listed by: FULL CIRCLE REALTY LLC $279,900Active3 beds 2 baths1,799 sq. ft.
361 Lantana Court, Rehobeth, AL 36301
MLS# 556546Listed by: PORCH LIGHT REAL ESTATE LLC $699,999Active6 beds 4 baths4,521 sq. ft.
5914 S Highway 605, Rehobeth, AL 36301
MLS# 554812Listed by: WIREGRASS HOME TEAM


Protect your home and budget from life's surprises with an Assurant Home Warranty, backed by a partner that supports you through every step of homeownership. Explore Plans.
©2026 Century 21 Real Estate LLC. All rights reserved. CENTURY 21®, the CENTURY 21 Logo and C21® are service marks owned by Century 21 Real Estate LLC. Century 21 Real Estate LLC fully supports the principles of the Fair Housing Act and the Equal Opportunity Act. Each office is independently owned and operated. Listing information is deemed reliable but not guaranteed accurate.