
5700 S State Highway 605, Rehobeth, AL 36301
Local realty services provided by:CENTURY 21 Regency Realty, Inc.
5700 S State Highway 605,Rehobeth, AL 36301
$529,000
- 5 Beds
- 4 Baths
- 3,652 sq. ft.
- Single family
- Active
Listed by: joc calloway
Office: full circle realty llc.
MLS#:558778
Source:AL_WGRS
Price summary
- Price:$529,000
- Price per sq. ft.:$144.85
About this home
Welcome to the home where life's sweetest moments are meant to be shared. From family dinners around the large kitchen island to holiday gatherings filled with laughter, this home offers the space to gather, celebrate, and make memories that last for years to come. The heart of the home is the spacious kitchen, designed with family in mind. There is room for everyone to gather while meals are being prepared, with double ovens making holiday cooking and entertaining a breeze. A large pantry provides plenty of storage for everyday essentials and all those special occasions when family and friends come together. The spacious primary suite offers a peaceful retreat at the end of the day. The beautiful bathroom features double vanities with LED lighting, a relaxing Jacuzzi tub, and double shower-creating a space that feels both comfortable and inviting. Upstairs, the versatile flex room with a full bath gives your family room to grow and make the space your own. It could easily become an additional bedroom, home gym, playroom, media room, office, or private retreat. Set on 1.41 acres, this property brings the best of both worlds-the feeling of country living with the convenience of being near the city. There is room for a future pool, workshop, garden, outdoor gatherings, or simply a place for the kids to run, play, and enjoy the freedom of having space to roam. If you're looking for a home with room for your family, to gather, and to grow, this one is ready to welcome you home....
Contact an agent
Home facts
- Year built:2023
- Subdivision & Development:None
- Listing ID #:558778
- Added:9 day(s) ago
- Updated:September 26, 2026 at 08:41 PM
Rooms and interior
- Bedrooms:5
- Total bathrooms:4
- Full bathrooms:4
- Flooring:concrete
- Bathrooms Description:Double Vanity, Jetted Tub
- Kitchen Description:Electric Oven, Microwave, Range Hood, Refrigerator
- Living area:3,652 sq. ft.
Heating and cooling
- Cooling:HeatPump
- Heating:Heat Pump
Structure and exterior
- Year built:2023
- Building area:3,652 sq. ft.
- Lot area:1.41 Acres
- Lot Features:Level, Outside City Limits
- Architectural Style:Two Story
- Construction Materials:brick
- Exterior Features:Covered, Patio, Porch
- Foundation Description:Slab
- Levels:2 Story
Schools
- Middle school:,
Utilities
- Water:Public Water
Finances and disclosures
- Price:$529,000
- Price per sq. ft.:$144.85
- Tax amount:$1,829
Features and amenities
- Appliances:Electric Water Heater, Microwave, Range Hood, Refrigerator
- Laundry features:Dryer Hookup
- Amenities:Double Pane Windows, Electric Water Heater
Parking
- Parking description:Garage
- Garage:Yes
- Garage spaces:2
New listings near 5700 S State Highway 605
 $330,000Active4 beds 2 baths2,029 sq. ft.
9861 S Park Avenue, Rehobeth, AL 36301
MLS# 558605Listed by: KELLER WILLIAMS REALTY SOUTHEAST ALABAMA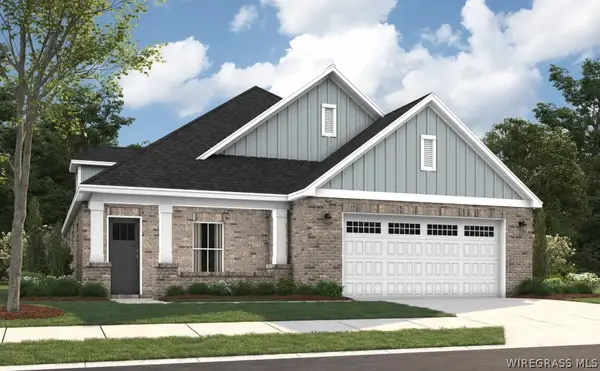 $343,059Active5 beds 3 baths2,607 sq. ft.
449 Springcreek Drive, Rehobeth, AL 36301
MLS# 558192Listed by: PORCH LIGHT REAL ESTATE LLC $323,389Active4 beds 3 baths2,322 sq. ft.
125 Springcreek Drive, Rehobeth, AL 36301
MLS# 558193Listed by: PORCH LIGHT REAL ESTATE LLC $289,199Active3 beds 2 baths1,791 sq. ft.
66 Daffodil Court, Rehobeth, AL 36301
MLS# 557816Listed by: PORCH LIGHT REAL ESTATE LLC $565,000Active4 beds 4 baths3,208 sq. ft.
2114 Helms Road, Rehobeth, AL 36301
MLS# 557590Listed by: TEAM LINDA SIMMONS REAL ESTATE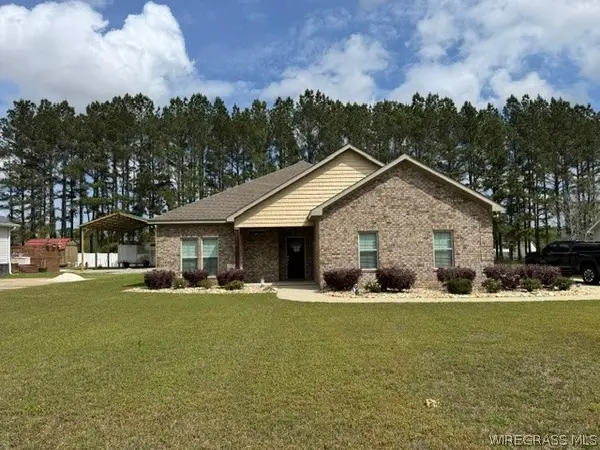 $295,000Active3 beds 2 baths1,833 sq. ft.
315 Bradford Lane, Dothan, AL 36301
MLS# 557294Listed by: WEICHERT REALTORS JBR LEGACY GROUP $279,900Active3 beds 2 baths1,799 sq. ft.
361 Lantana Court, Rehobeth, AL 36301
MLS# 556546Listed by: PORCH LIGHT REAL ESTATE LLC


Protect your home and budget from life's surprises with an Assurant Home Warranty, backed by a partner that supports you through every step of homeownership. Explore Plans.
©2026 Century 21 Real Estate LLC. All rights reserved. CENTURY 21®, the CENTURY 21 Logo and C21® are service marks owned by Century 21 Real Estate LLC. Century 21 Real Estate LLC fully supports the principles of the Fair Housing Act and the Equal Opportunity Act. Each office is independently owned and operated. Listing information is deemed reliable but not guaranteed accurate.