
458 Lantana Court, Rehobeth, AL 36301
Local realty services provided by:CENTURY 21 Regency Realty, Inc.
458 Lantana Court,Rehobeth, AL 36301
$335,000
- 4 Beds
- 3 Baths
- 2,379 sq. ft.
- Single family
- Active
Listed by: kayla tice
Office: heritage home realty
MLS#:558692
Source:AL_WGRS
Price summary
- Price:$335,000
- Price per sq. ft.:$140.82
About this home
Welcome to a home that checks all the boxes for comfortable living in the highly desirable Rehobeth school district! This spacious 4-bedroom home offers the open-concept floor plan today's buyers are looking for, with the kitchen, dining area, and living space flowing together to create one large, welcoming gathering space.
The kitchen is truly the centerpiece of the home, featuring granite countertops, stainless steel appliances, abundant dark cabinetry, and an oversized island with a deep double sink—perfect for meal prep, homework, casual dining, or gathering with friends and family. From the kitchen, you have a clear view into the expansive living area, giving the entire main living space an open, connected feel.
The home offers beautiful wood-look flooring throughout the main living areas, plush carpeting in the bedrooms, neutral walls, crisp white trim, and plenty of recessed lighting. The four bedrooms provide flexibility for a growing family, guests, a home office, or whatever your lifestyle requires.
The primary living spaces are large enough to actually live in, with plenty of room for both comfortable furniture arrangements and entertaining. The home's neutral finishes also provide a great blank canvas for a new owner to make the space their own.
Located in the Rehobeth school district, this is an opportunity to enjoy a spacious, modern floor plan in one of the area's most sought-after school zones.
Four bedrooms. Open concept. Large kitchen. Oversized island. Beautiful flooring. Rehobeth schools. This one deserves a look in person!...
Contact an agent
Home facts
- Year built:2022
- Subdivision & Development:Chase Ridge
- Listing ID #:558692
- Added:1 day(s) ago
- Updated:September 06, 2026 at 03:58 PM
Rooms and interior
- Bedrooms:4
- Total bathrooms:3
- Full bathrooms:2
- Half bathrooms:1
- Flooring:Plank, carpet, vinyl
- Living area:2,379 sq. ft.
Heating and cooling
- Cooling:Central Air, Electric
- Heating:Central, Electric
- Central air:Yes
Structure and exterior
- Year built:2022
- Building area:2,379 sq. ft.
- Lot area:0.49 Acres
- Lot Features:Outside City Limits
- Architectural Style:One Story
- Construction Materials:VinylSiding, brick
- Exterior Features:Covered, Porch
- Foundation Description:Slab
- Levels:1 Story
Schools
- Middle school:,
Utilities
- Water:Public Water
Finances and disclosures
- Price:$335,000
- Price per sq. ft.:$140.82
- Tax amount:$1,105
Features and amenities
- Appliances:Electric Water Heater
- Amenities:Electric Water Heater
Parking
- Parking description:Garage
- Garage:Yes
- Garage spaces:2
New listings near 458 Lantana Court
- New
 $335,000Active4 beds 2 baths2,029 sq. ft.
9861 S Park Avenue, Rehobeth, AL 36301
MLS# 558605Listed by: KELLER WILLIAMS REALTY SOUTHEAST ALABAMA 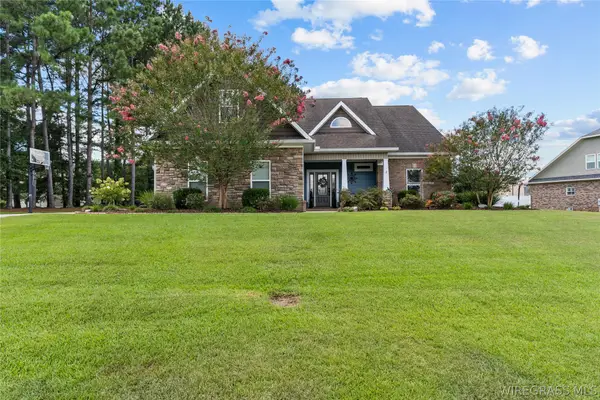 $425,000Active4 beds 3 baths3,000 sq. ft.
73 Crabapple Court, Dothan, AL 36301
MLS# 558462Listed by: FULL CIRCLE REALTY LLC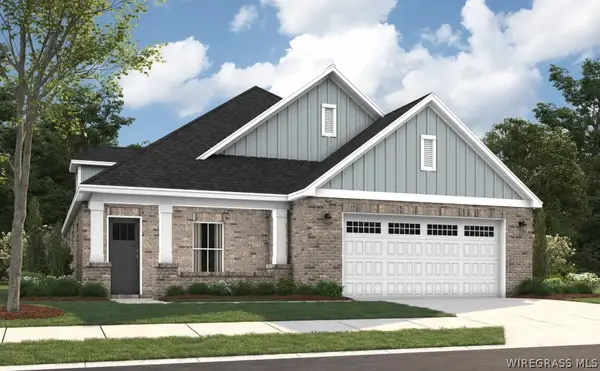 $343,059Active5 beds 3 baths2,607 sq. ft.
449 Springcreek Drive, Rehobeth, AL 36301
MLS# 558192Listed by: PORCH LIGHT REAL ESTATE LLC $323,389Active4 beds 3 baths2,322 sq. ft.
125 Springcreek Drive, Rehobeth, AL 36301
MLS# 558193Listed by: PORCH LIGHT REAL ESTATE LLC $289,199Active3 beds 2 baths1,791 sq. ft.
66 Daffodil Court, Rehobeth, AL 36301
MLS# 557816Listed by: PORCH LIGHT REAL ESTATE LLC $565,000Active4 beds 4 baths3,208 sq. ft.
2114 Helms Road, Rehobeth, AL 36301
MLS# 557590Listed by: TEAM LINDA SIMMONS REAL ESTATE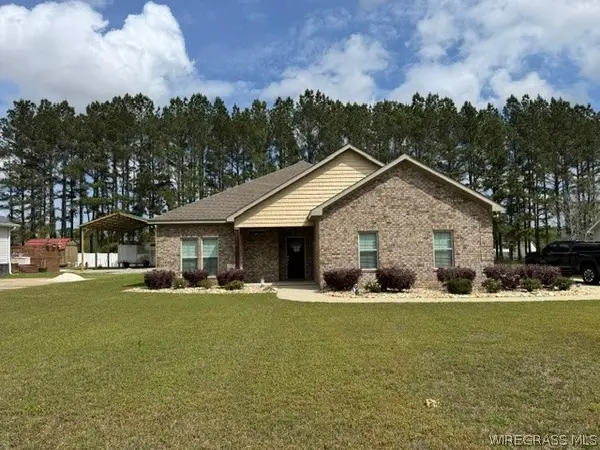 $299,000Active3 beds 2 baths1,833 sq. ft.
315 Bradford Lane, Dothan, AL 36301
MLS# 557294Listed by: WEICHERT REALTORS JBR LEGACY GROUP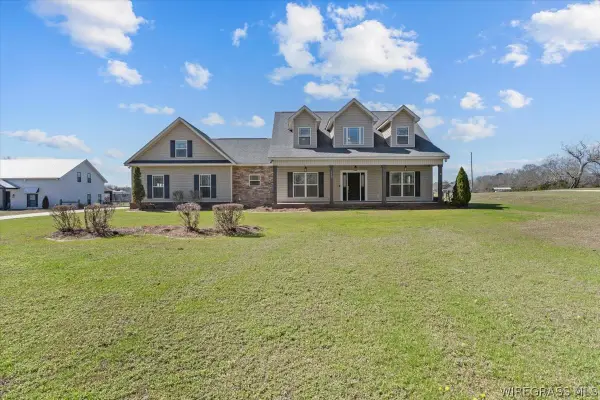 $449,999Active3 beds 3 baths2,539 sq. ft.
1798 National Road, Rehobeth, AL 36301
MLS# 556938Listed by: FULL CIRCLE REALTY LLC $279,900Active3 beds 2 baths1,799 sq. ft.
361 Lantana Court, Rehobeth, AL 36301
MLS# 556546Listed by: PORCH LIGHT REAL ESTATE LLC


Protect your home and budget from life's surprises with an Assurant Home Warranty, backed by a partner that supports you through every step of homeownership. Explore Plans.
©2026 Century 21 Real Estate LLC. All rights reserved. CENTURY 21®, the CENTURY 21 Logo and C21® are service marks owned by Century 21 Real Estate LLC. Century 21 Real Estate LLC fully supports the principles of the Fair Housing Act and the Equal Opportunity Act. Each office is independently owned and operated. Listing information is deemed reliable but not guaranteed accurate.