
200 ELLINGTON WAY, Riverside, AL 35135
Local realty services provided by:CENTURY 21 Clement Realty, Inc.
Listed by: billy brodie
Office: keller williams
MLS#:21468972
Source:AL_BAMLS
Price summary
- Price:$445,000
- Price per sq. ft.:$142.81
About this home
Welcome to this 4 sided brick home in the quaint community of The Highlands in Riverside. Zoned for Pell City Schools, this quality built home sits on a dead end street on a 1/2 acre lot. Feauturing main and lower level parking, this single story home provides practicality and longevity for those looking for a long term stay. You're greeted at the front door with oak hardwoods, formal dining room, and vaulted ceilings in the living room. Kitchen features granite countertops, bar seating, and eating area for entertaining family and guests. Master suite features hardwoods, sitting area, double trey Ceilings, crown molding, double vanity, garden tub, walk in shower and walk in closet. Laundry room on main with 2 guest beds and full bath. Daylight basement with second living room, 2 guest bedrooms, and full bath. Incredible outdoor kitchen with seating area for grilling out on game days! Fenced in back yard and open back porch and only a short drive to Logan Martin Lake! See y'all there!
Contact an agent
Home facts
- Year built:2004
- Listing ID #:21468972
- Added:1 day(s) ago
- Updated:October 31, 2026 at 10:33 AM
Rooms and interior
- Bedrooms:5
- Total bathrooms:3
- Full bathrooms:3
- Flooring:Carpet, Concrete, Hardwood, Tile Floor
- Dining Description:Dining Room
- Bathrooms Description:Garden Tub, Linen Closet, Separate Shower, Shared Bath, Tub/Shower Combo
- Kitchen Description:Dishwasher Built-In, Eating Area, Microwave Built-In, Oven-Electric, Refrigerator, Stove-Electric, Tile Counter
- Bedroom Description:Sitting Area in Master, Split Bedrooms, Walk-In Closets
- Basement Description:Both finished and unfinished, Daylight Basement, Full Basement, Poured Concrete Walls
- Living area:3,116 sq. ft.
Heating and cooling
- Cooling:Central
- Heating:Central
Structure and exterior
- Year built:2004
- Building area:3,116 sq. ft.
- Lot area:0.5 Acres
- Lot Features:Subdivision
- Construction Materials:4 Sides Brick
- Exterior Features:Fenced Yard, Grill, Lighting System, Open Deck
- Foundation Description:Basement
- Levels:1 Story
Schools
- High school:PELL CITY
- Middle school:WILLIAMS
- Elementary school:IOLA ROBERTS
Utilities
- Water:Public Water
- Sewer:Septic
Finances and disclosures
- Price:$445,000
- Price per sq. ft.:$142.81
Features and amenities
- Appliances:Dishwasher Built-In, Microwave Built-In, Oven - Electric, Refrigerator, Stove - Electric
- Laundry features:Dryer-Electric, Laundry in Middle Level, Washer Hookup
- Amenities:Cathedral/Vaulted, Crown Molding, Pull-Down Attic, Recess Lighting, Smooth Ceilings, Trey Ceilings
Parking
- Parking description:Attached, Basement Parking, Driveway Parking, Lower Level, Off Street Parking, Parking (MLVL), Unassigned Parking, Uncovered Parking
- Garage spaces:4
New listings near 200 ELLINGTON WAY
- New
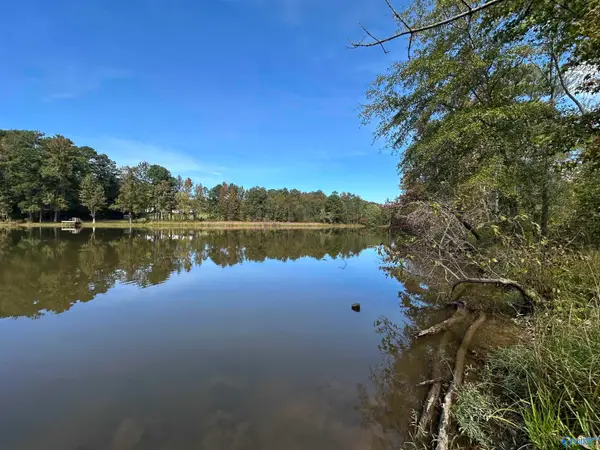 $53,900Active0.79 Acres
Lot 40 Haven Circle, RIVERSIDE, AL 35135
MLS# 21932762Listed by: SOUTHEASTERN LAND GROUP, INC - New
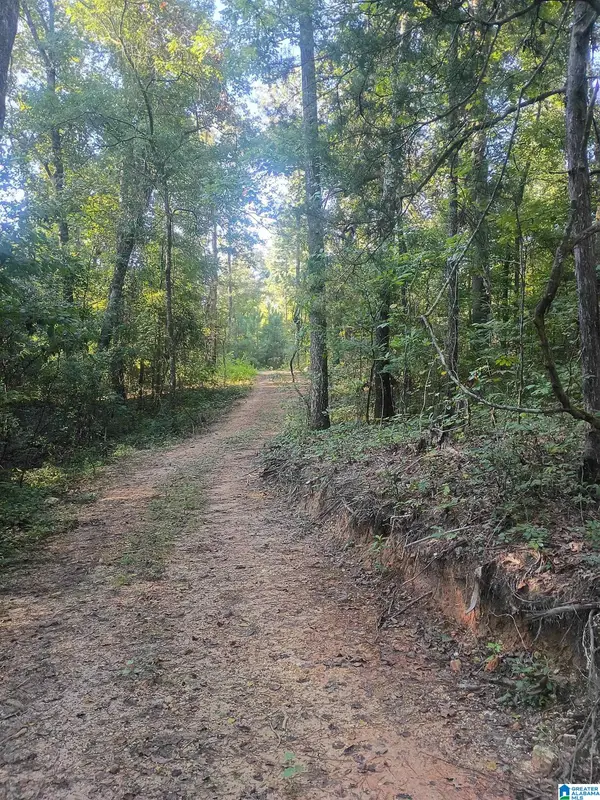 $119,000Active11 Acres
425 MCKESIE STREET, Riverside, AL 35135
MLS# 21468671Listed by: ALABAMA LAND & TIMBER, INC - New
 $590,000Active3 beds 2 baths2,574 sq. ft.
846 HAVEN CIRCLE, Riverside, AL 35135
MLS# 21468228Listed by: EXP REALTY, LLC CENTRAL 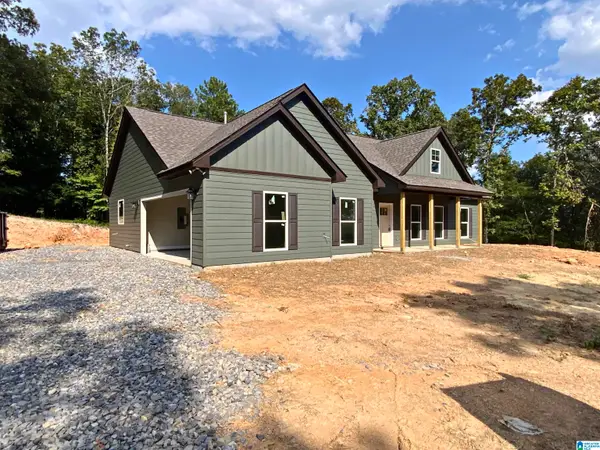 $489,900Active3 beds 2 baths1,839 sq. ft.
24 HOLLYS LANE, Riverside, AL 35135
MLS# 21467165Listed by: ERA KING REAL ESTATE $264,000Active4 beds 2 baths1,583 sq. ft.
1471 Mckesie Street, RIVERSIDE, AL 35135
MLS# 21930535Listed by: SOUTH TOWNE REALTORS, LLC $264,000Active4 beds 2 baths1,583 sq. ft.
1525 Mckesie Street, RIVERSIDE, AL 35135
MLS# 21930536Listed by: SOUTH TOWNE REALTORS, LLC $169,000Active3 beds 2 baths1,270 sq. ft.
340 ARROWHEAD DRIVE, Riverside, AL 35135
MLS# 21466037Listed by: EXIT COOSA RIVER REALTY LLC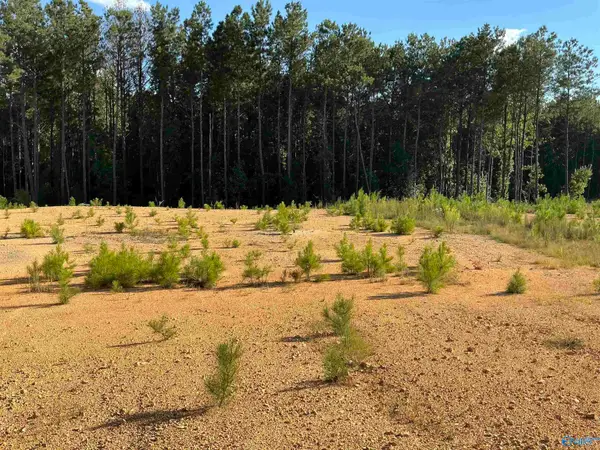 $50,000Active0 Acres
1581 Mckesie Street, RIVERSIDE, AL 35135
MLS# 21929163Listed by: SOUTH TOWNE REALTORS, LLC $50,000Active0 Acres
1599 Mckesie Street, RIVERSIDE, AL 35135
MLS# 21929165Listed by: SOUTH TOWNE REALTORS, LLC


Protect your home and budget from life's surprises with an Assurant Home Warranty, backed by a partner that supports you through every step of homeownership. Explore Plans.
©2026 Century 21 Real Estate LLC. All rights reserved. CENTURY 21®, the CENTURY 21 Logo and C21® are service marks owned by Century 21 Real Estate LLC. Century 21 Real Estate LLC fully supports the principles of the Fair Housing Act and the Equal Opportunity Act. Each office is independently owned and operated. Listing information is deemed reliable but not guaranteed accurate.