
846 HAVEN CIRCLE, Riverside, AL 35135
Local realty services provided by:CENTURY 21 Novus
Listed by: jessica blackerby
Office: exp realty, llc. central
MLS#:21468228
Source:AL_BAMLS
Price summary
- Price:$590,000
- Price per sq. ft.:$229.22
About this home
Beautiful Lake Home in Riverside Estates with Private Dock and Boat Launch! Open Floor Plan with tons of upgrades. Beautiful Kitchen, Living Room and Dining Room. 3 Bedrooms 2 Full Baths and Bonus Room Downstairs. Large Covered Upper Deck and Patio below to take in all the Amazing Lake Views. Fenced in backyard with Gentle Sloping Lot down to the Water. Great Size Front Yard as well. Nice workshop area in basement. New Heat Pump & roof is only 5 years old. The Home is NOT located in the flood zone! Come see all this Awesome Home has to Offer!!!
Contact an agent
Home facts
- Year built:1988
- Listing ID #:21468228
- Added:3 day(s) ago
- Updated:October 24, 2026 at 06:53 PM
Rooms and interior
- Bedrooms:3
- Total bathrooms:2
- Full bathrooms:2
- Flooring:Carpet, Hardwood
- Dining Description:Dining Room
- Bathrooms Description:Separate Shower, Tub/Shower Combo
- Kitchen Description:Cooktop-Electric, Dishwasher Built-In, Microwave Built-In, Oven-Electric, Refrigerator, Some Stainless Appliances, Tile Counter
- Bedroom Description:Walk-In Closets
- Basement Description:Both finished and unfinished, Concrete Block, Full Basement
- Living area:2,574 sq. ft.
Heating and cooling
- Cooling:Central
- Heating:Central
Structure and exterior
- Year built:1988
- Building area:2,574 sq. ft.
- Lot area:0.79 Acres
- Construction Materials:4 Sides Brick
- Exterior Features:Boat House Private, Covered Deck, Covered Patio, Dock Private, Fenced Yard
- Foundation Description:Basement
- Levels:1.5 Stories
Schools
- High school:PELL CITY
- Middle school:WILLIAMS
- Elementary school:KENNEDY W M
Utilities
- Water:Public Water
- Sewer:Septic
Finances and disclosures
- Price:$590,000
- Price per sq. ft.:$229.22
Features and amenities
- Appliances:Cooktop - Electric, Dishwasher Built-In, Microwave Built-In, Oven - Electric, Refrigerator, Some Stainless Appliances
- Laundry features:Dryer-Electric, Laundry in Middle Level, Washer Hookup
- Amenities:Pull-Down Attic, Recess Lighting, Workshop
Parking
- Parking description:Attached, Driveway Parking
- Garage spaces:3
New listings near 846 HAVEN CIRCLE
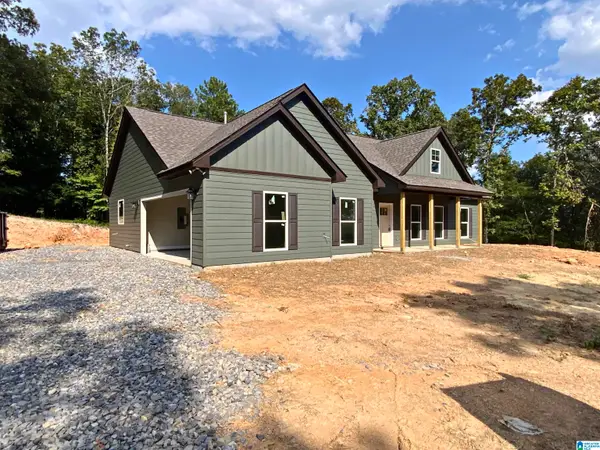 $489,900Active3 beds 2 baths1,839 sq. ft.
24 HOLLYS LANE, Riverside, AL 35135
MLS# 21467165Listed by: ERA KING REAL ESTATE $264,000Active4 beds 2 baths1,583 sq. ft.
1471 Mckesie Street, Riverside, AL 35135
MLS# 21930535Listed by: SOUTH TOWNE REALTORS, LLC $264,000Active4 beds 2 baths1,583 sq. ft.
1525 Mckesie Street, Riverside, AL 35135
MLS# 21930536Listed by: SOUTH TOWNE REALTORS, LLC $169,000Active3 beds 2 baths1,270 sq. ft.
340 ARROWHEAD DRIVE, Riverside, AL 35135
MLS# 21466037Listed by: EXIT COOSA RIVER REALTY LLC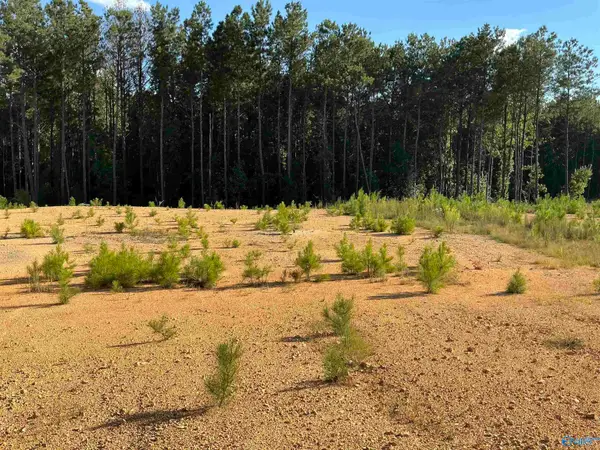 $50,000Active0 Acres
1581 Mckesie Street, Riverside, AL 35135
MLS# 21929163Listed by: SOUTH TOWNE REALTORS, LLC $50,000Active0 Acres
1599 Mckesie Street, Riverside, AL 35135
MLS# 21929165Listed by: SOUTH TOWNE REALTORS, LLC $379,000Active4 beds 3 baths2,872 sq. ft.
240 LAKE VIEW CIRCLE, Riverside, AL 35135
MLS# 21464329Listed by: ARC REALTY - HOOVER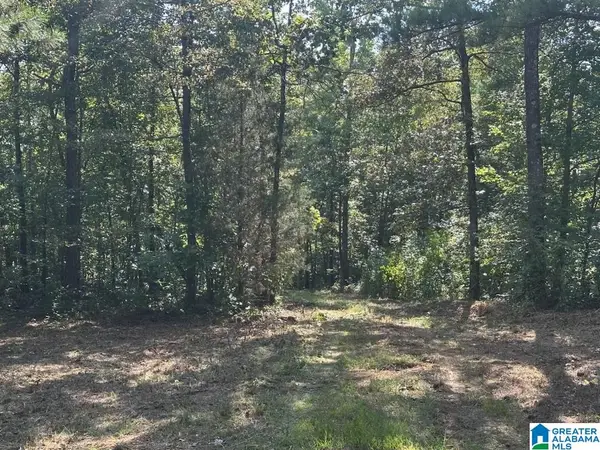 $124,000Active6.2 Acres
1550 MCKESIE STREET, Riverside, AL 35135
MLS# 21463624Listed by: SIGNATURE REALTY $89,000Pending7.18 Acres
007 MCKESIE STREET, Riverside, AL 35135
MLS# 21462582Listed by: ALABAMA LAND & TIMBER, INC


Protect your home and budget from life's surprises with an Assurant Home Warranty, backed by a partner that supports you through every step of homeownership. Explore Plans.
©2026 Century 21 Real Estate LLC. All rights reserved. CENTURY 21®, the CENTURY 21 Logo and C21® are service marks owned by Century 21 Real Estate LLC. Century 21 Real Estate LLC fully supports the principles of the Fair Housing Act and the Equal Opportunity Act. Each office is independently owned and operated. Listing information is deemed reliable but not guaranteed accurate.