
240 LAKE VIEW CIRCLE, Riverside, AL 35135
Local realty services provided by:CENTURY 21 Clement Realty, Inc.
Listed by: eli silverman
Office: arc realty - hoover
MLS#:21464329
Source:AL_BAMLS
Price summary
- Price:$379,000
- Price per sq. ft.:$131.96
About this home
Welcome to 240 Lake View Circle. This 4 bed, 3 bath home sits only a stones toss away from Lake Logan Martin and less than a mile from the Riverside boat launch. Inside, you will find open concept, main level living with an updated kitchen, a large dining room, two bedrooms, and a bonus space off the living room. Upstairs will have a third bedroom and a huge primary suite with a walk-in double shower and jacuzzi tub. Outside, a deep in-ground saltwater pool, surrounded by a gorgeous and fenced off pool deck and pergola, perfect for entertaining guests or a just a Saturday swim. Outside the pool deck sits the fire pit, work shed, and remainder of this 1 acre property. Updates include new kitchen appliances in 2021, sprinkler system, & pool cover. Call (205) 504-4808 to schedule your private showing and see some of the best that Riverside has to offer.
Contact an agent
Home facts
- Year built:1988
- Listing ID #:21464329
- Added:4 day(s) ago
- Updated:September 13, 2026 at 02:55 AM
Rooms and interior
- Bedrooms:4
- Total bathrooms:3
- Full bathrooms:3
- Flooring:Carpet, Hardwood, Tile Floor
- Dining Description:Dining Room
- Bathrooms Description:Double Shower, Jetted Tub, Linen Closet, Separate Shower, Shared Bath, Tub/Shower Combo
- Kitchen Description:Dishwasher Built-In, Disposal, Eating Area, Island, Oven-Gas, Plumbed for Gas in Kitchen, Refrigerator, Stone Counter, Stove-Gas
- Bedroom Description:Walk-In Closets
- Living area:2,872 sq. ft.
Heating and cooling
- Cooling:Central, Electric
- Heating:Central, Gas Heat
Structure and exterior
- Year built:1988
- Building area:2,872 sq. ft.
- Lot area:1 Acres
- Lot Features:Acreage
- Construction Materials:Brick Over Foundation, Siding-Vinyl
- Exterior Features:Covered Deck, Fenced Yard, Gazebo, Porch, Storage Building, Workshop
- Foundation Description:Crawl Space, Slab
- Levels:1.5 Stories
Schools
- High school:PELL CITY
- Middle school:DURAN
- Elementary school:KENNEDY W M
Utilities
- Water:Public Water
- Sewer:Septic
Finances and disclosures
- Price:$379,000
- Price per sq. ft.:$131.96
Features and amenities
- Appliances:Dishwasher Built-In, Disposal, Oven - Gas, Refrigerator, Stove - Gas
- Laundry features:Dryer-Electric, Laundry in Middle Level, Utility Sink, Washer Hookup
- Amenities:Crown Molding, French Doors, Pull-Down Attic, Recess Lighting, Smooth Ceilings, Storage Building, Workshop
- Pool features:In-Ground, Perimeter Fencing, Personal Pool, Pool
Parking
- Parking description:Driveway Parking, On Street Parking
- Garage spaces:2
New listings near 240 LAKE VIEW CIRCLE
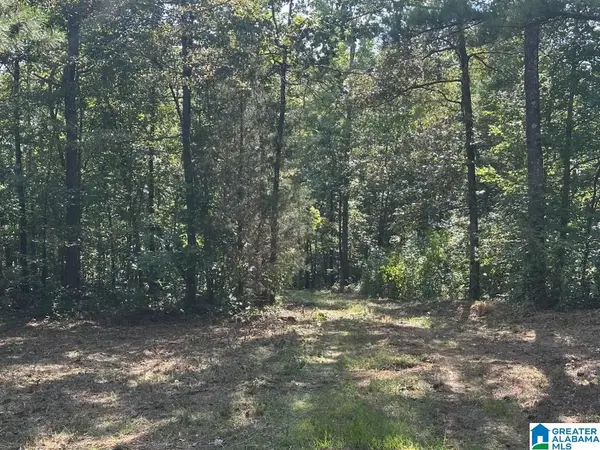 $129,900Active6.2 Acres
1550 MCKESIE STREET, Riverside, AL 35135
MLS# 21463624Listed by: SIGNATURE REALTY $89,000Active7.18 Acres
007 MCKESIE STREET, Riverside, AL 35135
MLS# 21462582Listed by: ALABAMA LAND & TIMBER, INC $125,000Pending12 Acres
12 MCKESIE STREET, Riverside, AL 35135
MLS# 21462563Listed by: ALABAMA LAND & TIMBER, INC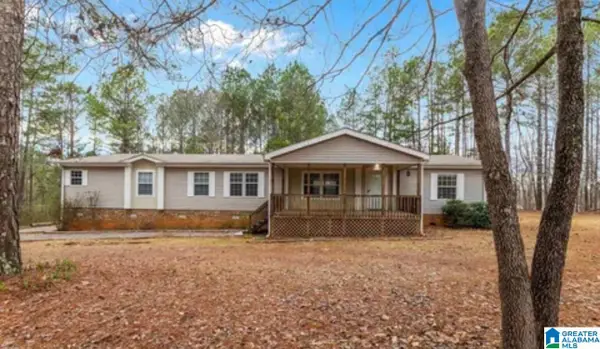 $238,900Active4 beds 3 baths2,280 sq. ft.
55 LARGO DRIVE, Pell city, AL 35125
MLS# 21462182Listed by: RE/MAX MARKETPLACE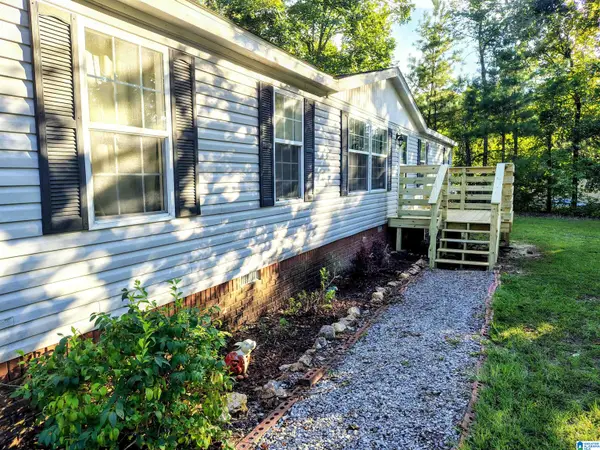 $185,000Active3 beds 2 baths1,620 sq. ft.
652 DEERFIELD ROAD, Pell city, AL 35125
MLS# 21460643Listed by: BOB WATKINS REALTY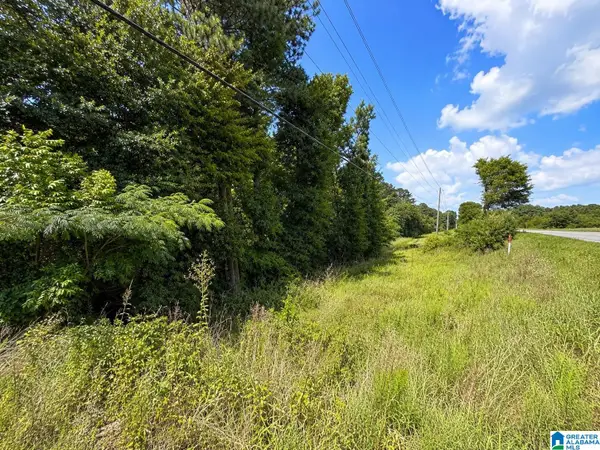 $120,000Active11 Acres
0 HIGHWAY 78, Riverside, AL 35953
MLS# 21458782Listed by: KELLER WILLIAMS $44,000Active2.5 Acres
45 COOSA VIEW LANE, Riverside, AL 35135
MLS# 21458759Listed by: ERA KING REAL ESTATE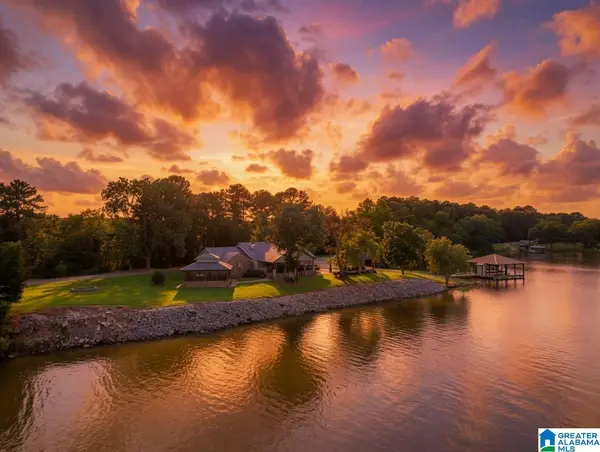 $1,899,990Active3 beds 2 baths2,134 sq. ft.
518 COVES POINT DRIVE, Riverside, AL 35135
MLS# 21457816Listed by: ERA KING REAL ESTATE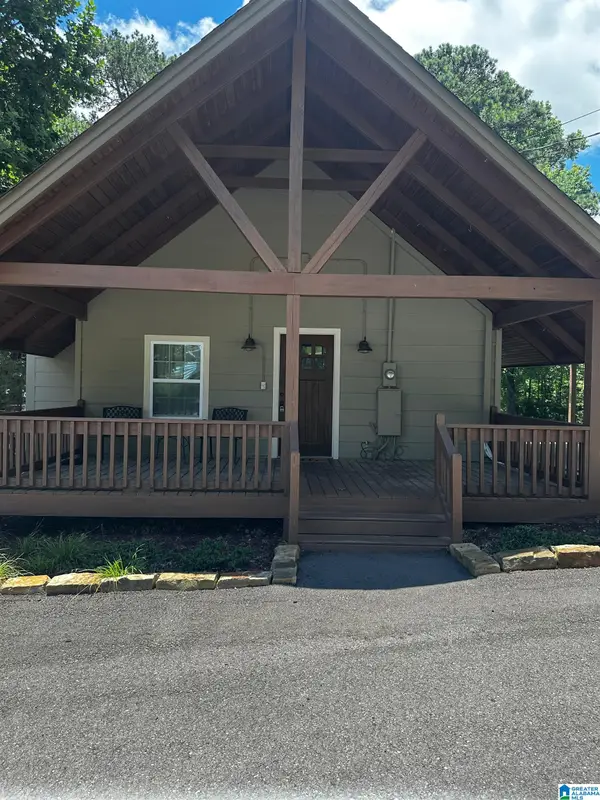 $337,000Pending2 beds 1 baths1,056 sq. ft.
20 ISLAND LAKE LANE, Riverside, AL 35135
MLS# 21457235Listed by: SAVVY AVENUE, LLC


Protect your home and budget from life's surprises with an Assurant Home Warranty, backed by a partner that supports you through every step of homeownership. Explore Plans.
©2026 Century 21 Real Estate LLC. All rights reserved. CENTURY 21®, the CENTURY 21 Logo and C21® are service marks owned by Century 21 Real Estate LLC. Century 21 Real Estate LLC fully supports the principles of the Fair Housing Act and the Equal Opportunity Act. Each office is independently owned and operated. Listing information is deemed reliable but not guaranteed accurate.