
2101 Hwy 60, Russellville, AL 35645
Local realty services provided by:CENTURY 21 Clement Realty, Inc.
2101 Hwy 60,Russellville, AL 35645
$379,900
- 4 Beds
- 3 Baths
- 2,788 sq. ft.
- Single family
- Active
Listed by: jessica fuller
Office: the platinum realty group llc.
MLS#:531367
Source:AL_SMLSA
Price summary
- Price:$379,900
- Price per sq. ft.:$136.26
About this home
Unique property with endless possibilities! Main home features 4 bedrooms, 3 baths, a sunroom, and a spacious eat in kitchen with newer cabinets and granite countertops. Total of 2,788 sq ft + the 760 square foot guest house with one bedroom, one bathroom, and full kitchen, was previously used as a business office. Enjoy the inground bean shaped fiberglass pool, covered outdoor entertaining area, and full pool side bath. Accessibility features include a ramp and roll-in shower, two above ground storm shelters -one inside and one outside- to provide added peace of mind. A rare opportunity with space, flexibility, and great amenities.
Contact an agent
Home facts
- Year built:1958
- Subdivision & Development:None
- Listing ID #:531367
- Added:1 day(s) ago
- Updated:September 22, 2026 at 06:18 PM
Rooms and interior
- Bedrooms:4
- Total bathrooms:3
- Full bathrooms:3
- Rooms Total:13
- Flooring:Ceramic Tile
- Bathrooms Description:Tile Shower
- Kitchen Description:Dishwasher, Electric Oven, Kitchen Island, Microwave
- Bedroom Description:Primary Bedroom Main
- Living area:2,788 sq. ft.
Structure and exterior
- Year built:1958
- Building area:2,788 sq. ft.
- Lot area:0.67 Acres
- Architectural Style:Cottage
- Construction Materials:Vinyl Siding
- Exterior Features:Covered, Front Porch
- Foundation Description:Crawl Space
- Levels:1.5 Story
Schools
- High school:Tharptown
- Middle school:Tharptown
- Elementary school:Tharptown
Utilities
- Sewer:Septic Tank
Finances and disclosures
- Price:$379,900
- Price per sq. ft.:$136.26
- Tax amount:$400
Features and amenities
- Appliances:Dishwasher, Electric Oven, Electric Water Heater, Microwave
- Laundry features:In Hall, Laundry Room, Main Level
- Amenities:Granite Counters, His and Hers Closets, Primary Bedroom Main, Vaulted Ceiling(s)
- Pool features:Fiberglass, In Ground, Salt Water
New listings near 2101 Hwy 60
- New
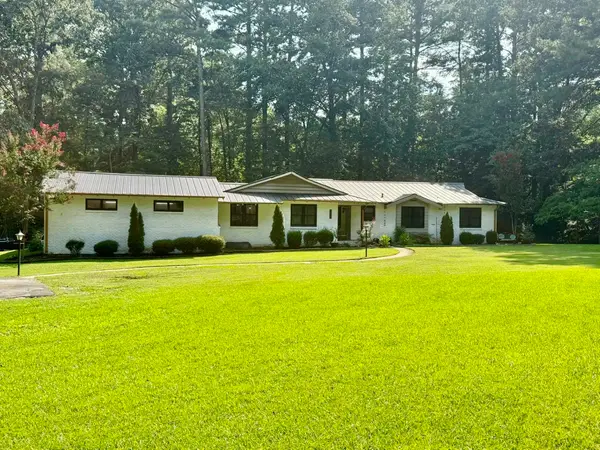 $199,900Active3 beds 3 baths2,022 sq. ft.
507 Chestnut Dr, Russellville, AL 35653
MLS# 531378Listed by: RE/MAX TRI-STATE - New
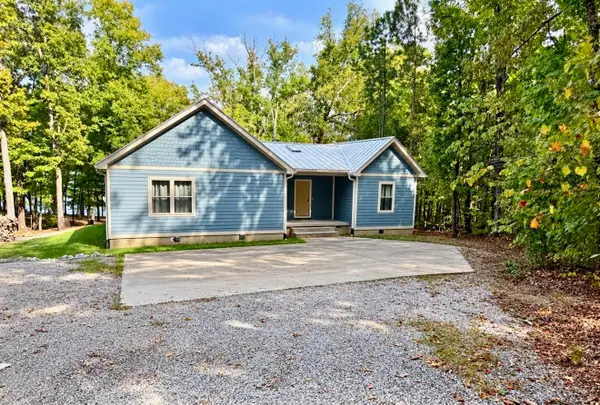 $389,900Active3 beds 3 baths1,850 sq. ft.
30 Mackay Rd, Russellville, AL 35653
MLS# 531379Listed by: RE/MAX TRI-STATE - New
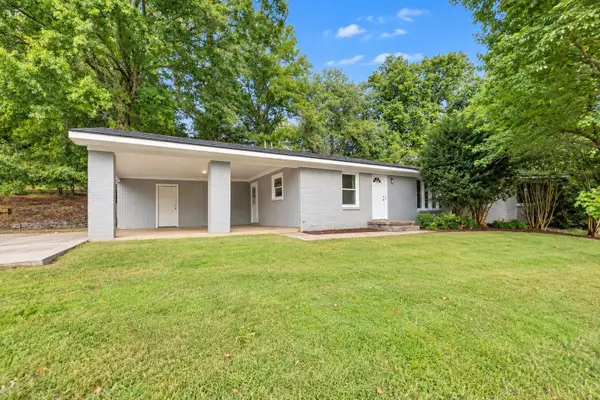 $225,000Active3 beds 2 baths1,517 sq. ft.
2101 Wilson Blvd, Russellville, AL 35653
MLS# 531316Listed by: MAIN STREET REAL ESTATE  $80,000Pending5 beds 2 baths2,146 sq. ft.
507 Washington Ave, Russellville, AL 35653
MLS# 531311Listed by: MAIN STREET REAL ESTATE- New
 $84,000Active5.65 Acres
2436 Lost Creek Rd, Russellville, AL 35653
MLS# 531294Listed by: COLDWELL BANKER PINNACLE PROPERTIES - New
 $589,000Active4 beds 3 baths4,651 sq. ft.
2603 Hwy 77, Russellville, AL 35654
MLS# 531276Listed by: 5:41 REALTY - New
 $165,000Active3 beds 1 baths1,233 sq. ft.
107 Kelly Drive, Russellville, AL 35653
MLS# 21929275Listed by: MALLARD REALTY  $359,000Active4 beds 3 baths2,880 sq. ft.
706 Hickory Ln, Russellville, AL 35653
MLS# 531098Listed by: AMERICAN REALTY COMPANY LLC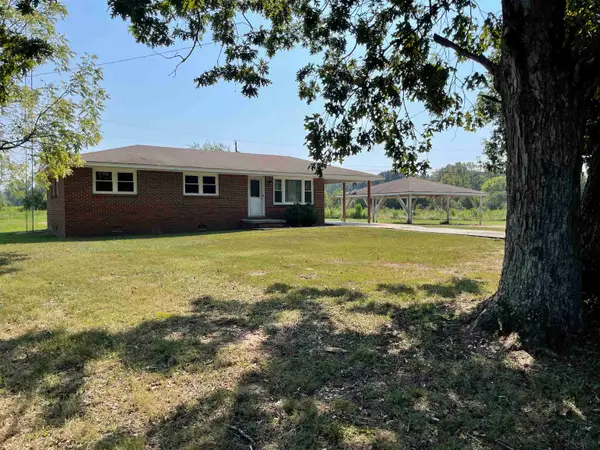 $199,900Active3 beds 1 baths1,075 sq. ft.
554 Bethlehem Rd, Russellville, AL 35654
MLS# 531080Listed by: AMERICAN REALTY COMPANY LLC $380,000Active5 beds 3 baths3,284 sq. ft.
314 Whitten Rd, Russellville, AL 35653
MLS# 531073Listed by: RIVERSIDE REALTY, INC


Protect your home and budget from life's surprises with an Assurant Home Warranty, backed by a partner that supports you through every step of homeownership. Explore Plans.
©2026 Century 21 Real Estate LLC. All rights reserved. CENTURY 21®, the CENTURY 21 Logo and C21® are service marks owned by Century 21 Real Estate LLC. Century 21 Real Estate LLC fully supports the principles of the Fair Housing Act and the Equal Opportunity Act. Each office is independently owned and operated. Listing information is deemed reliable but not guaranteed accurate.