
3309 Co Rd 56, Russellville, AL 35654
Local realty services provided by:CENTURY 21 Clement Realty, Inc.
3309 Co Rd 56,Russellville, AL 35654
$399,900
- 3 Beds
- 3 Baths
- 2,675 sq. ft.
- Single family
- Active
Listed by: brittany gaston, robbie gaston
Office: southern shores estates and investments
MLS#:532077
Source:AL_SMLSA
Price summary
- Price:$399,900
- Price per sq. ft.:$77.73
About this home
Situated atop scenic rolling hills, this 29-acre estate offers a unique blend of country, privacy and convenience to town. This traditional brick home features 3 bedrooms, 2.5 baths, a split floor plan, sunroom, study, eat-in kitchen, formal dining room and a full, walk-out unfinished basement, offering plenty of space and potential to make it your own. A 40 x 60 pole barn provides additional space for vehicles, equipment, storage, hobbies or other uses. With expansive acreage, an established homesite and room to enjoy the outdoors, this property presents an exciting opportunity for those seeking space, privacy and the freedom of country living while remaining close to town. Priced below appraisal and sold in "as-is" condition - bring your vision and explore the possibilities!
Contact an agent
Home facts
- Year built:2008
- Subdivision & Development:Franklin County
- Listing ID #:532077
- Added:1 day(s) ago
- Updated:October 31, 2026 at 04:53 AM
Rooms and interior
- Bedrooms:3
- Total bathrooms:3
- Full bathrooms:2
- Half bathrooms:1
- Rooms Total:8
- Flooring:Ceramic Tile, Concrete, Hardwood, Varies
- Dining Description:Eat-in Kitchen
- Bathrooms Description:Double Vanity, Tile Shower
- Kitchen Description:Dishwasher, Eat-in Kitchen, Electric Range, Microwave, Refrigerator, Stainless Steel Appliance(s)
- Bedroom Description:Primary Bedroom Main
- Basement:Yes
- Basement Description:Exterior Entry, Interior Entry, Unfinished
- Living area:2,675 sq. ft.
Heating and cooling
- Cooling:Ceiling Fan(s), Central Air
- Heating:Central
Structure and exterior
- Roof:Shingle
- Year built:2008
- Building area:2,675 sq. ft.
- Lot area:29 Acres
- Lot Features:Back Yard, Front Yard, Gentle Rolling, Many Trees, Wooded
- Architectural Style:Traditional
- Construction Materials:Brick, Vinyl Siding
- Exterior Features:Deck, Front Porch, Private Yard
Schools
- High school:Russellville
- Middle school:Russellville
- Elementary school:Russellville
Utilities
- Water:Public, Water Connected
- Sewer:Septic Tank, Sewer Connected
Finances and disclosures
- Price:$399,900
- Price per sq. ft.:$77.73
- Tax amount:$1 (2025)
Features and amenities
- Appliances:Dishwasher, Electric Range, Microwave, Refrigerator, Stainless Steel Appliance(s)
- Laundry features:Inside, Laundry Room, Main Level, Sink
- Amenities:Ceiling - Speciality, Ceiling Fan(s), Crown Molding, Primary Bedroom Main, Recessed Lighting
Parking
- Parking description:Attached, Concrete, Driveway, Garage Faces Side
- Garage:Yes
- Garage spaces:3
New listings near 3309 Co Rd 56
- New
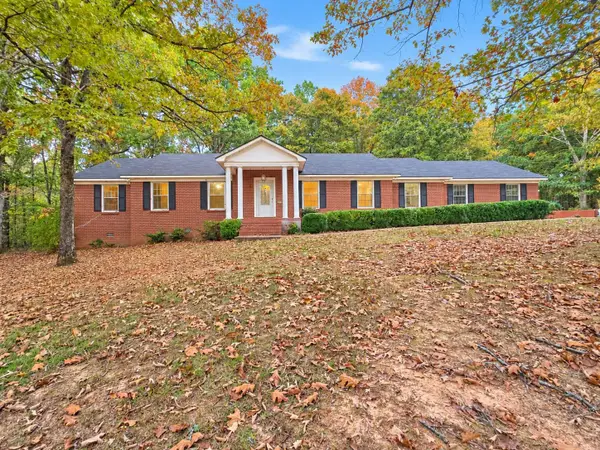 $349,900Active4 beds 2 baths2,160 sq. ft.
2287 Underwood Rd, Russellville, AL 35654
MLS# 532023Listed by: MAIN STREET REAL ESTATE - New
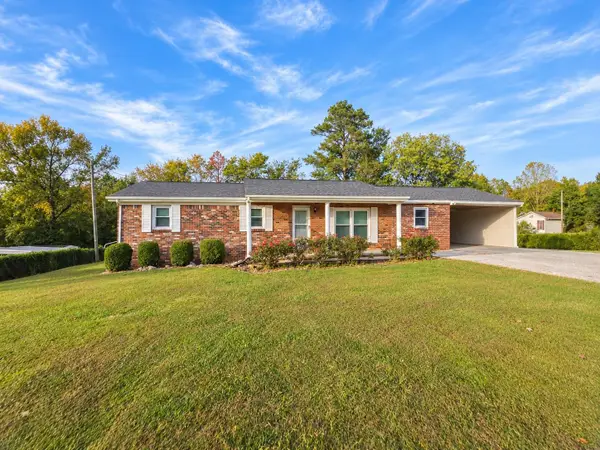 $219,900Active3 beds 2 baths1,500 sq. ft.
981 Hwy 48, Russellville, AL 35654
MLS# 531995Listed by: MAIN STREET REAL ESTATE - New
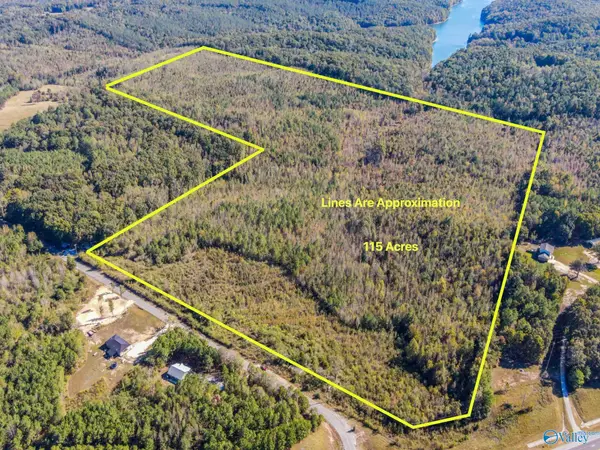 $350,000Active115 Acres
115 Acres County Road 424, RUSSELLVILLE, AL 35653
MLS# 21932622Listed by: APEX REAL ESTATE INC - New
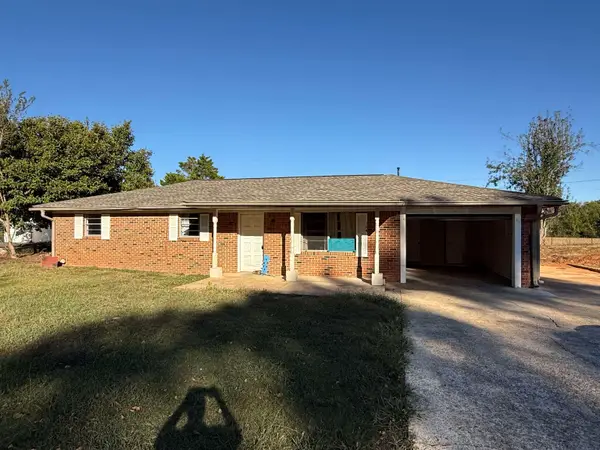 $195,000Active3 beds 2 baths1,225 sq. ft.
164 Auburn St, Russellville, AL 35654
MLS# 531924Listed by: MARMAC REAL ESTATE - THE SHOALS - New
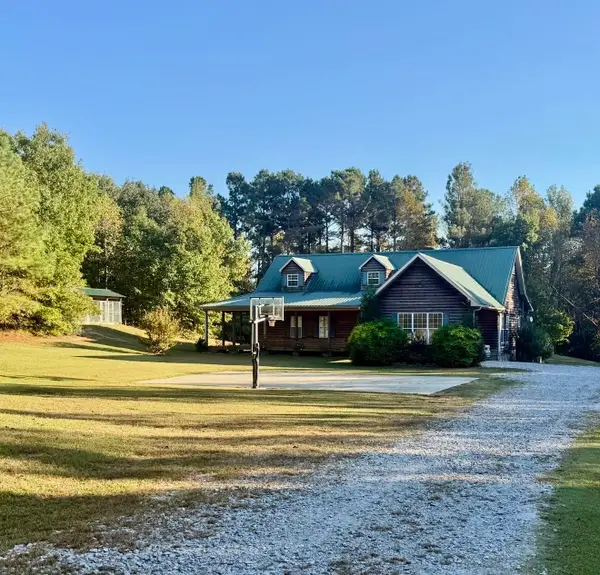 $329,900Active4 beds 4 baths2,496 sq. ft.
98 Hwy 194, Russellville, AL 35654
MLS# 531912Listed by: RE/MAX TRI-STATE  $299,000Active3 beds 3 baths2,500 sq. ft.
144 Moore Rd, Russellville, AL 35653
MLS# 531870Listed by: MARMAC REAL ESTATE - THE SHOALS $29,900Active2.7 Acres
0 Hwy 27, Russellville, AL 35653
MLS# 531841Listed by: DAVIS REALTY & ASSOCIATES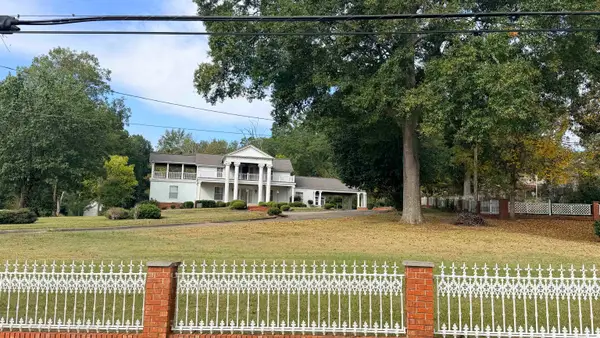 $549,900Active4 beds 4 baths4,748 sq. ft.
1001 N Washington, Russellville, AL 35653
MLS# 531843Listed by: DAVIS REALTY & ASSOCIATES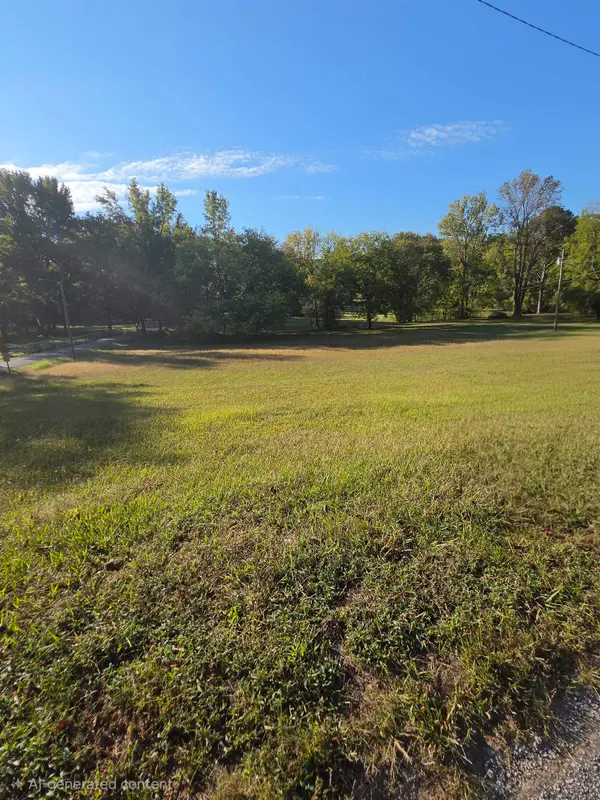 $28,000Active0.7 Acres
0 Underwood Rd, Russellville, AL 35654
MLS# 531832Listed by: MAIN STREET REAL ESTATE


Protect your home and budget from life's surprises with an Assurant Home Warranty, backed by a partner that supports you through every step of homeownership. Explore Plans.
©2026 Century 21 Real Estate LLC. All rights reserved. CENTURY 21®, the CENTURY 21 Logo and C21® are service marks owned by Century 21 Real Estate LLC. Century 21 Real Estate LLC fully supports the principles of the Fair Housing Act and the Equal Opportunity Act. Each office is independently owned and operated. Listing information is deemed reliable but not guaranteed accurate.