400 N Johnson Street, Samson, AL 36477
Local realty services provided by:CENTURY 21 Regency Realty, Inc.
400 N Johnson Street,Samson, AL 36477
$179,000
- 3 Beds
- 1 Baths
- 1,551 sq. ft.
- Single family
- Active
Listed by:
 Evelyn Hitch(334) 406 - 3436CENTURY 21 Regency Realty, Inc.
Office: century 21 regency realty
MLS#:558479
Source:AL_WGRS
Price summary
- Price:$179,000
- Price per sq. ft.:$115.41
About this home
CHARMING 1947 HOME CLOSE TO TOWN! Step back in time while enjoying modern updates in this charming 3-bedroom, 1-bath home built in 1947. Conveniently located close to town, this home offers the character and warmth of an older home with thoughtful renovations throughout. The kitchen, bathroom and laundry room have all been renovated, providing updated spaces for today's lifestyle. The porches have also been renovated, creating inviting outdoor spaces perfect for relaxing, enjoying your morning coffee, or visiting with friends and family. With three bedrooms, one full bath, and a convenient location near town, this home offers an excellent opportunity for a first time buyer, downsizer, or anyone looking for a home with character and modern touches. Come see the charm and possibilities this 1947 home has to offer. Oh, and don't forget the 24' above ground pool (less than a year old), and the large lot that will accommodate an RV, boat, and recreation area.
Contact an agent
Home facts
- Year built:1947
- Subdivision & Development:Farmer Addition
- Listing ID #:558479
- Added:25 day(s) ago
- Updated:September 12, 2026 at 10:43 PM
Rooms and interior
- Bedrooms:3
- Total bathrooms:1
- Full bathrooms:1
- Flooring:Plank, carpet, tile, vinyl, wood
- Kitchen Description:Electric Oven, Electric Range, Microwave, Microwave Hood Fan, Refrigerator, Self Cleaning Oven, Smooth Cooktop
- Living area:1,551 sq. ft.
Heating and cooling
- Cooling:Ceiling Fans, Central Air, Electric
- Heating:Central, Electric
- Central air:Yes
Structure and exterior
- Year built:1947
- Building area:1,551 sq. ft.
- Lot area:0.58 Acres
- Lot Features:City Lot, Level, Mature Trees, Subdivision, Wooded
- Architectural Style:One Story
- Construction Materials:VinylSiding, brick
- Exterior Features:Covered, Deck, Fence, Patio, Porch, Screened
- Levels:1 Story
Schools
- Middle school:,
Utilities
- Water:Public Water
- Sewer:Public Sewer
Finances and disclosures
- Price:$179,000
- Price per sq. ft.:$115.41
Features and amenities
- Appliances:Electric Range, Electric Water Heater, Microwave, Plumbed For Ice Maker, Refrigerator, Self Cleaning Oven
- Amenities:Double Pane Windows, Electric Water Heater, Plumbed For Ice Maker
- Pool features:Pool
Parking
- Parking description:Driveway
New listings near 400 N Johnson Street
- New
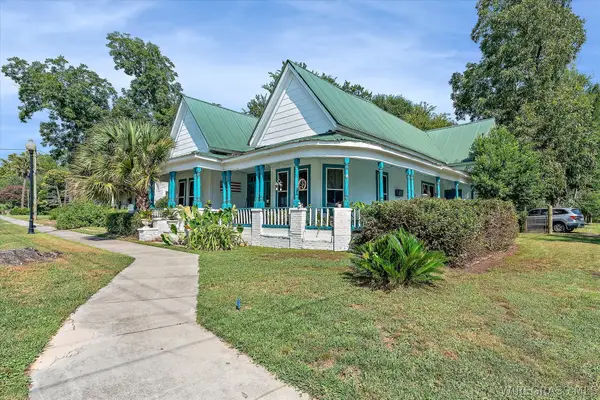 $250,000Active3 beds 2 baths2,106 sq. ft.
400 W Main Street, Samson, AL 36477
MLS# 558606Listed by: HERITAGE HOME REALTY - New
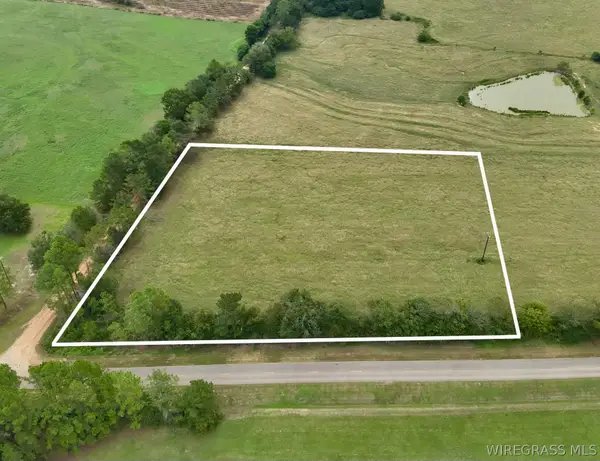 $39,000Active3.4 Acres
3.4 Acres County Road 661, Samson, AL 36477
MLS# 558656Listed by: UNITED COUNTRY FULFORD REALTY 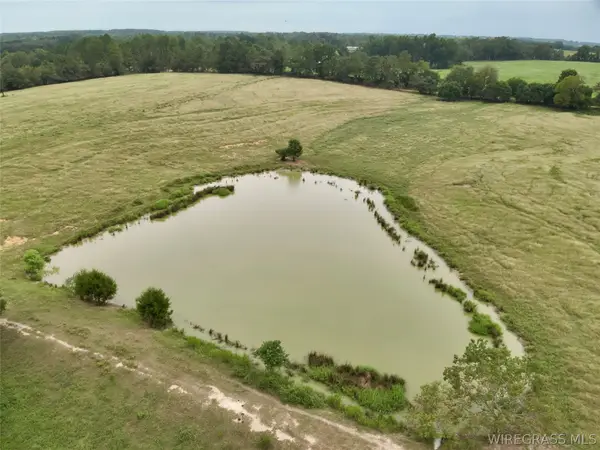 $89,000Active9 Acres
9 Acres County Road 670, Samson, AL 36477
MLS# 558632Listed by: UNITED COUNTRY FULFORD REALTY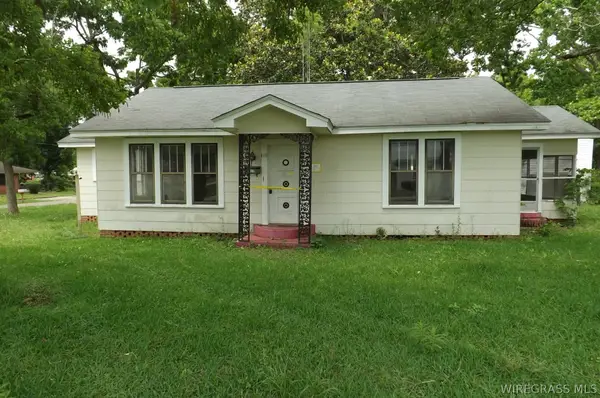 $65,000Active3 beds 2 baths1,794 sq. ft.
110 W Morris Street, Samson, AL 36477
MLS# 558564Listed by: CENTURY 21 REGENCY REALTY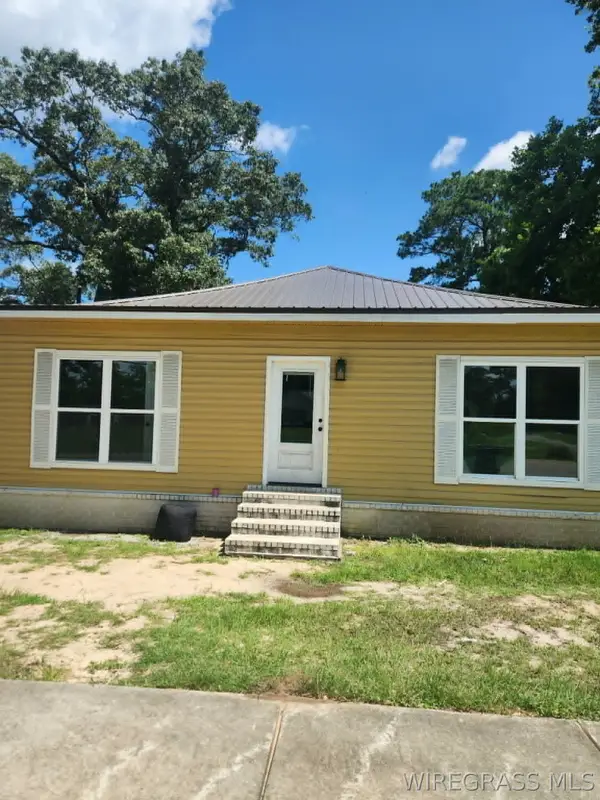 $180,000Active4 beds 2 baths2,237 sq. ft.
502 W Main Street, Samson, AL 36477
MLS# 558482Listed by: TWO LANE REALTY LLC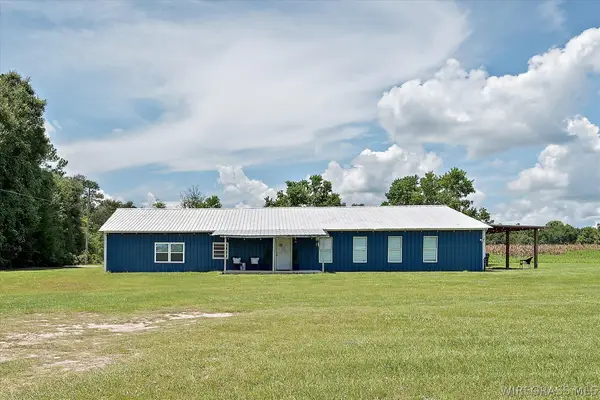 $200,000Active3 beds 2 baths2,700 sq. ft.
1116 State Highway 153, Samson, AL 36477
MLS# 558492Listed by: HERITAGE HOME REALTY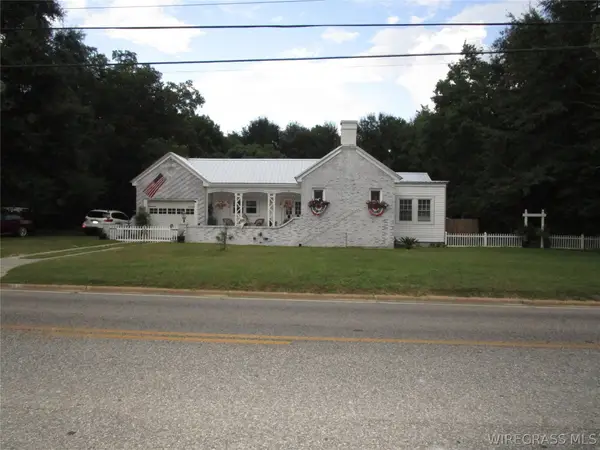
 $179,000Active3 beds 1 baths1,551 sq. ft.
400 N Johnson Street, Samson, AL 36477
MLS# 558479Listed by: CENTURY 21 REGENCY REALTY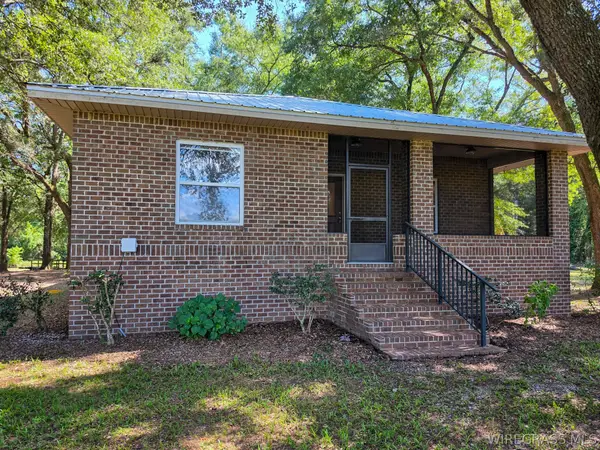 $640,000Active3 beds 3 baths1,718 sq. ft.
3433 Iron Bridge Road, Samson, AL 36477
MLS# 558382Listed by: TWO LANE REALTY LLC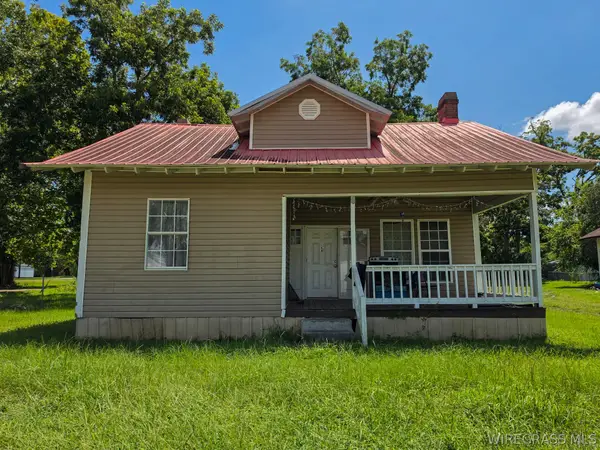 $105,000Active3 beds 1 baths1,304 sq. ft.
12 N Ripley Street, Samson, AL 36477
MLS# 558423Listed by: TWO LANE REALTY LLC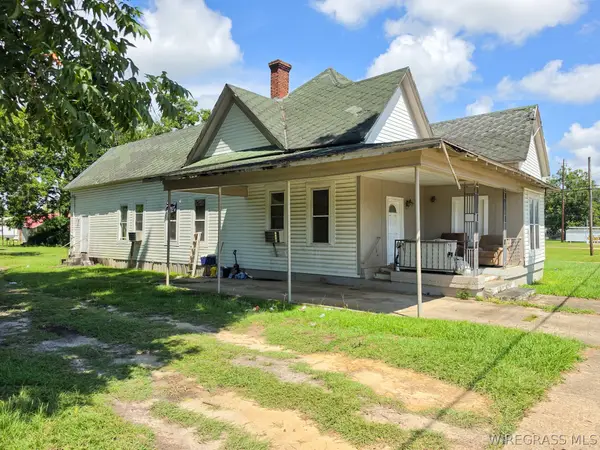 $115,000Active4 beds 2 baths2,406 sq. ft.
17 N Johnson Street, Samson, AL 36477
MLS# 558425Listed by: TWO LANE REALTY LLC


Protect your home and budget from life's surprises with an Assurant Home Warranty, backed by a partner that supports you through every step of homeownership. Explore Plans.
©2026 Century 21 Real Estate LLC. All rights reserved. CENTURY 21®, the CENTURY 21 Logo and C21® are service marks owned by Century 21 Real Estate LLC. Century 21 Real Estate LLC fully supports the principles of the Fair Housing Act and the Equal Opportunity Act. Each office is independently owned and operated. Listing information is deemed reliable but not guaranteed accurate.