507 W Ewing Street, Samson, AL 36477
Local realty services provided by:CENTURY 21 Regency Realty, Inc.
507 W Ewing Street,Samson, AL 36477
$158,000
- 2 Beds
- 2 Baths
- 1,276 sq. ft.
- Single family
- Active
Listed by: sierra carter
Office: two lane realty llc.
MLS#:559139
Source:AL_WGRS
Price summary
- Price:$158,000
- Price per sq. ft.:$123.82
About this home
**More Than Just a Backyard!** This 2-bedroom, 2-bath home offers a variety of features both inside and out, with a spacious backyard that's ready for outdoor activities, hobbies, and entertaining!
Inside, you'll find granite countertops, updated electrical wiring, beautiful pine wood walls, and new Celotex ceiling tiles with real wood ceilings underneath. Step outside, and there's even more to explore!
Enjoy summer days in the above-ground pool, complete with a new sand filter pump, or relax near the backyard's small waterfall feature. The property also includes a detached workshop/storage building, a spacious 28x40 pole barn, and a chicken coop.
One particularly convenient feature is the laundry room located off the carport, which also includes a full bathroom—perfect for cleaning up after a day in the pool or working outside! This bathroom is included in the home's total of two bathrooms. The garage also features a new roof.
With plenty of backyard space, multiple outbuildings, and features you don't find at every property, this home offers room for a variety of interests and activities.
**Schedule your showing and come see everything this property has to offer!**...
Contact an agent
Home facts
- Year built:1960
- Subdivision & Development:Inside City Limits
- Listing ID #:559139
- Added:1 day(s) ago
- Updated:November 10, 2026 at 05:42 PM
Rooms and interior
- Bedrooms:2
- Total bathrooms:2
- Full bathrooms:2
- Flooring:wood
- Kitchen Description:Electric Oven, Refrigerator
- Living area:1,276 sq. ft.
Heating and cooling
- Cooling:Central Air, Electric
- Heating:Central, Electric
- Central air:Yes
Structure and exterior
- Year built:1960
- Building area:1,276 sq. ft.
- Lot area:0.4 Acres
- Lot Features:City Lot, Level, Mature Trees
- Architectural Style:One Story
- Construction Materials:Block, Concrete, VinylSiding
- Exterior Features:Fence
- Levels:1 Story
Schools
- High school:Samson High School
- Middle school:Samson Middle School,
- Elementary school:Samson Elementary School
Utilities
- Water:Public Water
- Sewer:Public Sewer
Finances and disclosures
- Price:$158,000
- Price per sq. ft.:$123.82
Features and amenities
- Appliances:Electric Water Heater, Refrigerator
- Laundry features:Dryer Hookup
- Amenities:Electric Water Heater
- Pool features:Pool
Parking
- Parking description:2 Carport Space(s), Attached Carport
- Carport spaces:2
New listings near 507 W Ewing Street
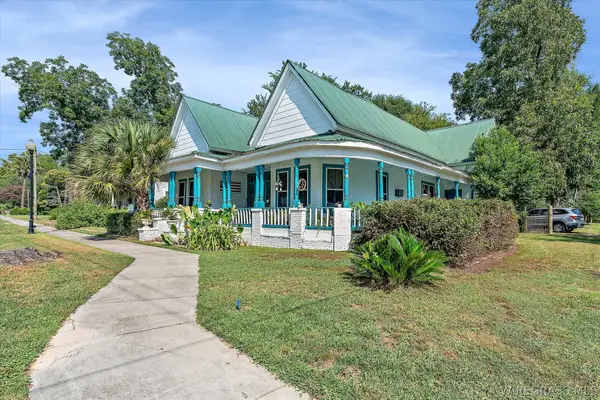 $250,000Active3 beds 2 baths2,106 sq. ft.
400 W Main Street, Samson, AL 36477
MLS# 558606Listed by: HERITAGE HOME REALTY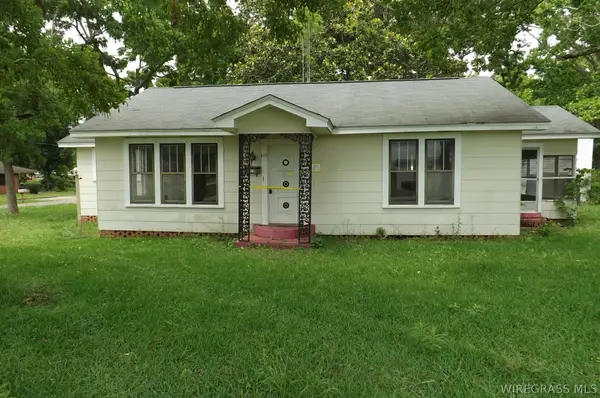
 $60,000Active3 beds 2 baths1,794 sq. ft.
110 W Morris Street, Samson, AL 36477
MLS# 558564Listed by: CENTURY 21 REGENCY REALTY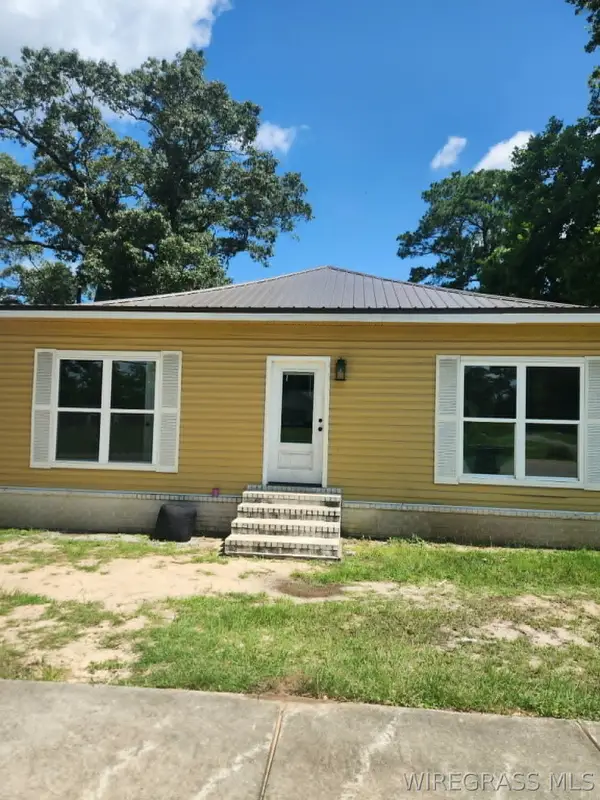 $180,000Active4 beds 2 baths2,237 sq. ft.
502 W Main Street, Samson, AL 36477
MLS# 558482Listed by: TWO LANE REALTY LLC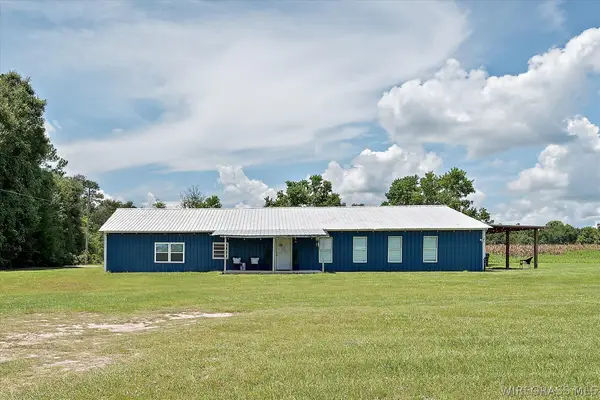 $160,000Active3 beds 2 baths2,700 sq. ft.
1116 State Highway 153, Samson, AL 36477
MLS# 558492Listed by: HERITAGE HOME REALTY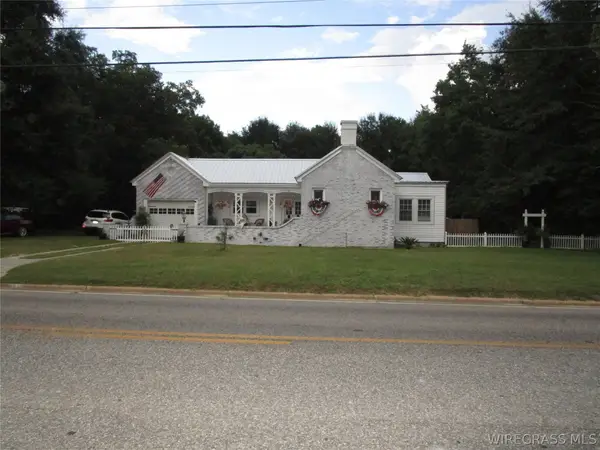 $179,000Active3 beds 1 baths1,551 sq. ft.
400 N Johnson Street, Samson, AL 36477
MLS# 558479Listed by: CENTURY 21 REGENCY REALTY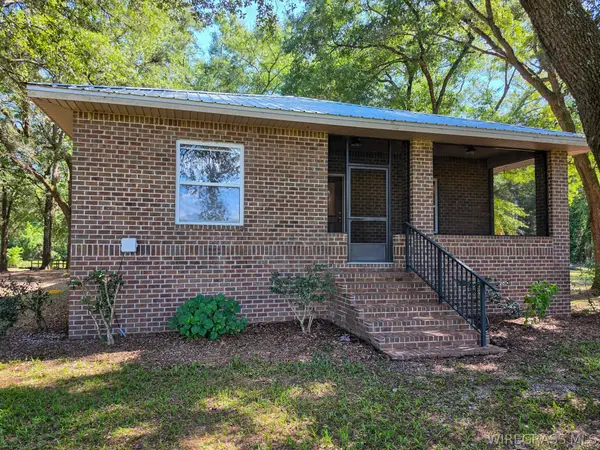 $599,999Active3 beds 3 baths1,718 sq. ft.
3433 Iron Bridge Road, Samson, AL 36477
MLS# 558382Listed by: TWO LANE REALTY LLC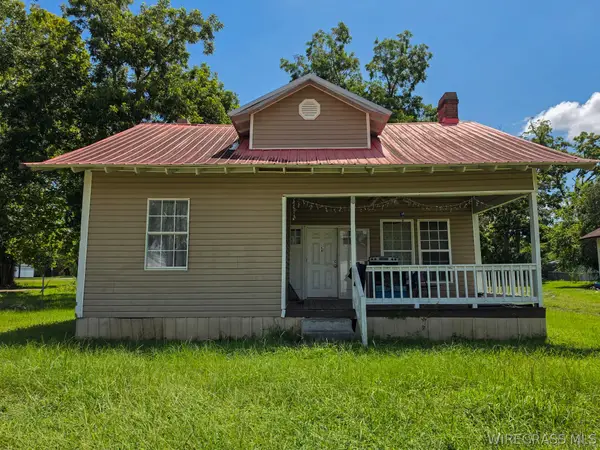 $105,000Active3 beds 1 baths1,304 sq. ft.
12 N Ripley Street, Samson, AL 36477
MLS# 558423Listed by: TWO LANE REALTY LLC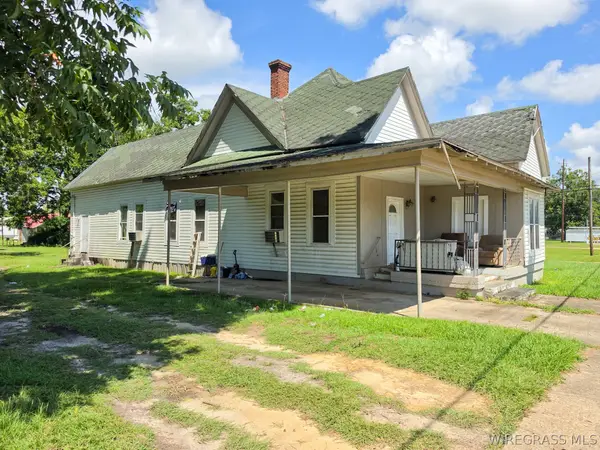 $115,000Active4 beds 2 baths2,406 sq. ft.
17 N Johnson Street, Samson, AL 36477
MLS# 558425Listed by: TWO LANE REALTY LLC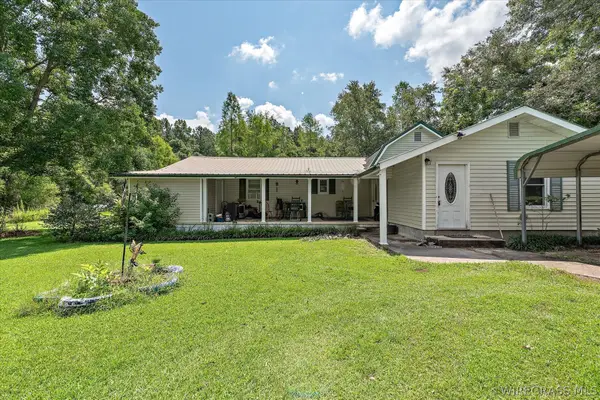 $235,000Active4 beds 2 baths1,712 sq. ft.
7257 State Highway 153, Samson, AL 36477
MLS# 558180Listed by: HERITAGE HOME REALTY


Protect your home and budget from life's surprises with an Assurant Home Warranty, backed by a partner that supports you through every step of homeownership. Explore Plans.
©2026 Century 21 Real Estate LLC. All rights reserved. CENTURY 21®, the CENTURY 21 Logo and C21® are service marks owned by Century 21 Real Estate LLC. Century 21 Real Estate LLC fully supports the principles of the Fair Housing Act and the Equal Opportunity Act. Each office is independently owned and operated. Listing information is deemed reliable but not guaranteed accurate.