
476 Tarver Road, Seale, AL 36875
Local realty services provided by:CENTURY 21 Realty 1 Professionals
476 Tarver Road,Seale, AL 36875
$315,000
- 3 Beds
- 2 Baths
- 1,560 sq. ft.
- Single family
- Active
Listed by: danielle hinson moore
Office: exp realty
MLS#:10874657
Source:METROMLS
Price summary
- Price:$315,000
- Price per sq. ft.:$201.92
About this home
AMAZING DEAL on this MOVE-IN READY stunner that's BRAND NEW CONSTRUCTION from Johnson's Southern Construction NOW offering ***LENDER CREDIT (restrictions apply) + SELLER INCENTIVES (based on offer)*** This home was thoughtfully built with beautiful finishes and upgrades throughout, including: 9 ft Ceilings, Custom built cabinets in Sherwin Williams "Sage Green", Quartz countertops throughout, Large kitchen island with sink overlooking OPEN CONCEPT Great Room, Stainless Steel appliances *INCLUDES French Door Refrigerator with Bottom Freezer*, Spacious Walk-in Pantry with Custom Wood Shelving + Motion Lighting, Luxury Vinyl Plank flooring in main Living areas, Tile flooring in Bathrooms & Laundry Room, and carpeted bedrooms. Owner's bathroom boasts Soaking Tub with Tile surround + Separate Shower, Double Vanity, Custom wood Closet shelving; Laundry room cabinets & Quartz countertop, Recessed lighting and ceiling fans, Spray foam insulation in the ceiling, Two car garage sized to accommodate full size vehicles, Long concrete driveway with a convenient backup pad; Finished Landscaping with Rock accents & well-constructed Retaining wall; Covered back porch with GORGEOUS Wood Paneled Ceiling & Fan is PERFECT for relaxing or entertaining! A combination of your UPGRADED Wooden & Glass paneled Front Door, Sleek LVP flooring, warm neutral colors from Sherwin Williams "Realist Beige" & "Snowbound" trim, STUNNING cabinetry & CUSTOM wood shelving in ALL Closets + Pantry, Black plumbing fixtures, Quartz countertops & UPGRADED trim package make this FEEL LIKE HOME the moment you step inside! ***Energy Conscious? Spray Foam Insulation helps ensure comfort all year long!*** ONLY 5 minutes from the back gate of Fort Benning, GA! Schedule a private tour and submit your offer TODAY!...
Contact an agent
Home facts
- Year built:2026
- Subdivision & Development:NONE
- Listing ID #:10874657
- Updated:October 25, 2026 at 10:54 AM
Rooms and interior
- Bedrooms:3
- Total bathrooms:2
- Full bathrooms:2
- Flooring:Carpet, Tile, Vinyl
- Bathrooms Description:Double Vanity, Soaking Tub
- Kitchen Description:Breakfast Area, Dishwasher, Kitchen Island, Microwave, Oven/Range (Combo), Refrigerator, Solid Surface Counters, Stainless Steel Appliance(s), Walk-in Pantry
- Bedroom Description:Master On Main Level, Walk-In Closet(s)
- Living area:1,560 sq. ft.
Heating and cooling
- Cooling:Ceiling Fan(s), Central Air, Heat Pump
- Heating:Central, Electric, Heat Pump
- Central air:Yes
Structure and exterior
- Roof:Composition
- Year built:2026
- Building area:1,560 sq. ft.
- Lot area:1 Acres
- Lot Features:Private
- Architectural Style:Ranch
- Foundation Description:Slab
- Levels:1 Story
Schools
- High school:Russell
- Middle school:Other
- Elementary school:Mount Olive
Utilities
- Water:Public
- Sewer:Septic Tank
Finances and disclosures
- Price:$315,000
- Price per sq. ft.:$201.92
- Tax amount:$315 (2025)
Features and amenities
- Appliances:Dishwasher, Electric Water Heater, Microwave, Oven/Range (Combo), Refrigerator, Stainless Steel Appliance(s)
- Laundry features:Laundry
- Amenities:Double Pane Windows, Electric Water Heater, High Ceilings, Pulldown Attic Stairs
Parking
- Parking description:Attached, Garage
- Garage:Yes
 2026 Georgia MLS. All rights reserved. Information Deem Reliable But Not Guaranteed October 25, 2026 METROMLS Member Broker: Angela Whitmire
New listings near 476 Tarver Road
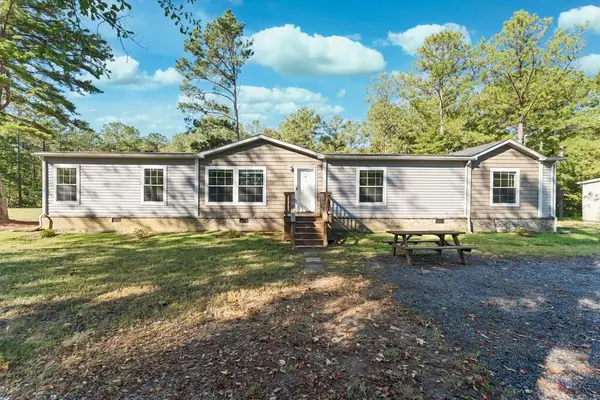 $240,000Active4 beds 3 baths2,254 sq. ft.
89 Ridge Road, SEALE, AL 36875
MLS# 234650Listed by: KELLER WILLIAMS REALTY RIVER CITIES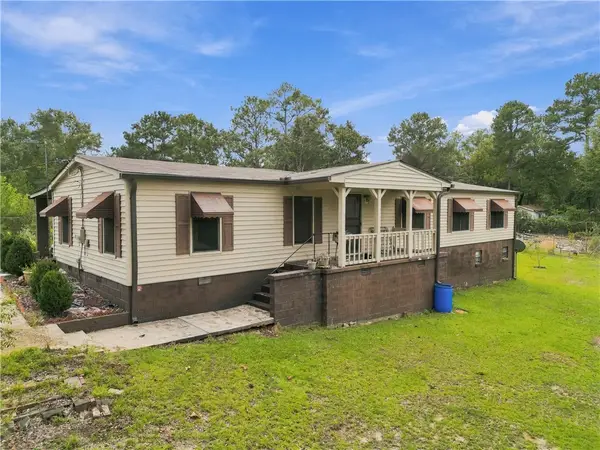 $120,000Active4 beds 2 baths1,656 sq. ft.
2A Kitetown Road, Seale, AL 36875
MLS# 182379Listed by: IVORY SLATE REAL ESTATE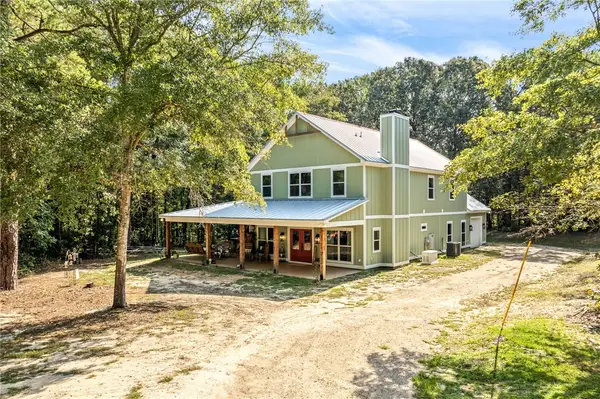 $595,000Active4 beds 3 baths2,991 sq. ft.
41 Mcgee Road, Seale, AL 36875
MLS# 182518Listed by: TRUESOUTH PROPERTIES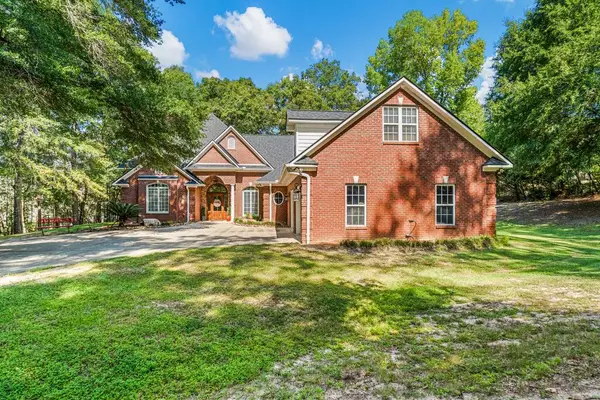 $564,900Active3 beds 3 baths3,394 sq. ft.
642 Nuckols Road, SEALE, AL 36875
MLS# 234309Listed by: KELLER WILLIAMS REALTY RIVER CITIES $309,900Pending4 beds 3 baths2,136 sq. ft.
210 Ridge Road, Seale, AL 36875
MLS# E104976Listed by: KW REALTY RIVER CITIES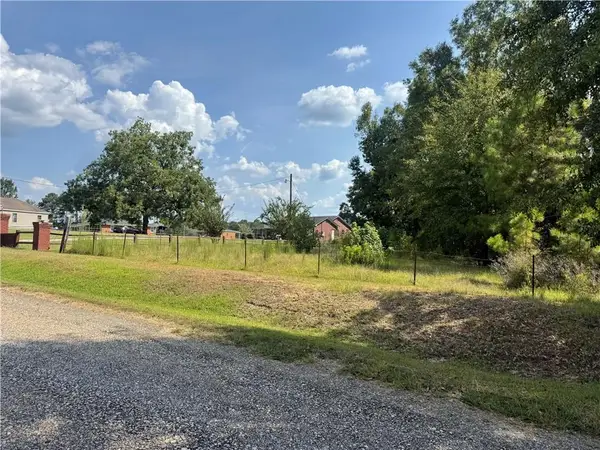 $99,000Active7.77 Acres
00 Bethel Road, Pittsview, AL 36871
MLS# E104933Listed by: BOWDEN REALTY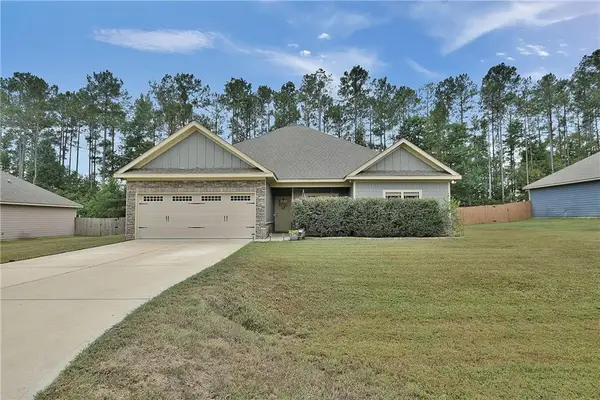 $290,000Pending4 beds 2 baths2,088 sq. ft.
9 Fast Lane, Seale, AL 36875
MLS# E104902Listed by: COLDWELL BANKER - KPDD $399,900Pending5 beds 4 baths3,171 sq. ft.
29 Overlook Drive, SEALE, AL 36875
MLS# 234035Listed by: KELLER WILLIAMS REALTY RIVER CITIES $309,900Active4 beds 2 baths1,920 sq. ft.
332 Ridge Road, Seale, AL 36875
MLS# E104821Listed by: WILSON REALTY COMPANY


Protect your home and budget from life's surprises with an Assurant Home Warranty, backed by a partner that supports you through every step of homeownership. Explore Plans.
©2026 Century 21 Real Estate LLC. All rights reserved. CENTURY 21®, the CENTURY 21 Logo and C21® are service marks owned by Century 21 Real Estate LLC. Century 21 Real Estate LLC fully supports the principles of the Fair Housing Act and the Equal Opportunity Act. Each office is independently owned and operated. Listing information is deemed reliable but not guaranteed accurate.