
9 Fast Lane, Seale, AL 36875
Local realty services provided by:CENTURY 21 Premier Real Estate
Listed by: tiffany kassa
Office: coldwell banker - kpdd
MLS#:E104902
Source:AL_PCBR
Price summary
- Price:$290,000
- Price per sq. ft.:$138.89
About this home
This gorgeous Craftsman style home is complete with hardi-plank & stone exterior and nestled in Drakes Creek Subdivision. With over 2,000 sq ft of living space, this split floor plan features 4 bedrooms & 2 baths. The open concept floor plan offers an amazing kitchen w/ custom cabinets, granite counter tops, dining room & breakfast bar that overlooks the spacious living room. Large owner's suite features double vanities, soaking sub & separate shower and his/her closets. 3 additional bedrooms and bathroom on opposite end of home. Enjoy family time or BBQ's on the covered patio complete w/ a huge fenced backyard. 2 car garage w/ attic gives you extra storage space. Just minutes from the back gate to Fort Benning.
Contact an agent
Home facts
- Year built:2021
- Subdivision & Development:Drakes Creek
- Listing ID #:E104902
- Added:1 day(s) ago
- Updated:September 12, 2026 at 12:36 PM
Rooms and interior
- Bedrooms:4
- Total bathrooms:2
- Full bathrooms:2
- Flooring:Carpet
- Kitchen Description:Dishwasher, Electric Oven, Microwave, Refrigerator
- Basement:Yes
- Living area:2,088 sq. ft.
Heating and cooling
- Cooling:Ceiling Fans, Central Air
- Heating:Central
- Central air:Yes
Structure and exterior
- Roof:Composition
- Year built:2021
- Building area:2,088 sq. ft.
- Lot area:0.43 Acres
- Lot Features:Back Yard, Level
- Architectural Style:Ranch
- Exterior Features:Storage
- Levels:1 Story
Utilities
- Water:Public, Water Available
- Sewer:Septic Tank
Finances and disclosures
- Price:$290,000
- Price per sq. ft.:$138.89
- Tax amount:$862 (2025)
Features and amenities
- Appliances:Dishwasher, Electric Water Heater, Microwave, Refrigerator
- Amenities:Double Pane Windows, Electric Water Heater, Fire Alarm, Walk In Closets
- Pool features:Community
Parking
- Parking description:Driveway, Garage
- Garage:Yes
- Garage spaces:2
New listings near 9 Fast Lane
- New
 $414,900Active5 beds 4 baths3,171 sq. ft.
29 Overlook Drive, SEALE, AL 36875
MLS# 234035Listed by: KELLER WILLIAMS REALTY RIVER CITIES - New
 $309,900Active4 beds 2 baths1,920 sq. ft.
332 Ridge Road, Seale, AL 36875
MLS# E104821Listed by: WILSON REALTY COMPANY 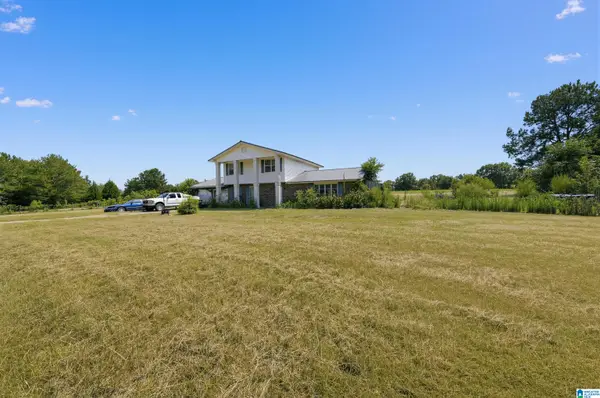 $199,900Active4 beds 3 baths2,077 sq. ft.
280 CLARK ROAD, Seale, AL 36875
MLS# 21463473Listed by: INNOVATION PROPERTIES, LLC $309,900Pending3 beds 2 baths1,728 sq. ft.
205 Padgetts Road, SEALE, AL 36875
MLS# 233830Listed by: COLDWELL BANKER / KENNON, PARKER, DUNCAN & DAVIS $275,000Pending4 beds 2 baths2,088 sq. ft.
5 Fast Lane, Seale, AL 36875
MLS# E104557Listed by: COLDWELL BANKER - KPDD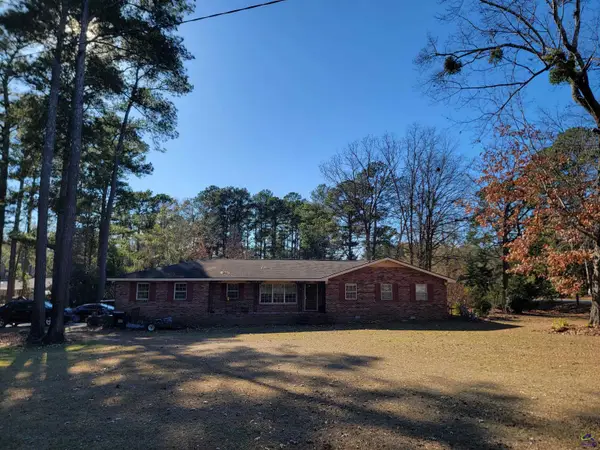 $232,000Active4 beds 2 baths1,984 sq. ft.
6 Easy Street, Hawkinsville, GA 31036
MLS# 264272Listed by: PURPOSE LAND GROUP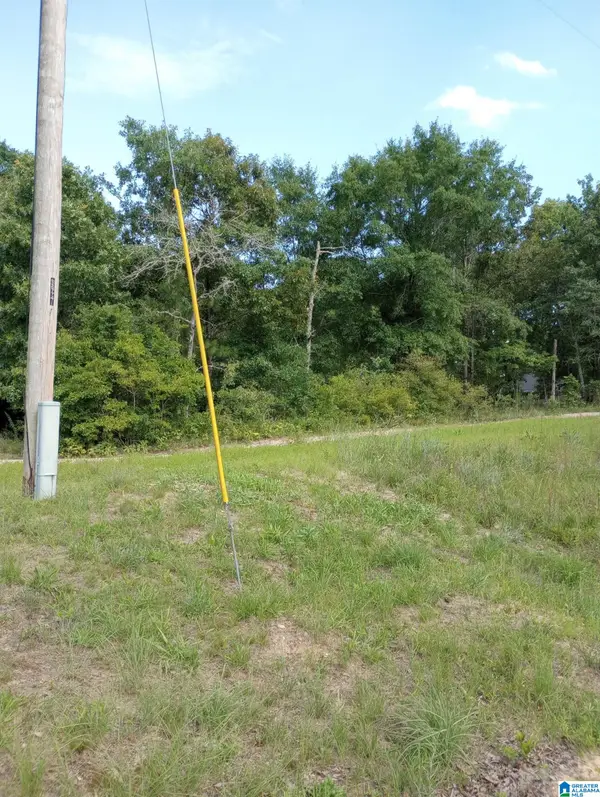 $62,000Active3.08 Acres
195 HYRAM ROAD, Seale, AL 36875
MLS# 21457783Listed by: BEYCOME BROKERAGE REALTY $279,000Active4 beds 2 baths1,920 sq. ft.
39 Parker Dr, Phenix City, AL 36875
MLS# E103906Listed by: WILSON REALTY COMPANY $384,900Active6 beds 3 baths3,272 sq. ft.
12 Easy Street, Seale, AL 36875
MLS# E103989Listed by: COLDWELL BANKER - KPDD


Protect your home and budget from life's surprises with an Assurant Home Warranty, backed by a partner that supports you through every step of homeownership. Explore Plans.
©2026 Century 21 Real Estate LLC. All rights reserved. CENTURY 21®, the CENTURY 21 Logo and C21® are service marks owned by Century 21 Real Estate LLC. Century 21 Real Estate LLC fully supports the principles of the Fair Housing Act and the Equal Opportunity Act. Each office is independently owned and operated. Listing information is deemed reliable but not guaranteed accurate.