
103 Smith Ct, Sheffield, AL 35660
Local realty services provided by:CENTURY 21 Clement Realty, Inc.
103 Smith Ct,Sheffield, AL 35660
$289,900
- 3 Beds
- 3 Baths
- 2,418 sq. ft.
- Single family
- Active
Listed by: marie skillern
Office: lake homes realty of west alabama
MLS#:531371
Source:AL_SMLSA
Price summary
- Price:$289,900
- Price per sq. ft.:$119.89
About this home
Very nice brick and vinyl siding home. Some fresh paint and some new flooring. Three bedrooms and three baths. Large rooms. Den in basement could be used as 4th bedroom. Double carport and extra parking area. Buyer to verify all info.
Contact an agent
Home facts
- Year built:1968
- Subdivision & Development:River Oaks III
- Listing ID #:531371
- Added:1 day(s) ago
- Updated:September 23, 2026 at 01:57 AM
Rooms and interior
- Bedrooms:3
- Total bathrooms:3
- Full bathrooms:2
- Rooms Total:8
- Flooring:Carpet, Laminate
- Kitchen Description:Dishwasher, Electric Cooktop, Electric Oven
- Basement:Yes
- Basement Description:Daylight, Exterior Entry, Finished
- Living area:2,418 sq. ft.
Heating and cooling
- Cooling:Ceiling Fan(s), Central Air
- Heating:Central
Structure and exterior
- Year built:1968
- Building area:2,418 sq. ft.
- Lot area:0.45 Acres
- Architectural Style:Split Level
- Foundation Description:Slab
- Levels:Split Level
Schools
- High school:Sheffield
- Elementary school:Threadgill
Utilities
- Water:Public
- Sewer:Public Sewer
Finances and disclosures
- Price:$289,900
- Price per sq. ft.:$119.89
- Tax amount:$925 (0)
Features and amenities
- Appliances:Dishwasher, Electric Cooktop, Electric Oven
Parking
- Carport spaces:2
New listings near 103 Smith Ct
- New
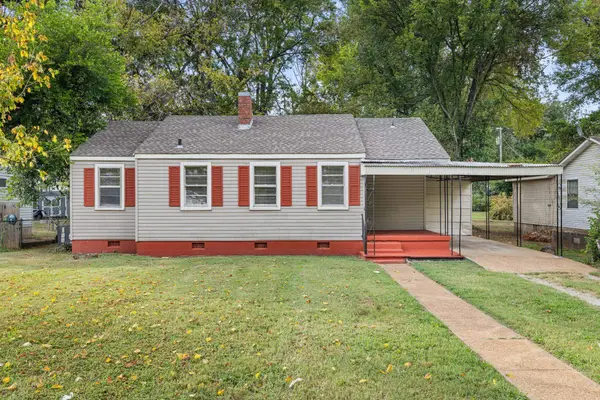 $115,000Active3 beds 1 baths774 sq. ft.
3105 Hatch Blvd, Sheffield, AL 35660
MLS# 531375Listed by: THE AGENCY ON PINE 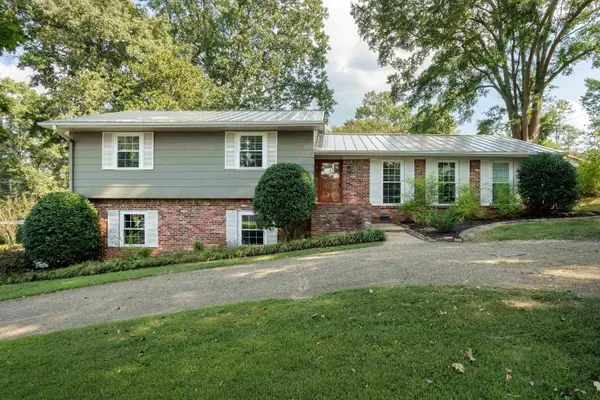 $249,000Pending3 beds 3 baths1,764 sq. ft.
607 Pickwick St, Sheffield, AL 35660
MLS# 531326Listed by: THE ROBBINS AGENCY- New
 $74,900Active2 beds 10 baths893 sq. ft.
1612 High St, Sheffield, AL 35660
MLS# 3591929Listed by: CRC REALTY, INC. 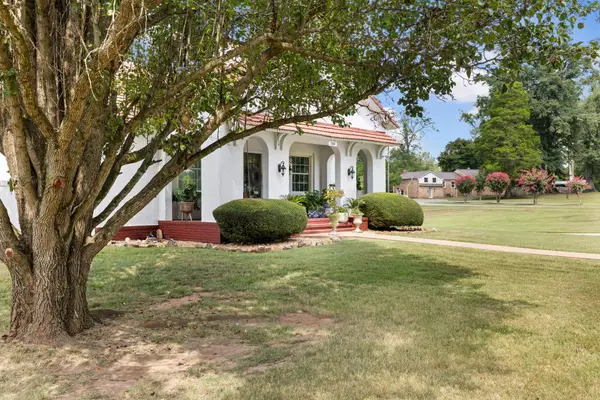 $399,000Active3 beds 3 baths3,050 sq. ft.
700 Wilson Dam Cir, Sheffield, AL 35660
MLS# 531204Listed by: THE AGENCY ON PINE $49,000Pending2 beds 1 baths1,046 sq. ft.
510 N Atlanta Ave, Sheffield, AL 35660
MLS# 531171Listed by: SOUTHERN PREMIER REAL ESTATE $257,550Active3 beds 3 baths2,550 sq. ft.
105 Mabel Ave, Sheffield, AL 35660
MLS# 531170Listed by: MARMAC REAL ESTATE - THE SHOALS $299,900Pending3 beds 2 baths2,200 sq. ft.
809 Montgomery Ave, Sheffield, AL 35660
MLS# 531105Listed by: THE AGENCY ON PINE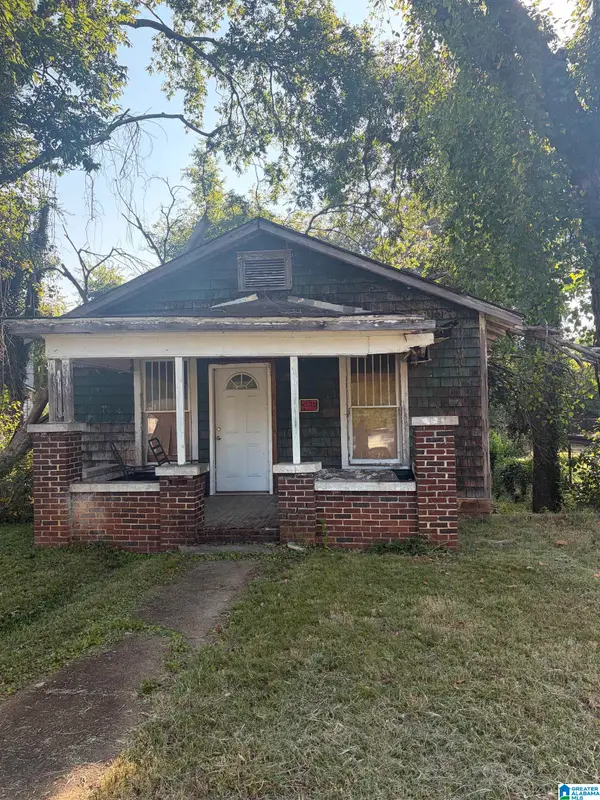 $14,999Active3 beds 1 baths1,295 sq. ft.
1006 N NASHVILLE AVENUE, Sheffield, AL 35660
MLS# 21464115Listed by: REBUILT BROKERAGE LLC $519,900Active3 beds 3 baths2,401 sq. ft.
2210 Ashe Blvd #2, Sheffield, AL 35660
MLS# 531049Listed by: RE/MAX TRI-STATE


Protect your home and budget from life's surprises with an Assurant Home Warranty, backed by a partner that supports you through every step of homeownership. Explore Plans.
©2026 Century 21 Real Estate LLC. All rights reserved. CENTURY 21®, the CENTURY 21 Logo and C21® are service marks owned by Century 21 Real Estate LLC. Century 21 Real Estate LLC fully supports the principles of the Fair Housing Act and the Equal Opportunity Act. Each office is independently owned and operated. Listing information is deemed reliable but not guaranteed accurate.