
105 Mabel Ave, Sheffield, AL 35660
Local realty services provided by:CENTURY 21 Clement Realty, Inc.
105 Mabel Ave,Sheffield, AL 35660
$257,550
- 3 Beds
- 3 Baths
- 2,550 sq. ft.
- Single family
- Active
Listed by: adam wimberly
Office: marmac real estate - the shoals
MLS#:531170
Source:AL_SMLSA
Price summary
- Price:$257,550
- Price per sq. ft.:$101
About this home
Step back in time while enjoying timeless elegance in this stunning 1906 historic home. Brimming with original architectural character and classic detail, this property offers a rare combination of turn-of-the-century craftsmanship and grand scale. Soaring 12-foot ceilings create an airy, expansive feel throughout the main living spaces. Original Craftsmanship everywhere. Beautifully preserved original hardwood floors and classic original windows bring warmth and natural light into every room. Smooth-gliding original pocket doors allow for effortless flow between living areas while preserving the option for private spaces. Cozy Focal Points include four distinct fireplaces anchor the home, offering historic charm and cozy ambiance. Features two dedicated sitting rooms perfect for a formal parlor, library, quiet reading lounge, or home office. Framed by an iconic picket fence, the front yard offers historic curb appeal.
Contact an agent
Home facts
- Year built:1906
- Subdivision & Development:Oak Hill
- Listing ID #:531170
- Added:1 day(s) ago
- Updated:September 10, 2026 at 07:17 PM
Rooms and interior
- Bedrooms:3
- Total bathrooms:3
- Full bathrooms:2
- Half bathrooms:1
- Rooms Total:11
- Flooring:Wood
- Dining Description:Eat-in Kitchen
- Bathrooms Description:Tile Shower
- Kitchen Description:Eat-in Kitchen, Pantry
- Bedroom Description:Primary Bedroom Main
- Living area:2,550 sq. ft.
Heating and cooling
- Cooling:Central Air, Electric
- Heating:Central
Structure and exterior
- Year built:1906
- Building area:2,550 sq. ft.
- Lot area:0.21 Acres
- Lot Features:Back Yard, City Lot
- Architectural Style:Victorian
- Exterior Features:Front Porch
- Foundation Description:Crawl Space
- Levels:2 Story
Schools
- High school:Sheffield
- Middle school:Sheffield
- Elementary school:Sheffield
Utilities
- Water:Public, Water Connected
Finances and disclosures
- Price:$257,550
- Price per sq. ft.:$101
- Tax amount:$972 (2026)
Features and amenities
- Laundry features:Electric Dryer Hookup, Main Level, Washer Hookup
- Amenities:Built-in Features, Entrance Foyer, High Ceilings, Natural Woodwork, Pantry, Primary Bedroom Main
Parking
- Parking description:Detached, Driveway, On Street, Parking Pad
- Garage:Yes
- Garage spaces:1
New listings near 105 Mabel Ave
- New
 $49,000Active2 beds 1 baths1,046 sq. ft.
510 N Atlanta Ave, Sheffield, AL 35660
MLS# 531171Listed by: SOUTHERN PREMIER REAL ESTATE  $299,900Pending3 beds 2 baths2,200 sq. ft.
809 Montgomery Ave, Sheffield, AL 35660
MLS# 531105Listed by: THE AGENCY ON PINE- New
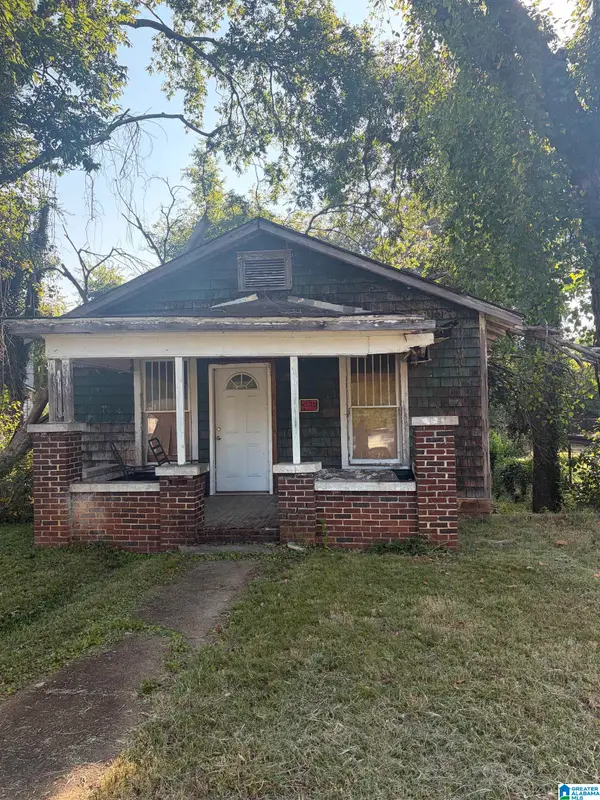 $19,000Active3 beds 1 baths1,295 sq. ft.
1006 N NASHVILLE AVENUE, Sheffield, AL 35660
MLS# 21464115Listed by: REBUILT BROKERAGE LLC - New
 $519,900Active3 beds 3 baths2,401 sq. ft.
2210 Ashe Blvd #2, Sheffield, AL 35660
MLS# 531049Listed by: RE/MAX TRI-STATE 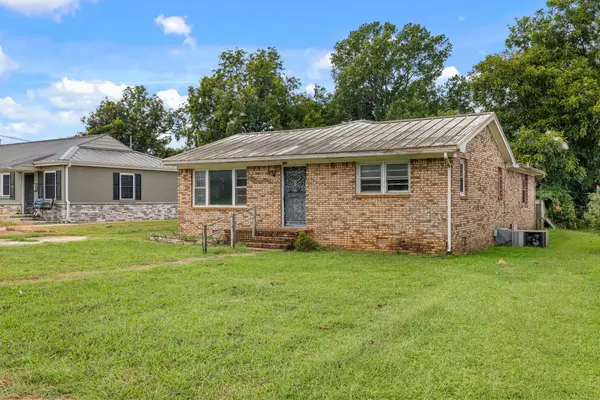 $100,000Active3 beds 2 baths1,450 sq. ft.
906 S Atlanta Ave, Sheffield, AL 35660
MLS# 530953Listed by: FERNHILL REALTY LLC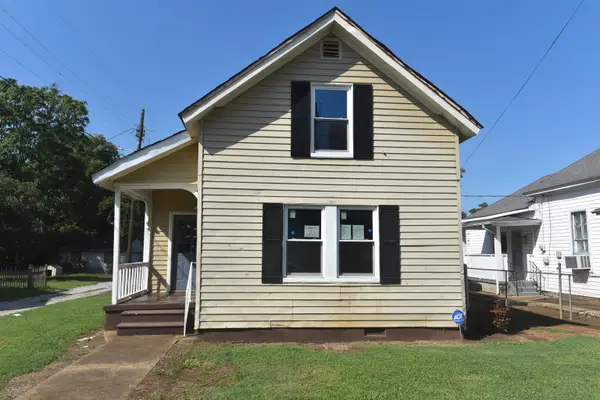 $95,000Active4 beds 1 baths1,530 sq. ft.
1511 E 26th St, Sheffield, AL 35660
MLS# 530924Listed by: HOME TEAM REALTY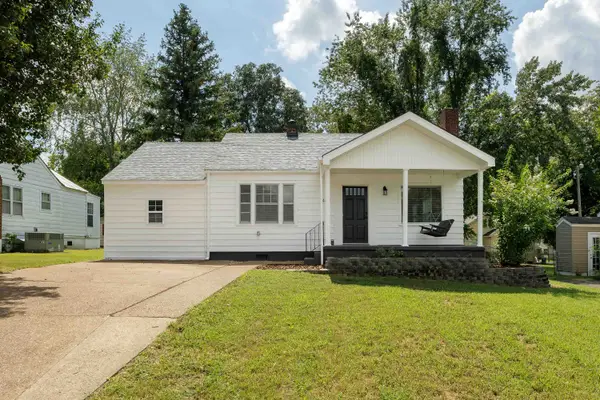 $174,900Pending2 beds 1 baths1,256 sq. ft.
1409 E 35th St, Sheffield, AL 35660
MLS# 530922Listed by: RENAISSANCE REALTY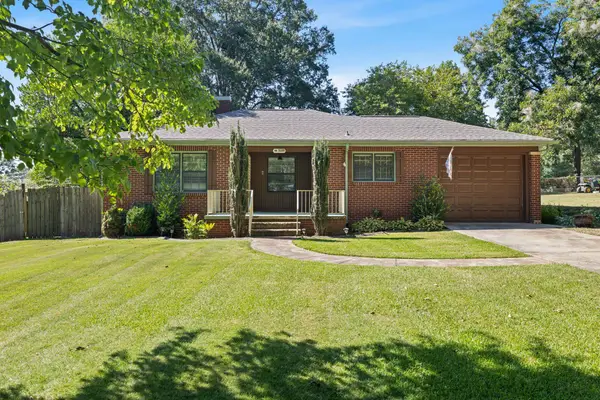 $165,000Active2 beds 1 baths1,166 sq. ft.
3109 E 18th Ave, Sheffield, AL 35660
MLS# 530907Listed by: LEADING EDGE, R.E. GROUP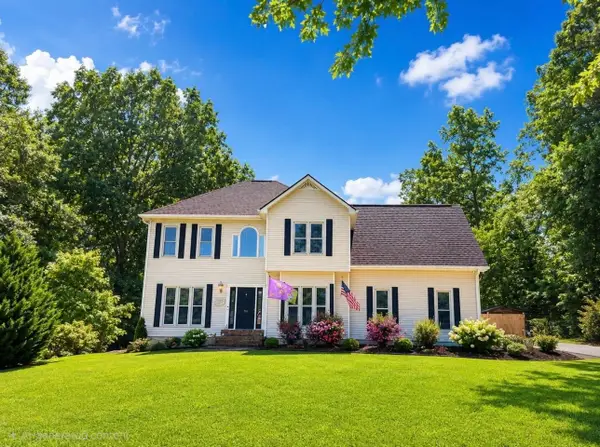 $360,000Active4 beds 3 baths2,790 sq. ft.
703 Oakhill Ave, Sheffield, AL 35660
MLS# 530871Listed by: RIVERSIDE REALTY, INC


Protect your home and budget from life's surprises with an Assurant Home Warranty, backed by a partner that supports you through every step of homeownership. Explore Plans.
©2026 Century 21 Real Estate LLC. All rights reserved. CENTURY 21®, the CENTURY 21 Logo and C21® are service marks owned by Century 21 Real Estate LLC. Century 21 Real Estate LLC fully supports the principles of the Fair Housing Act and the Equal Opportunity Act. Each office is independently owned and operated. Listing information is deemed reliable but not guaranteed accurate.