1207 S Montgomery Ave, Sheffield, AL 35660
Local realty services provided by:CENTURY 21 Clement Realty, Inc.
1207 S Montgomery Ave,Sheffield, AL 35660
$149,900
- 3 Beds
- 2 Baths
- 2,134 sq. ft.
- Single family
- Active
Listed by: cynthia moss
Office: exit river city realty
MLS#:532009
Source:AL_SMLSA
Price summary
- Price:$149,900
- Price per sq. ft.:$70.24
About this home
Discover the possibilities in the heart of Sheffield! This home offers 3 bedrooms with the potential for a 4th, 2 baths, a kitchen, dining room, family room, and separate den—plus room to expand! With a little TLC, you can bring your vision to life and make this spacious home your own. Enjoy the convenience of being close to restaurants, shopping, and the hospital. Property is being sold as-is. Buyer to verify all information.
Contact an agent
Home facts
- Year built:1950
- Subdivision & Development:None
- Listing ID #:532009
- Added:1 day(s) ago
- Updated:October 28, 2026 at 07:32 PM
Rooms and interior
- Bedrooms:3
- Total bathrooms:2
- Full bathrooms:1
- Half bathrooms:1
- Rooms Total:10
- Flooring:Ceramic Tile, Hardwood
- Kitchen Description:Refrigerator
- Living area:2,134 sq. ft.
Structure and exterior
- Year built:1950
- Building area:2,134 sq. ft.
- Lot area:0.14 Acres
- Lot Features:City Lot
- Architectural Style:Ranch
- Construction Materials:Brick
- Foundation Description:Crawl Space, Slab
Schools
- High school:City
- Middle school:City
- Elementary school:City
Utilities
- Sewer:Public Sewer
Finances and disclosures
- Price:$149,900
- Price per sq. ft.:$70.24
- Tax amount:$335 (2025)
Features and amenities
- Appliances:Refrigerator
New listings near 1207 S Montgomery Ave
- New
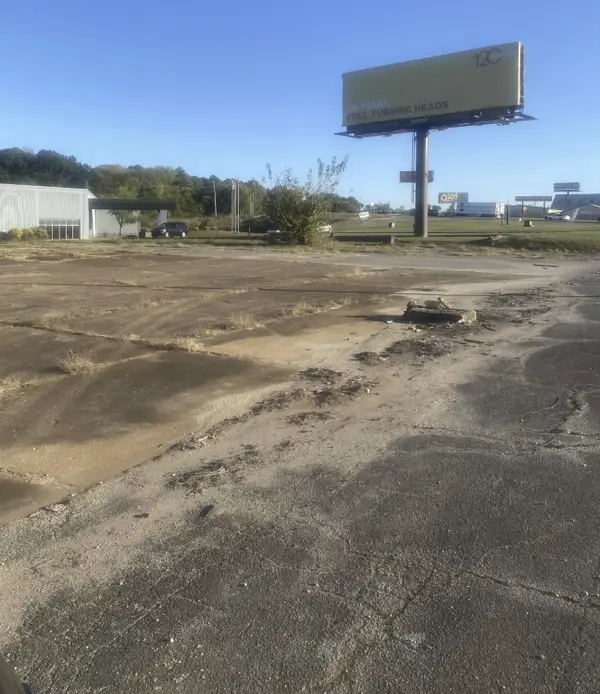 $175,000Active0.83 Acres
4108 N Jackson Hwy, Sheffield, AL 35660
MLS# 532002Listed by: SWEETWATER REALTY GROUP - New
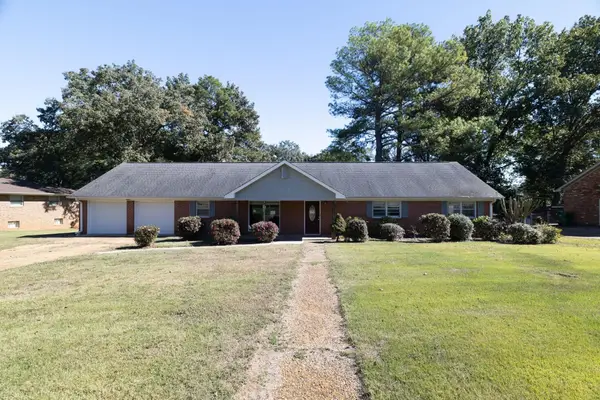
 $190,000Active3 beds 3 baths2,741 sq. ft.
109 Chestnut Ln, Sheffield, AL 35660
MLS# 531990Listed by: CENTURY 21 CLEMENT REALTY, INC - New
 $29,900Active3 beds 1 baths1,344 sq. ft.
209 Madison Ave, Sheffield, AL 35660
MLS# 531988Listed by: CENTURY 21 CLEMENT REALTY, INC - New
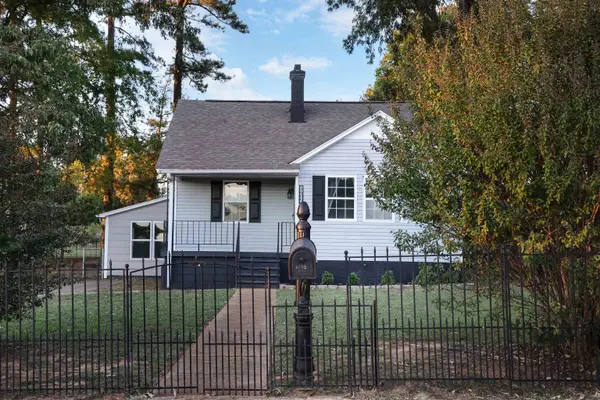 $181,900Active4 beds 2 baths1,526 sq. ft.
1405 Lynn St, Sheffield, AL 35660
MLS# 531975Listed by: MODERN MARKET REAL ESTATE - New
 $164,990Active3 beds 2 baths1,350 sq. ft.
500 Dover Ave, Sheffield, AL 35660
MLS# 531880Listed by: SOUTHERN PREMIER REAL ESTATE  $259,000Active3 beds 3 baths2,190 sq. ft.
507 Oak Hill Ave, Sheffield, AL 35660
MLS# 531854Listed by: RIVERSIDE REALTY, INC $299,900Active4 beds 2 baths2,135 sq. ft.
2605 Mcgee St, Sheffield, AL 35660
MLS# 531847Listed by: RENAISSANCE REALTY $145,000Active2 beds 2 baths1,179 sq. ft.
3307 Hatch Blvd, Sheffield, AL 35660
MLS# 531798Listed by: MARMAC REAL ESTATE - ELITE PRO $189,999Active3 beds 2 baths1,500 sq. ft.
1209 N Annapolis Ave, Sheffield, AL 35660
MLS# 531794Listed by: EXIT REALTY SHOALS


Protect your home and budget from life's surprises with an Assurant Home Warranty, backed by a partner that supports you through every step of homeownership. Explore Plans.
©2026 Century 21 Real Estate LLC. All rights reserved. CENTURY 21®, the CENTURY 21 Logo and C21® are service marks owned by Century 21 Real Estate LLC. Century 21 Real Estate LLC fully supports the principles of the Fair Housing Act and the Equal Opportunity Act. Each office is independently owned and operated. Listing information is deemed reliable but not guaranteed accurate.