
1209 N Annapolis Ave, Sheffield, AL 35660
Local realty services provided by:CENTURY 21 Clement Realty, Inc.
1209 N Annapolis Ave,Sheffield, AL 35660
$189,999
- 3 Beds
- 2 Baths
- 1,500 sq. ft.
- Single family
- Active
Listed by: natalie baez
Office: exit realty shoals
MLS#:531794
Source:AL_SMLSA
Price summary
- Price:$189,999
- Price per sq. ft.:$126.67
About this home
Fully remodeled and move-in ready! This 3-bedroom, 2-full-bath home offers a fresh, updated feel and an open-concept layout that creates a comfortable, inviting living space. The home features a new roof, new flooring, fresh paint, new hvac unit, new windows, and new appliances. Conveniently located near downtown Sheffield, local schools, and the Tennessee river.
Contact an agent
Home facts
- Year built:1930
- Subdivision & Development:City
- Listing ID #:531794
- Added:1 day(s) ago
- Updated:October 14, 2026 at 10:30 AM
Rooms and interior
- Bedrooms:3
- Total bathrooms:2
- Full bathrooms:2
- Rooms Total:7
- Bathrooms Description:Double Vanity, Primary Shower & Tub, Soaking Tub
- Kitchen Description:Dishwasher, Electric Range, Microwave, Stainless Steel Appliance(s)
- Bedroom Description:Primary Bedroom Main, Walk-In Closet(s)
- Living area:1,500 sq. ft.
Heating and cooling
- Cooling:Ceiling Fan(s), Central Air
- Heating:Central
Structure and exterior
- Roof:Asbestos Shingle
- Year built:1930
- Building area:1,500 sq. ft.
- Lot area:0.17 Acres
- Lot Features:Back Yard, City Lot, Few Trees
- Construction Materials:Vinyl Siding
- Exterior Features:Covered, Front Porch, Rear Porch
- Foundation Description:Crawl Space
- Levels:1 Story
Schools
- High school:City
- Middle school:City
- Elementary school:City
Utilities
- Water:Public
- Sewer:Public Sewer
Finances and disclosures
- Price:$189,999
- Price per sq. ft.:$126.67
- Tax amount:$980
Features and amenities
- Appliances:Dishwasher, Electric Range, Microwave, Stainless Steel Appliance(s)
- Laundry features:Electric Dryer Hookup, In Kitchen, Laundry Closet, Washer Hookup
- Amenities:Ceiling - Smooth, Ceiling Fan(s), Freshly Painted, High Ceilings, Open Floorplan, Primary Bedroom Main, Recessed Lighting, Walk-In Closet(s)
New listings near 1209 N Annapolis Ave
- New
 $329,000Active4 beds 3 baths2,600 sq. ft.
119 Smith Ct, Sheffield, AL 35660
MLS# 531659Listed by: COLDWELL BANKER PINNACLE PROPERTIES - New
 $100,000Active2 beds 1 baths1,076 sq. ft.
905 Sterling Blvd, Sheffield, AL 35660
MLS# 531650Listed by: RE/MAX TRI-STATE - New
 $30,000Active3 beds 2 baths857 sq. ft.
501 13th St, Sheffield, AL 35660
MLS# 531610Listed by: REAL BROKER LLC  $42,000Active0 Acres
0.56 Acres N Atlanta Avenue, Sheffield, AL 35660
MLS# 21930795Listed by: RE/MAX TODAY $51,000Active3 beds 1 baths2,148 sq. ft.
701 15th Street, Sheffield, AL 35660
MLS# 590839Listed by: DALTON WADE, INC. $199,950Active3 beds 2 baths1,495 sq. ft.
301 E 14th St, Sheffield, AL 35660
MLS# 531426Listed by: APEX REALTY GROUP LLC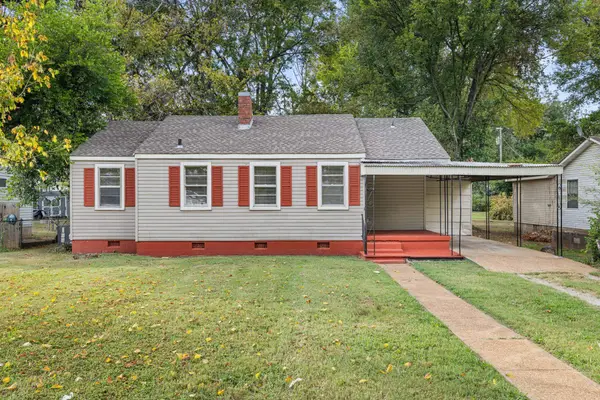 $115,000Pending3 beds 1 baths774 sq. ft.
3105 Hatch Blvd, Sheffield, AL 35660
MLS# 531375Listed by: THE AGENCY ON PINE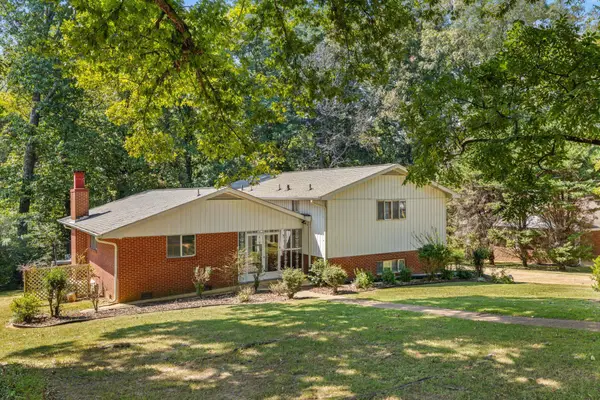 $264,900Active3 beds 3 baths2,418 sq. ft.
103 Smith Ct, Sheffield, AL 35660
MLS# 531371Listed by: LAKE HOMES REALTY OF WEST ALABAMA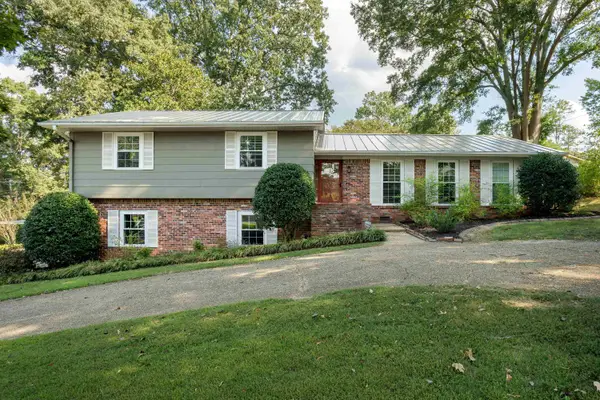 $249,000Active3 beds 3 baths1,764 sq. ft.
607 Pickwick St, Sheffield, AL 35660
MLS# 531326Listed by: THE ROBBINS AGENCY


Protect your home and budget from life's surprises with an Assurant Home Warranty, backed by a partner that supports you through every step of homeownership. Explore Plans.
©2026 Century 21 Real Estate LLC. All rights reserved. CENTURY 21®, the CENTURY 21 Logo and C21® are service marks owned by Century 21 Real Estate LLC. Century 21 Real Estate LLC fully supports the principles of the Fair Housing Act and the Equal Opportunity Act. Each office is independently owned and operated. Listing information is deemed reliable but not guaranteed accurate.