712 Pickwick Court, Sheffield, AL 35660
Local realty services provided by:CENTURY 21 Clement Realty, Inc.
712 Pickwick Court,Sheffield, AL 35660
$325,000
- 4 Beds
- 3 Baths
- 3,205 sq. ft.
- Single family
- Active
Listed by: tracy hood
Office: amerisell realty
MLS#:21932801
Source:AL_NALMLS
Price summary
- Price:$325,000
- Price per sq. ft.:$101.4
About this home
Timeless charm meets modern comfort in this stately brick home on a quiet cul-de-sac in Rivermont! Offering 3,205 sq. ft., 4 bedrooms and 3 full baths, including two primary suites. Enjoy an open great room, dining area and kitchen, rich wood floors and thoughtful updates. The main suite features a walk-in closet, whirlpool tub and rainfall shower. A second suite offers flexibility for guests. The finished basement includes extra living space, a bonus room, laundry, bathroom and exterior access. Relax on the patio and enjoy a one-car garage, two attached carport spaces and extra driveway parking.
Contact an agent
Home facts
- Year built:1967
- Subdivision & Development:Rivermont
- Listing ID #:21932801
- Added:1 day(s) ago
- Updated:October 29, 2026 at 03:57 AM
Rooms and interior
- Bedrooms:4
- Total bathrooms:3
- Full bathrooms:3
- Rooms Total:10
- Basement Description:Basement
- Living area:3,205 sq. ft.
Heating and cooling
- Cooling:Central Air
- Heating:Central Heater
- Central air:Yes
Structure and exterior
- Year built:1967
- Building area:3,205 sq. ft.
- Architectural Style:Basement/Ranch
- Construction Materials:Brick
- Foundation Description:Basement
Schools
- High school:Sheffield Hgh Co
- Middle school:Sheffield Junior High
- Elementary school:L.E.Wilson
Utilities
- Water:Public
- Sewer:Public Sewer
Finances and disclosures
- Price:$325,000
- Price per sq. ft.:$101.4
Parking
- Parking description:Attached Carport

New listings near 712 Pickwick Court
- New
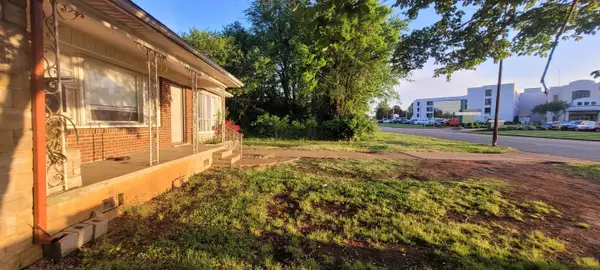 $149,900Active3 beds 2 baths2,134 sq. ft.
1207 S Montgomery Ave, Sheffield, AL 35660
MLS# 532009Listed by: EXIT RIVER CITY REALTY - New
 $175,000Active0.83 Acres
4108 N Jackson Hwy, Sheffield, AL 35660
MLS# 532002Listed by: SWEETWATER REALTY GROUP - New
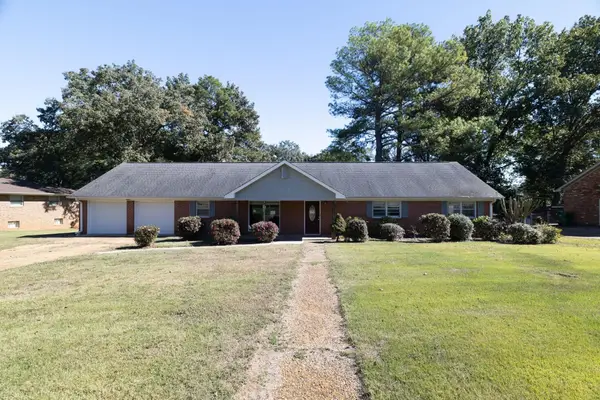
 $190,000Active3 beds 3 baths2,741 sq. ft.
109 Chestnut Ln, Sheffield, AL 35660
MLS# 531990Listed by: CENTURY 21 CLEMENT REALTY, INC - New
 $29,900Active3 beds 1 baths1,344 sq. ft.
209 Madison Ave, Sheffield, AL 35660
MLS# 531988Listed by: CENTURY 21 CLEMENT REALTY, INC - New
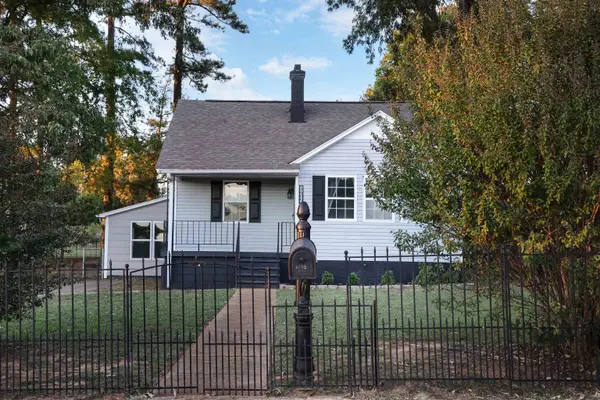 $181,900Active4 beds 2 baths1,526 sq. ft.
1405 Lynn St, Sheffield, AL 35660
MLS# 531975Listed by: MODERN MARKET REAL ESTATE - New
 $164,990Active3 beds 2 baths1,350 sq. ft.
500 Dover Ave, Sheffield, AL 35660
MLS# 531880Listed by: SOUTHERN PREMIER REAL ESTATE  $259,000Active3 beds 3 baths2,190 sq. ft.
507 Oak Hill Ave, Sheffield, AL 35660
MLS# 531854Listed by: RIVERSIDE REALTY, INC $299,900Active4 beds 2 baths2,135 sq. ft.
2605 Mcgee St, Sheffield, AL 35660
MLS# 531847Listed by: RENAISSANCE REALTY $145,000Active2 beds 2 baths1,179 sq. ft.
3307 Hatch Blvd, Sheffield, AL 35660
MLS# 531798Listed by: MARMAC REAL ESTATE - ELITE PRO


Protect your home and budget from life's surprises with an Assurant Home Warranty, backed by a partner that supports you through every step of homeownership. Explore Plans.
©2026 Century 21 Real Estate LLC. All rights reserved. CENTURY 21®, the CENTURY 21 Logo and C21® are service marks owned by Century 21 Real Estate LLC. Century 21 Real Estate LLC fully supports the principles of the Fair Housing Act and the Equal Opportunity Act. Each office is independently owned and operated. Listing information is deemed reliable but not guaranteed accurate.