
17030 HIGHWAY 42, Shelby, AL 35143
Local realty services provided by:CENTURY 21 Advantage
17030 HIGHWAY 42,Shelby, AL 35143
$600,000
- 3 Beds
- 3 Baths
- - sq. ft.
- Single family
- Sold
Listed by: stephanie davis
Office: exp realty, llc. central
MLS#:21459833
Source:AL_BAMLS
Sorry, we are unable to map this address
Price summary
- Price:$600,000
About this home
Great location, even better lake views! This move-in ready home has been gorgeous updates throughout. With plenty of space for the whole crew-2 bedrooms and two baths on the main level plus a basement level den, bedroom and full bath. You'll love the open kitchen and living room. The large island, custom cabinets, stone fireplace, and built in bar make it easy to relax and kick back on game day. Just off the living room is a spacious sun room with perfect views of Lay Lake. The basement has its own den, bedroom and full bath and a two car garage. The two slip boat house with lifts has a great area to entertain or take it easy by the water. You'll love the convenience to I-65 and Highway 280, but you may never want to leave once you are here!
Contact an agent
Home facts
- Year built:1989
- Listing ID #:21459833
- Added:41 day(s) ago
- Updated:September 02, 2026 at 06:27 AM
Rooms and interior
- Bedrooms:3
- Total bathrooms:3
- Full bathrooms:3
- Flooring:Hardwood, Tile Floor
- Bathrooms Description:Separate Shower, Tub/Shower Combo
- Kitchen Description:Breakfast Bar, Dishwasher Built-In, Eating Area, Island, Microwave Built-In, Oven-Gas, Refrigerator, Some Stainless Appliances, Stone Counter, Stove-Electric, Stove-Gas
- Bedroom Description:Walk-In Closets
- Basement Description:Both finished and unfinished, Daylight Basement, Full Basement
Heating and cooling
- Cooling:Central
- Heating:Central
Structure and exterior
- Year built:1989
- Construction Materials:Siding-Hardiplank
- Exterior Features:Boat House Private, Covered Deck, Covered Patio, Open Deck, Storage Building, Workshop
- Foundation Description:Basement
- Levels:1 Story
Schools
- High school:SHELBY COUNTY
- Middle school:COLUMBIANA
- Elementary school:SHELBY
Utilities
- Water:Public Water
- Sewer:Septic
Finances and disclosures
- Price:$600,000
Features and amenities
- Appliances:Dishwasher Built-In, Microwave Built-In, Oven - Gas, Refrigerator, Some Stainless Appliances, Stove - Electric, Stove - Gas
- Laundry features:Dryer-Electric, Laundry in Basement, Washer Hookup
- Amenities:Recess Lighting, Smooth Ceilings, Storage Building, Workshop
Parking
- Parking description:Attached, Basement Parking, Driveway Parking, Off Street Parking
- Garage spaces:2
New listings near 17030 HIGHWAY 42
- Open Sat, 9am to 7pmNew
 $1,250,000Active4 beds 5 baths3,315 sq. ft.
156 PRIMROSE LANE, Shelby, AL 35143
MLS# 21463111Listed by: REAL BROKER LLC  $185,000Active0.83 Acres
560 MULBERRY LANDING, Shelby, AL 35143
MLS# 21462893Listed by: ELLIS REALTY $285,000Active3 beds 3 baths2,211 sq. ft.
750 JOE WHITE ROAD, Shelby, AL 35143
MLS# 21462122Listed by: ARC REALTY PELHAM BRANCH $995,000Active3 beds 3 baths1,958 sq. ft.
15765 HIGHWAY 145, Shelby, AL 35143
MLS# 21460776Listed by: A SQUARED PROPERTIES, LLC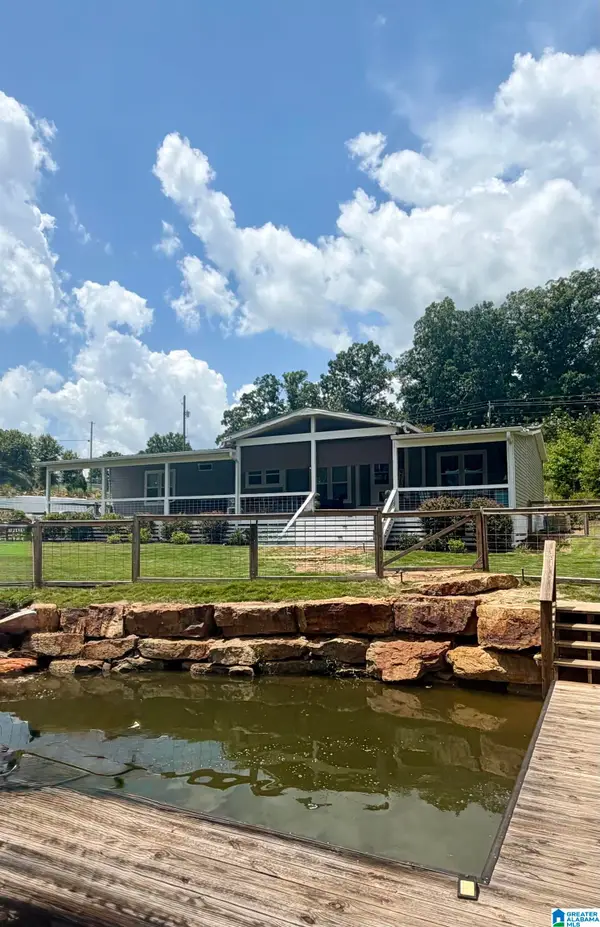 $415,000Active3 beds 2 baths2,176 sq. ft.
4854 HIGHWAY 71, Shelby, AL 35143
MLS# 21459673Listed by: EXIT ROYAL REALTY $565,000Active5 beds 3 baths3,565 sq. ft.
36/34 PINE KNOLL CIRCLE, Shelby, AL 35143
MLS# 21459647Listed by: REALTYSOUTH-I459 SOUTHWEST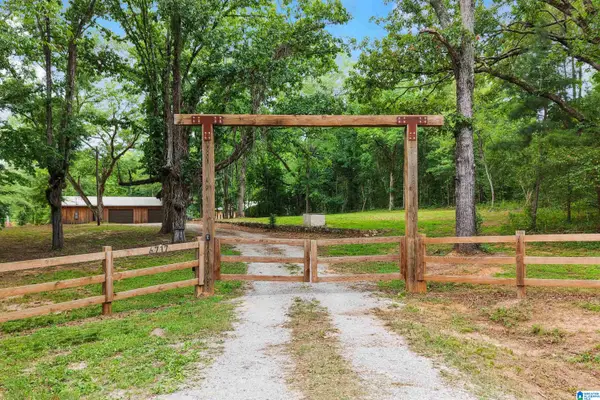 $1,050,000Active1 beds 1 baths800 sq. ft.
6717 HIGHWAY 71, Shelby, AL 35143
MLS# 21458587Listed by: KELLER WILLIAMS METRO SOUTH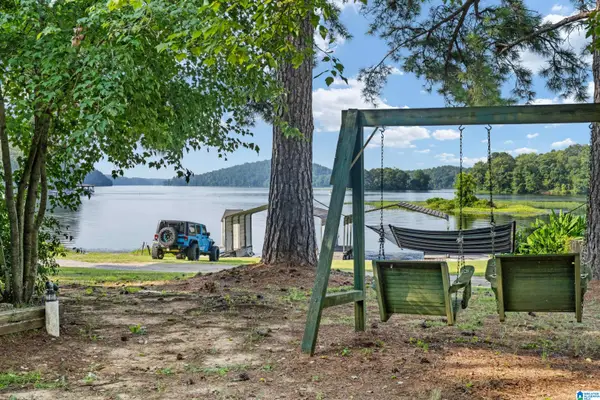 $299,997Pending3 beds 2 baths1,460 sq. ft.
51 LAY LAKE WAY, Shelby, AL 35143
MLS# 21458035Listed by: KELLER WILLIAMS METRO SOUTH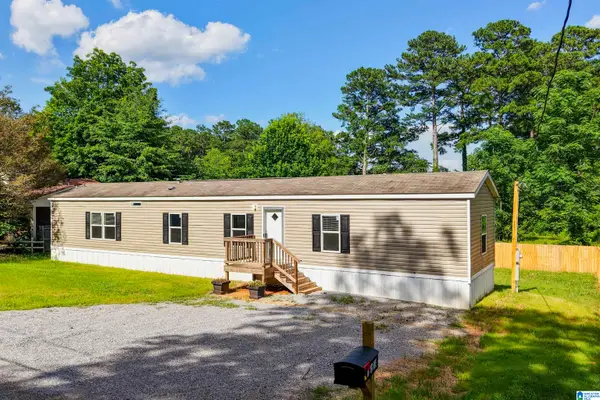 $150,000Active3 beds 2 baths1,120 sq. ft.
76 1ST AVENUE, Shelby, AL 35143
MLS# 21457492Listed by: RE/MAX ADVANTAGE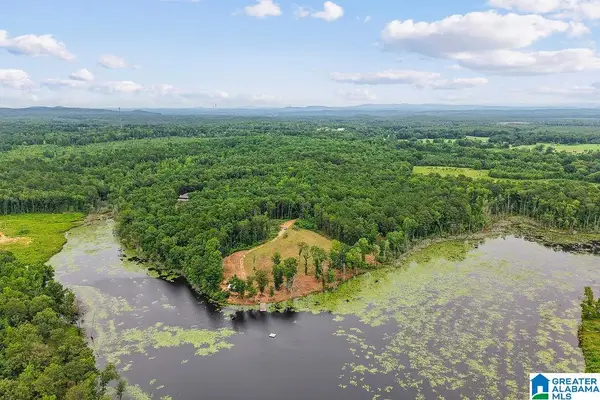 $550,000Active20.08 Acres
609 BLACK HORSE RUN, Shelby, AL 35143
MLS# 21457092Listed by: KELLER WILLIAMS METRO SOUTH


Protect your home and budget from life's surprises with an Assurant Home Warranty, backed by a partner that supports you through every step of homeownership. Explore Plans.
©2026 Century 21 Real Estate LLC. All rights reserved. CENTURY 21®, the CENTURY 21 Logo and C21® are service marks owned by Century 21 Real Estate LLC. Century 21 Real Estate LLC fully supports the principles of the Fair Housing Act and the Equal Opportunity Act. Each office is independently owned and operated. Listing information is deemed reliable but not guaranteed accurate.