
36 PINE KNOLL CIRCLE, Shelby, AL 35143
Local realty services provided by:CENTURY 21 Busch Realty Group
Listed by: teresa tanner, deborah owen
Office: realtysouth-i459 southwest
MLS#:21459647
Source:AL_BAMLS
Price summary
- Price:$529,000
- Price per sq. ft.:$180.12
About this home
This one-level home backs to a peaceful cove at Lay Lake's Shelby Shores. With 5 Bedrooms / 3 Baths, 3-Car Garage, Enjoy boating, jet skiing, swim, kayaking, paddle boarding here! Community Center has daily activities! Monthly event planner's are sent to each resident so no one misses out on the fun! Pot-Luck's, Bingo, Bunco, Crafty Diva's, Book Club and much more & Church on Sunday morning! Imagine boating out to see the changing of the leaves this fall. It's truly a stunning sight. With a covered, two-slip boathouse featuring two boat lifts at the flip of a switch & covered-two space jet ski house, level walk from the home. Built on approximately 1.6 acres. This home and property holds so much potential for the next owners, you just have to see for yourself. Please Call For Your Showing Today, Thank you! *Home's Roof Replaced in 2021 *Boat House Roof 2021 *Jet Ski Roof 2024 *New 5-ton heat pump & air ducts 2026
Contact an agent
Home facts
- Year built:1996
- Listing ID #:21459647
- Added:95 day(s) ago
- Updated:October 24, 2026 at 02:37 PM
Rooms and interior
- Bedrooms:5
- Total bathrooms:3
- Full bathrooms:3
- Flooring:Carpet, Vinyl
- Dining Description:Dining Room
- Bathrooms Description:Jetted Tub, Linen Closet, Separate Shower
- Kitchen Description:Breakfast Bar, Cooktop-Electric, Dishwasher Built-In, Eating Area, Island, Laminate Counter, Pantry, Stove-Electric
- Bedroom Description:Split Bedrooms, Walk-In Closets
- Living area:2,937 sq. ft.
Heating and cooling
- Cooling:Central, Electric
- Heating:Central, Electric
Structure and exterior
- Year built:1996
- Building area:2,937 sq. ft.
- Lot area:1.6 Acres
- Lot Features:Acreage, Corner Lot, Cul-de-sac, Some Trees, Subdivision
- Construction Materials:4 Sides Brick
- Exterior Features:Boat House Private, Dock Private, Open Deck, Porch, Porch Screened, Sprinkler System
- Foundation Description:Crawl Space
- Levels:1 Story
Schools
- High school:SHELBY COUNTY
- Middle school:COLUMBIANA
- Elementary school:SHELBY
Utilities
- Water:Public Water
- Sewer:Septic
Finances and disclosures
- Price:$529,000
- Price per sq. ft.:$180.12
Features and amenities
- Appliances:Cooktop - Electric, Dishwasher Built-In, Stove - Electric
- Laundry features:Dryer-Electric, Laundry in Middle Level, Utility Sink, Washer Hookup
- Amenities:Boat Slip, Clubhouse, Crown Molding, Fishing, Park, Pull-Down Attic, Recess Lighting, Sprinkler System, Street Lights, Swimming Allowed, Water Access
Parking
- Parking description:Boat Parking, Driveway Parking, Parking (MLVL)
- Garage spaces:3
New listings near 36 PINE KNOLL CIRCLE
- New
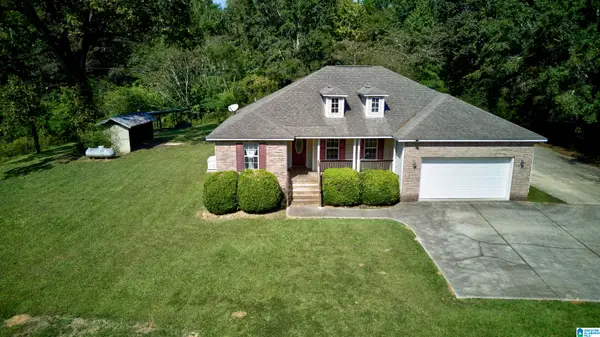 $370,000Active3 beds 2 baths1,615 sq. ft.
9035 HIGHWAY 42, Shelby, AL 35143
MLS# 21468323Listed by: REALTYSOUTH-OTM-ACTON RD - New
 $99,000Active3 beds 2 baths850 sq. ft.
515 HIGHWAY 406, Shelby, AL 35143
MLS# 21467856Listed by: RE/MAX ADVANTAGE  $240,000Active20 Acres
5243 HIGHWAY 71, Shelby, AL 35143
MLS# 21467436Listed by: MONTEVALLO REALTY $425,000Active3 beds 2 baths1,200 sq. ft.
1960 COUNTY ROAD 61, Columbiana, AL 35051
MLS# 21467419Listed by: KELLER WILLIAMS METRO SOUTH $385,000Active6 beds 5 baths2,942 sq. ft.
171 2ND AVENUE, Shelby, AL 35143
MLS# 21467362Listed by: KELLER WILLIAMS REALTY VESTAVIA $149,000Active3 beds 2 baths1,280 sq. ft.
4975 HIGHWAY 47, Shelby, AL 35143
MLS# 21466126Listed by: RE/MAX ADVANTAGE $249,900Active2 beds 1 baths950 sq. ft.
65 ANGLERS LANE, Shelby, AL 35143
MLS# 21465511Listed by: DOWN SOUTH REALTY INC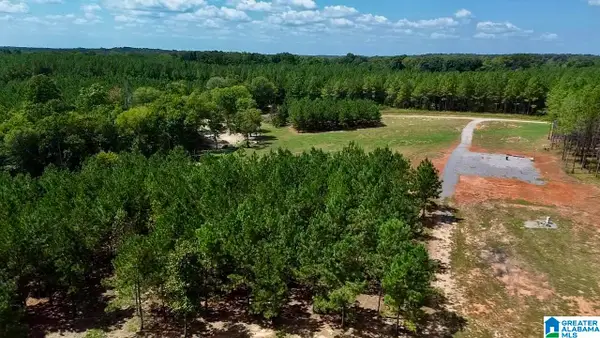 $349,900Active25 Acres
576 HIGHWAY 61, Columbiana, AL 35051
MLS# 21465129Listed by: DOWN SOUTH REALTY INC $1,250,000Active4 beds 5 baths3,315 sq. ft.
156 PRIMROSE LANE, Shelby, AL 35143
MLS# 21463111Listed by: REAL BROKER LLC $185,000Active0.83 Acres
560 MULBERRY LANDING, Shelby, AL 35143
MLS# 21462893Listed by: ELLIS REALTY


Protect your home and budget from life's surprises with an Assurant Home Warranty, backed by a partner that supports you through every step of homeownership. Explore Plans.
©2026 Century 21 Real Estate LLC. All rights reserved. CENTURY 21®, the CENTURY 21 Logo and C21® are service marks owned by Century 21 Real Estate LLC. Century 21 Real Estate LLC fully supports the principles of the Fair Housing Act and the Equal Opportunity Act. Each office is independently owned and operated. Listing information is deemed reliable but not guaranteed accurate.