172 Northbrook Drive, Slocomb, AL 36375
Local realty services provided by:CENTURY 21 Regency Realty, Inc.
172 Northbrook Drive,Slocomb, AL 36375
$230,000
- 3 Beds
- 2 Baths
- 1,350 sq. ft.
- Single family
- Active
Listed by: glenibel cueto
Office: keller williams realty southeast alabama
MLS#:559029
Source:AL_WGRS
Price summary
- Price:$230,000
- Price per sq. ft.:$170.37
About this home
Newer Construction, NO HOA & Room to Enjoy in Slocomb, AL! Built in 2023, this inviting single-story home combines modern comfort, an open-concept layout, and a spacious fenced backyard. A charming covered front porch welcomes you inside, where the living room, dining area, and kitchen flow together for easy everyday living and entertaining. The kitchen features granite countertops, crisp white cabinetry, stainless steel appliances, abundant storage, and a generous center island for meal prep or gathering with friends. The primary suite offers a relaxing retreat with a walk-in closet and private bath featuring a granite-topped double vanity and walk-in shower with sliding glass doors. Additional bedrooms provide flexible space for guests, a home office, or hobbies, while a dedicated laundry room and attached two-car garage add convenience. But the real showstopper? The backyard! The expansive, fully fenced lawn offers room for weekend cookouts, outdoor activities, and gardening in the existing raised beds. Enjoy morning coffee on the covered front porch or unwind on the rear patio after a long day. With newer construction, NO HOA, and plenty of outdoor space, this Slocomb, Alabama home delivers comfort and flexibility inside and out. Schedule your private showing today and see it for yourself!...
Contact an agent
Home facts
- Year built:2023
- Subdivision & Development:Northbrook
- Listing ID #:559029
- Added:3 day(s) ago
- Updated:November 06, 2026 at 03:34 PM
Rooms and interior
- Bedrooms:3
- Total bathrooms:2
- Full bathrooms:2
- Flooring:Plank, carpet, tile, vinyl
- Kitchen Description:Microwave, Refrigerator
- Living area:1,350 sq. ft.
Heating and cooling
- Cooling:Central Air, Electric
- Heating:Central, Electric
- Central air:Yes
Structure and exterior
- Year built:2023
- Building area:1,350 sq. ft.
- Lot Features:Outside City Limits
- Architectural Style:One Story
- Construction Materials:VinylSiding
- Exterior Features:Fence
- Foundation Description:Slab
- Levels:1 Story
Schools
- High school:Slocomb High School
- Middle school:Slocomb Middle School,
- Elementary school:Slocomb Elementary School
Utilities
- Water:Public Water
Finances and disclosures
- Price:$230,000
- Price per sq. ft.:$170.37
- Tax amount:$759
Features and amenities
- Appliances:Electric Water Heater, Microwave, Refrigerator
- Amenities:Double Pane Windows, Electric Water Heater
Parking
- Parking description:Garage
- Garage:Yes
- Garage spaces:2
New listings near 172 Northbrook Drive
 $228,000Active3 beds 2 baths1,457 sq. ft.
620 N County Road 49, Slocomb, AL 36375
MLS# 559038Listed by: UNITED COUNTRY FULFORD REALTY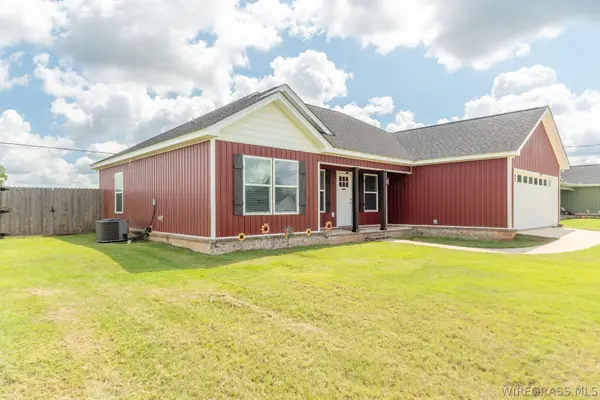
 $235,000Active3 beds 2 baths1,350 sq. ft.
192 Northbrook Drive, Slocomb, AL 36375
MLS# 558838Listed by: CENTURY 21 REGENCY REALTY $299,900Active4 beds 2 baths17,889 sq. ft.
678 S Ball Street, Slocomb, AL 36375
MLS# 557944Listed by: KELLER WILLIAMS REALTY SOUTHEAST ALABAMA $318,000Active3 beds 2 baths2,913 sq. ft.
241 N Morris Street, Slocomb, AL 36375
MLS# 556733Listed by: EXP REALTY LLC $35,000Active0.15 Acres
000 Middle Street, Slocomb, AL 36375
MLS# 555328Listed by: PRIMUS REALTY GROUP DBA REMAX PREMIER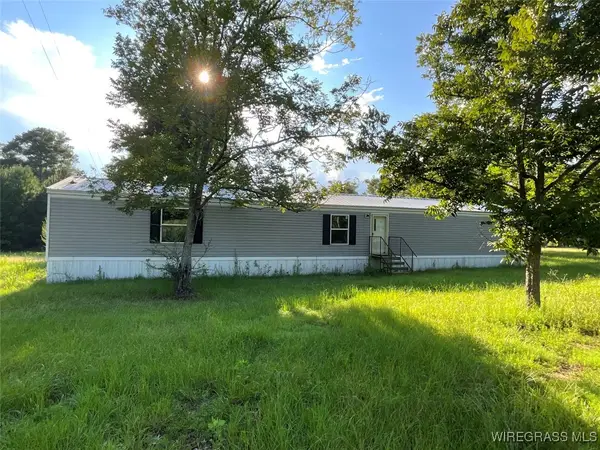 $225,000Active3 beds 2 baths1,216 sq. ft.
1095 White Oak Road, Slocomb, AL 36375
MLS# 554406Listed by: TEAM LINDA SIMMONS REAL ESTATE $180,000Active3 beds 2 baths1,518 sq. ft.
1754 Harden Road, Slocomb, AL 36375
MLS# 549170Listed by: KELLER WILLIAMS REALTY SOUTHEAST ALABAMA


Protect your home and budget from life's surprises with an Assurant Home Warranty, backed by a partner that supports you through every step of homeownership. Explore Plans.
©2026 Century 21 Real Estate LLC. All rights reserved. CENTURY 21®, the CENTURY 21 Logo and C21® are service marks owned by Century 21 Real Estate LLC. Century 21 Real Estate LLC fully supports the principles of the Fair Housing Act and the Equal Opportunity Act. Each office is independently owned and operated. Listing information is deemed reliable but not guaranteed accurate.