
117 Wood Hill Drive, Smiths Station, AL 36877
Local realty services provided by:CENTURY 21 Premier Real Estate
117 Wood Hill Drive,Smiths Station, AL 36877
$340,000
- 3 Beds
- 3 Baths
- 2,441 sq. ft.
- Single family
- Active
Upcoming open houses
- Sat, Oct 0310:00 am - 12:00 pm
Listed by: amy earl littleton
Office: homelink realty
MLS#:178493
Source:AL_LCAR
Price summary
- Price:$340,000
- Price per sq. ft.:$139.29
About this home
OPEN HOUSE 10/3/26 10am - 12pm NEW PRICE & NEW EXTERIOR PAINT on this beautiful home located in the heart of Smiths Station, just minutes from all local schools. THE PRIMARY BEDROOM IS ON THE MAIN FLOOR and also features a tile shower that includes two body sprays plus a handheld faucet, a double vanity, and a separate soaking tub. The open-concept living, dining, and kitchen area is filled with natural light and boasts soaring ceilings, granite countertops, stainless steel appliances, a pantry, and a low-maintenance electric fireplace with a stylish mantle. Retractable power shades add a touch of luxury and ease to the main living space. Upstairs, you’ll find two additional bedrooms along with a large loft that can serve as a den, office, or playroom offering flexible space to fit your lifestyle. There is also an extra office space that can be used for additional storage if needed + another separate closet. Outside, the fully fenced backyard is a true retreat with mature fruiting trees, exotic plants, a garden area, and cozy sitting spaces on both the back and side porches. With gutters already in place and a thoughtful layout throughout, this home is move-in ready and ideal for anyone seeking quality living in a prime location within city limits and has sewer in place....
Contact an agent
Home facts
- Year built:2020
- Subdivision & Development:SMITH'S WALK
- Listing ID #:178493
- Added:248 day(s) ago
- Updated:October 01, 2026 at 03:01 PM
Rooms and interior
- Bedrooms:3
- Total bathrooms:3
- Full bathrooms:2
- Half bathrooms:1
- Flooring:Carpet, Plank, Simulated Wood
- Dining Description:Living Dining Room
- Kitchen Description:Dishwasher, Electric Cooktop, Pantry, Refrigerator
- Bedroom Description:Primary Downstairs
- Living area:2,441 sq. ft.
Heating and cooling
- Cooling:Heat Pump
- Heating:Heat Pump
Structure and exterior
- Year built:2020
- Building area:2,441 sq. ft.
- Lot area:0.23 Acres
- Lot Features:Level
- Construction Materials:Concrete Composite
- Exterior Features:Covered, Rear Porch
- Foundation Description:Slab
Schools
- Middle school:WEST SMITHS STATION/EAST SMITHS STATION/WACOOCHEE
- Elementary school:WEST SMITHS STATION/EAST SMITHS STATION/WACOOCHEE
Utilities
- Sewer:Sewer Connected
Finances and disclosures
- Price:$340,000
- Price per sq. ft.:$139.29
Features and amenities
- Laundry features:Dryer Hookup
- Amenities:Ceiling Fans, Primary Downstairs
Parking
- Parking description:Garage, Two Car Garage
- Garage:Yes
- Garage spaces:2
New listings near 117 Wood Hill Drive
- New
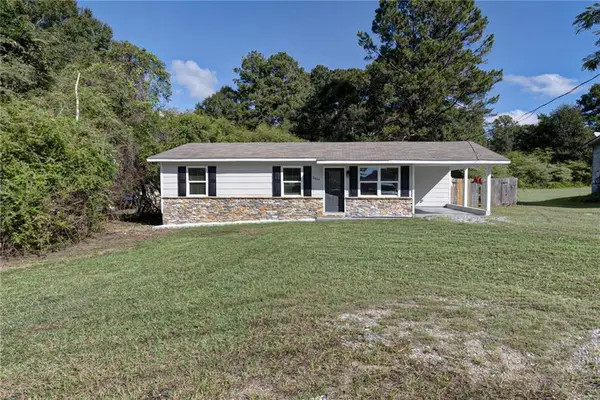 $189,900Active3 beds 1 baths1,015 sq. ft.
2899 Lamb Road, Smiths Station, AL 36877
MLS# E104938Listed by: BOWDEN REALTY - New
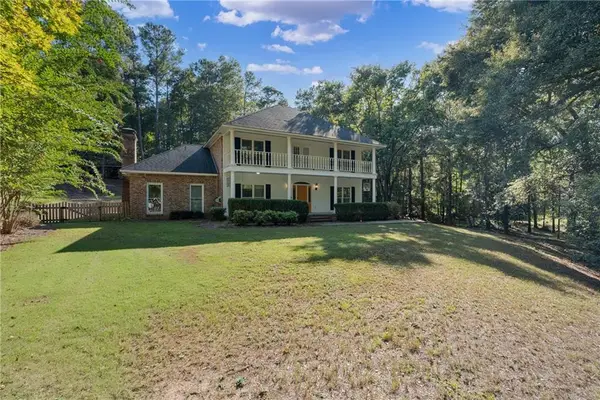 $439,900Active4 beds 4 baths3,118 sq. ft.
434 Station Drive, Smiths Station, AL 36877
MLS# E105024Listed by: PLATINUM PROPERTIES - New
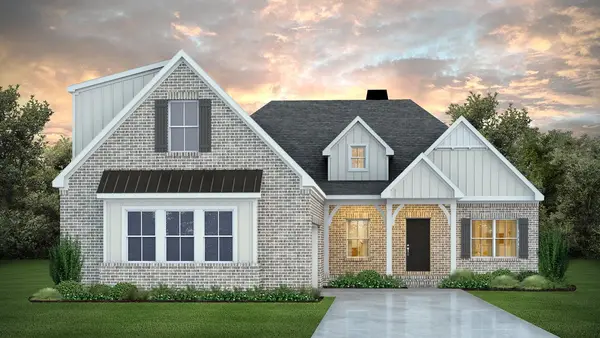 $649,999Active4 beds 3 baths3,073 sq. ft.
Lot 4 Homestead Lane, Smiths Station, AL 36877
MLS# 182545Listed by: KELLER WILLIAMS REALTY RIVER CITIES III - New
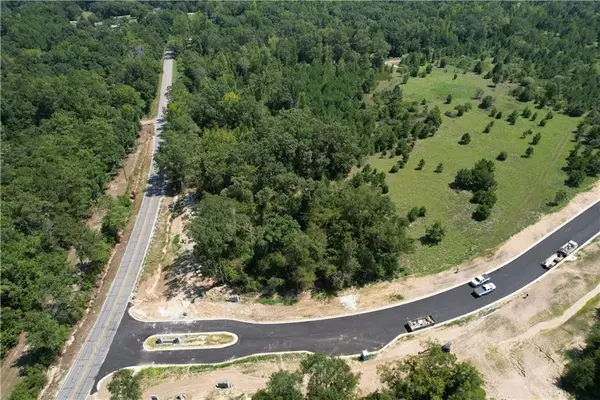 $104,450Active2.31 Acres
Lot 1 Homestead Lane, Smiths Station, AL 36877
MLS# E104826Listed by: KW REALTY RIVER CITIES - New
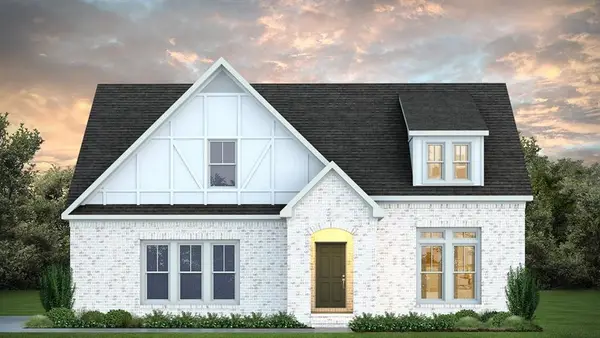 $625,999Active4 beds 3 baths2,891 sq. ft.
Lot 3 Homestead Lane, Smiths Station, AL 36877
MLS# E105032Listed by: KW REALTY RIVER CITIES - New
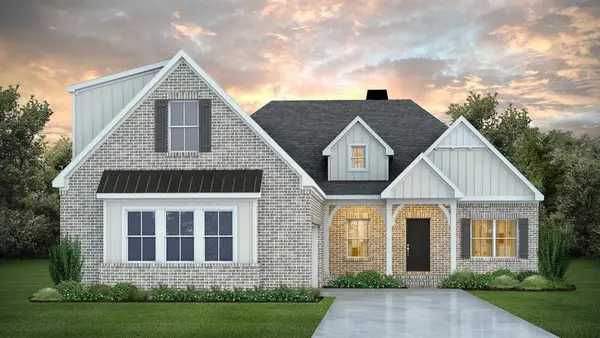 $649,999Active4 beds 3 baths3,073 sq. ft.
Lot 4 Homestead Lane, Smiths Station, AL 36877
MLS# E105034Listed by: KW REALTY RIVER CITIES - New
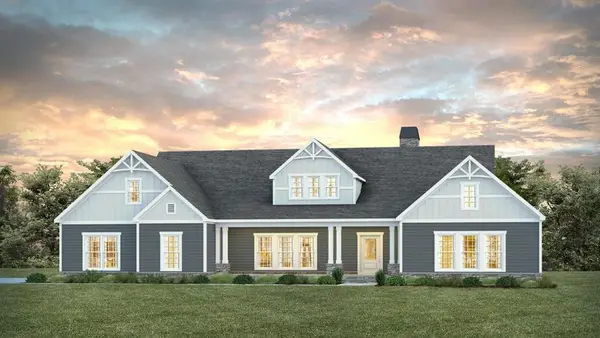 $699,999Active4 beds 3 baths3,042 sq. ft.
Lot 2 Homestead Lane, Smiths Station, AL 36877
MLS# E105036Listed by: KW REALTY RIVER CITIES - New
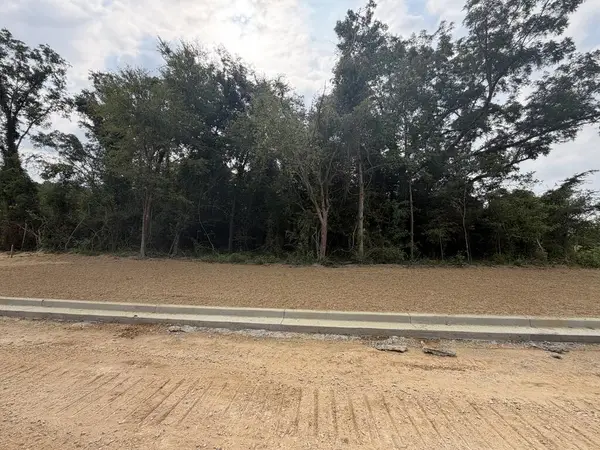 $140,450Active2.32 Acres
Lot 1 Homestead Lane, SMITHS STATION, AL 36877
MLS# 234408Listed by: KELLER WILLIAMS REALTY RIVER CITIES - New
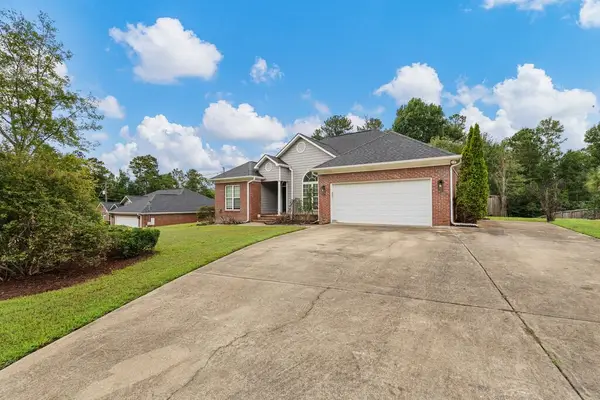 $305,900Active3 beds 2 baths1,661 sq. ft.
1449 Cummings Road, SMITHS STATION, AL 36877
MLS# 234402Listed by: KELLER WILLIAMS REALTY RIVER CITIES - New
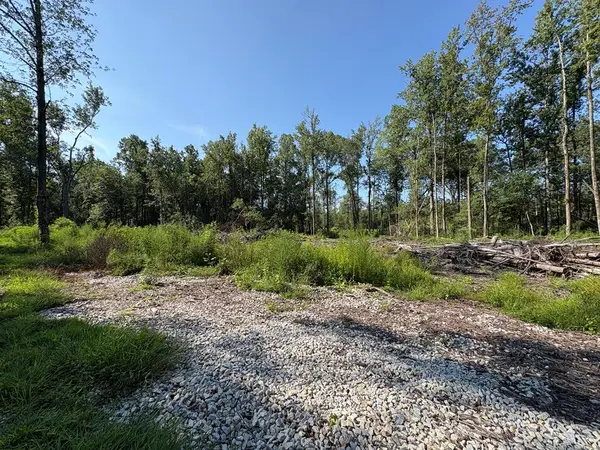 $199,000Active17.6 Acres
0 Lee Road 0300, SMITHS STATION, AL 36877
MLS# 234351Listed by: KELLER WILLIAMS REALTY RIVER CITIES


Protect your home and budget from life's surprises with an Assurant Home Warranty, backed by a partner that supports you through every step of homeownership. Explore Plans.
©2026 Century 21 Real Estate LLC. All rights reserved. CENTURY 21®, the CENTURY 21 Logo and C21® are service marks owned by Century 21 Real Estate LLC. Century 21 Real Estate LLC fully supports the principles of the Fair Housing Act and the Equal Opportunity Act. Each office is independently owned and operated. Listing information is deemed reliable but not guaranteed accurate.