
136 Lee Road 468, Smiths Station, AL 36877
Local realty services provided by:CENTURY 21 Premier Real Estate
Listed by: emily talbot
Office: bhhs - first magnolia realty
MLS#:E105272
Source:AL_PCBR
Price summary
- Price:$305,000
- Price per sq. ft.:$168.32
About this home
Welcome home to this beautifully updated, move-in-ready home tucked away on a quiet cul-de-sac in the desirable Wyntree subdivision of Smiths Station! Situated on approximately 0.8 acres, this charming 3-bedroom, 2-bathroom home offers the perfect blend of comfort, style, and space to enjoy. Step inside to find a welcoming living room with a cozy fireplace and updated laminate flooring flowing throughout much of the home. The kitchen features granite countertops, stainless steel appliances, a gas range, and a beautiful tile backsplash. The spacious primary suite offers a relaxing retreat, complete with an updated bathroom featuring elegant gold fixtures, a beautifully tiled separate shower, and a soaking tub. Step outside onto the deck overlooking the spacious, lush backyard, fully fenced with plenty of room for outdoor activities, entertaining, or simply enjoying a peaceful afternoon. An attached two-car garage adds everyday convenience. With thoughtful updates, a generous lot, and a tucked-away cul-de-sac setting, this home has so much to offer!...
Contact an agent
Home facts
- Year built:1998
- Subdivision & Development:Wyntree
- Listing ID #:E105272
- Added:1 day(s) ago
- Updated:October 25, 2026 at 05:46 PM
Rooms and interior
- Bedrooms:3
- Total bathrooms:2
- Full bathrooms:2
- Flooring:Carpet, Ceramic Tile
- Kitchen Description:Dishwasher, Gas Range, Microwave, Refrigerator
- Basement:Yes
- Basement Description:Crawl Space
- Living area:1,812 sq. ft.
Heating and cooling
- Cooling:Electric
- Heating:Natural Gas
Structure and exterior
- Roof:Composition
- Year built:1998
- Building area:1,812 sq. ft.
- Lot area:0.81 Acres
- Lot Features:Back Yard, Cul De Sac, Sloped
- Architectural Style:Ranch
- Construction Materials:Brick
- Exterior Features:Balcony, Deck, Front Porch, Rear Porch
- Levels:1 Story
Utilities
- Water:Public, Water Available
- Sewer:Septic Tank
Finances and disclosures
- Price:$305,000
- Price per sq. ft.:$168.32
- Tax amount:$993 (2025)
Features and amenities
- Appliances:Dishwasher, Gas Water Heater, Microwave, Refrigerator
- Amenities:Double Pane Windows, Gas Water Heater, Pull Down Attic Stairs, Smoke Detectors, Walk In Closets
Parking
- Total parking spaces:4
- Parking description:Attached, Garage
- Garage:Yes
- Garage spaces:2
New listings near 136 Lee Road 468
- New
 $320,000Active3 beds 2 baths1,809 sq. ft.
80 Pebble Court, Smiths Station, AL 36877
MLS# E105271Listed by: KW REALTY RIVER CITIES - New
 $459,900Active4 beds 3 baths2,296 sq. ft.
66 Buckhead Drive, Smiths Station, AL 36877
MLS# E105240Listed by: KW REALTY RIVER CITIES - New
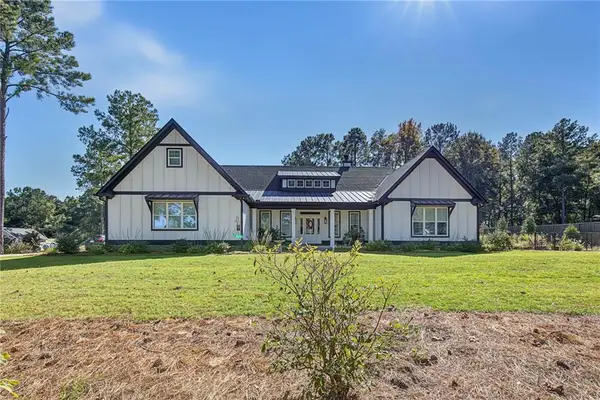 $725,000Active4 beds 4 baths3,054 sq. ft.
416 Summerville Road, Smiths Station, AL 36877
MLS# E105264Listed by: BOWDEN REALTY - New
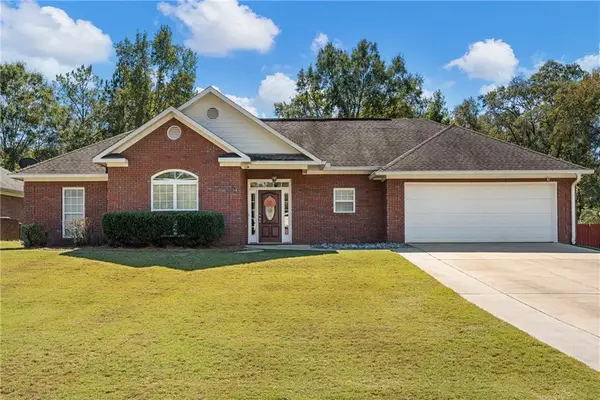 $319,900Active4 beds 2 baths1,740 sq. ft.
140 Meadowlark Drive, Smiths Station, AL 36877
MLS# E105263Listed by: KW REALTY RIVER CITIES - New
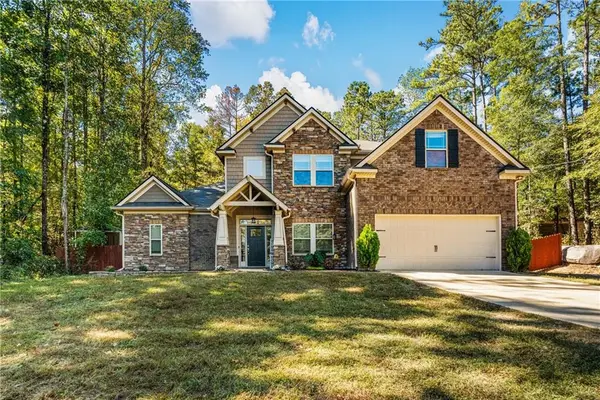 $449,000Active4 beds 4 baths3,338 sq. ft.
350 Lee Road 2046, Smiths Station, AL 36877
MLS# E105178Listed by: KW REALTY RIVER CITIES - New
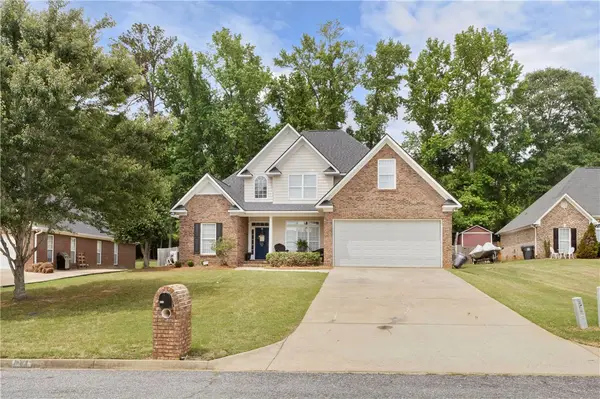 $345,900Active4 beds 3 baths2,194 sq. ft.
611 Shadowwood Drive, Smiths Station, AL 36877
MLS# 182774Listed by: HOMELINK REALTY 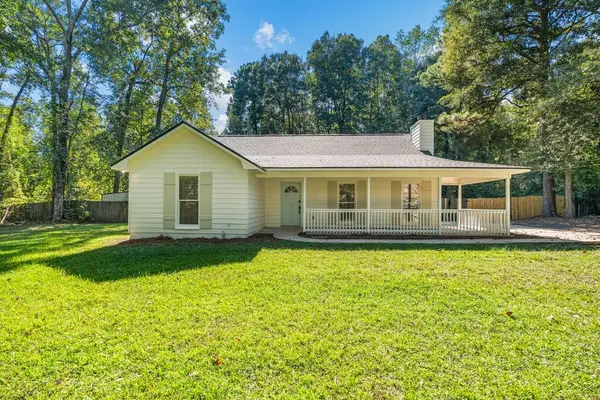 $269,000Pending4 beds 2 baths1,500 sq. ft.
211 Dogwood Court, SMITHS STATION, AL 36877
MLS# 234725Listed by: EXP REALTY LLC- New
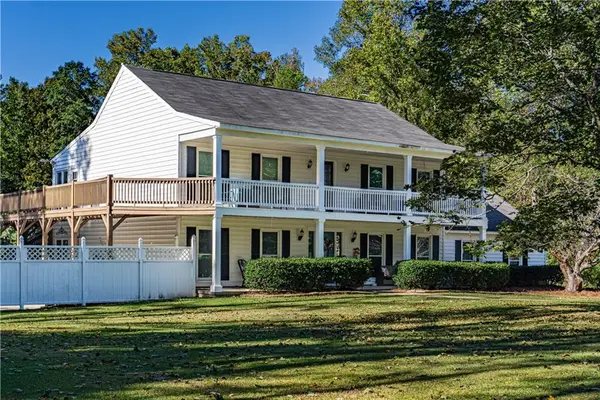 $569,900Active5 beds 3 baths3,024 sq. ft.
7922 Mullin Road, Smiths Station, AL 36877
MLS# E105227Listed by: PLATINUM PROPERTIES - New
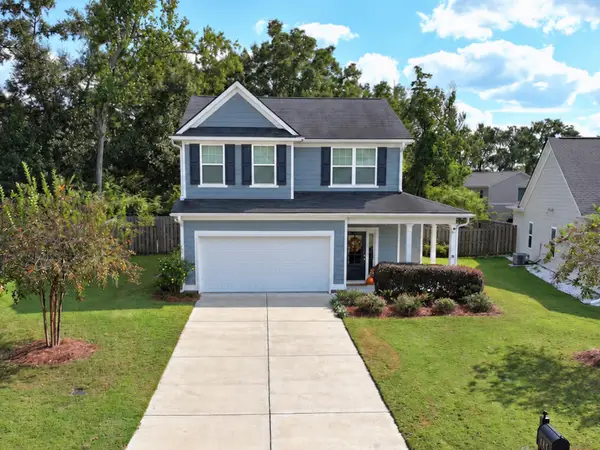 $329,900Active3 beds 3 baths2,441 sq. ft.
117 Wood Hill Drive, SMITHS STATION, AL 36877
MLS# 234792Listed by: COLDWELL BANKER / KENNON, PARKER, DUNCAN & DAVIS


Protect your home and budget from life's surprises with an Assurant Home Warranty, backed by a partner that supports you through every step of homeownership. Explore Plans.
©2026 Century 21 Real Estate LLC. All rights reserved. CENTURY 21®, the CENTURY 21 Logo and C21® are service marks owned by Century 21 Real Estate LLC. Century 21 Real Estate LLC fully supports the principles of the Fair Housing Act and the Equal Opportunity Act. Each office is independently owned and operated. Listing information is deemed reliable but not guaranteed accurate.