
416 Summerville Road, Smiths Station, AL 36877
Local realty services provided by:CENTURY 21 Premier Real Estate
Listed by: ben corley, chip corley
Office: bowden realty
MLS#:E105264
Source:AL_PCBR
Price summary
- Price:$725,000
- Price per sq. ft.:$237.39
About this home
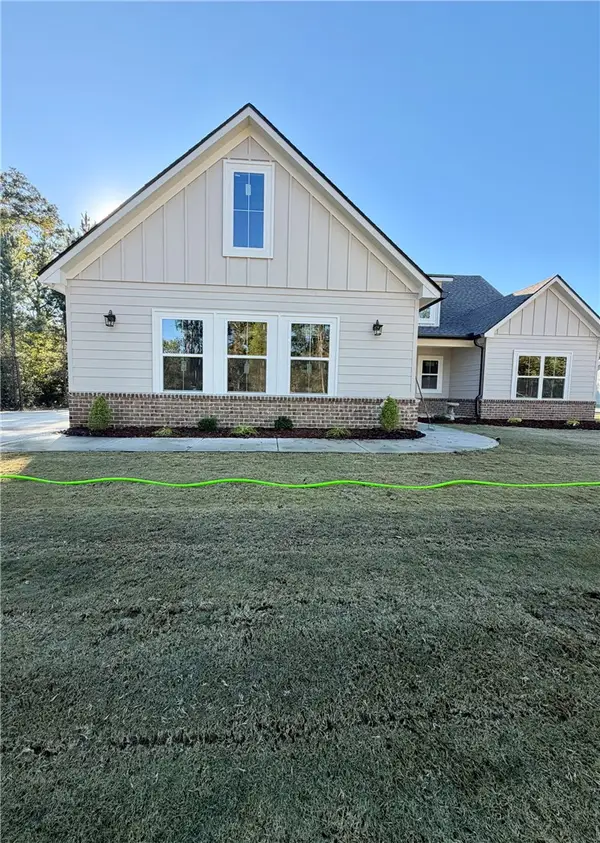
Welcome to this impressive 4-bedroom, 3.5-bath home situated on 2 acres, offering spacious living, thoughtful details, and exceptional versatility both inside and out. With approximately 3,100 square feet of living space, this property combines comfortable everyday living with room to entertain, work, and enjoy the outdoors.
Inside, an open floor plan, vaulted ceilings, recessed lighting, and a gas fireplace create a warm and inviting atmosphere. The kitchen is designed to impress with a large island, farmhouse sink with motion-activated faucet, gas cooktop, pot filler, built-in spice rack, under-cabinet lighting, and a walk-in pantry. The adjoining dining and living areas provide a welcoming space for gathering with family and friends. Built-in cabinetry and shelving surrounding the fireplace add both character and functionality.
The spacious primary suite features a tray ceiling, built-in bookshelves, a walk-in closet, and a private office just off the bedroom. The en-suite bath offers a double vanity, deep soaking tub, walk-in shower, and separate toilet room. The split-bedroom floor plan places three additional bedrooms on the opposite side of the home, including two bedrooms connected by a Jack-and-Jill bathroom with dual sinks and a large walk-in shower. Another bedroom offers its own bathroom, generous closet space, and blackout shades. A large linen closet provides additional hallway storage.
Additional interior highlights include a fully finished bonus room, a convenient half bath, under-stair storage, a roomy laundry area with sink and hanging rod, and a dedicated dog shower and mudroom. The oversized two-car garage offers outside entry, while a Rain Bird sprinkler system adds convenience for maintaining the landscaping.
Step outside to enjoy the screened porch with a wood-burning fireplace, an additional outdoor porch with a gas hookup for grilling, and a fenced backyard with four gates, including one double gate. The property also features three outdoor faucets, a greenhouse with power, raised garden beds, a flagpole, and an open fire pit—providing plenty of opportunities for gardening, entertaining, and relaxing outdoors.
For those needing extra space for hobbies, equipment, or recreational vehicles, the property includes a 20-by-40-foot pole barn and a 20-by-28-foot shop with two doors and a roll-up door, plus covered storage. A 50-amp camper hookup adds even more flexibility.
With its generous acreage, well-appointed kitchen, split-bedroom design, versatile bonus space, and extensive outdoor improvements, this property offers a unique combination of comfort, functionality, and room to spread out. Schedule your showing and discover everything this property has to offer!...
Contact an agent
Home facts
- Year built:2022
- Subdivision & Development:NONE
- Listing ID #:E105264
- Added:1 day(s) ago
- Updated:October 24, 2026 at 01:32 PM
Rooms and interior
- Bedrooms:4
- Total bathrooms:4
- Full bathrooms:3
- Half bathrooms:1
- Flooring:Carpet, Tile
- Kitchen Description:Dishwasher, Gas Range, Microwave, Range Hood
- Basement:Yes
- Living area:3,054 sq. ft.
Heating and cooling
- Cooling:Central Air
- Heating:Electric
- Central air:Yes
Structure and exterior
- Roof:Shingle
- Year built:2022
- Building area:3,054 sq. ft.
- Lot area:2 Acres
- Lot Features:Back Yard, Landscaped, Wooded
- Architectural Style:Ranch
- Exterior Features:Front Porch, Glass Enclosed, Rain Gutters, Rear Porch
- Levels:1 Story
Utilities
- Water:Public
- Sewer:Septic Tank
Finances and disclosures
- Price:$725,000
- Price per sq. ft.:$237.39
- Tax amount:$100 (2025)
Features and amenities
- Appliances:Dishwasher, Microwave, Tankless Water Heater
- Amenities:Smoke Detectors, Tankless Water Heater
Parking
- Parking description:Garage
- Garage:Yes
- Garage spaces:2
New listings near 416 Summerville Road
- New
 $459,900Active4 beds 3 baths2,296 sq. ft.
66 Buckhead Drive, Smiths Station, AL 36877
MLS# E105240Listed by: KW REALTY RIVER CITIES - New
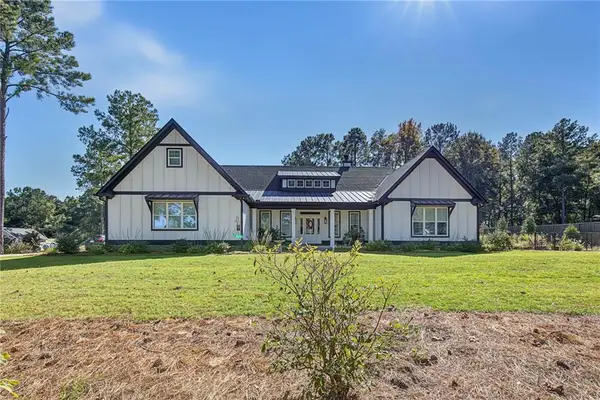 $725,000Active4 beds 4 baths3,054 sq. ft.
416 Summerville Road, Smiths Station, AL 36877
MLS# E105264Listed by: BOWDEN REALTY - New
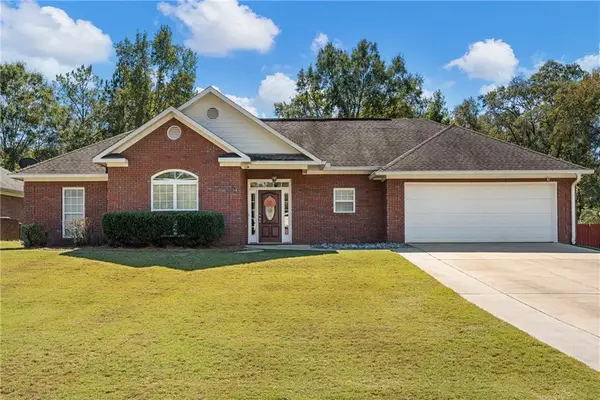 $319,900Active4 beds 2 baths1,740 sq. ft.
140 Meadowlark Drive, Smiths Station, AL 36877
MLS# E105263Listed by: KW REALTY RIVER CITIES - New
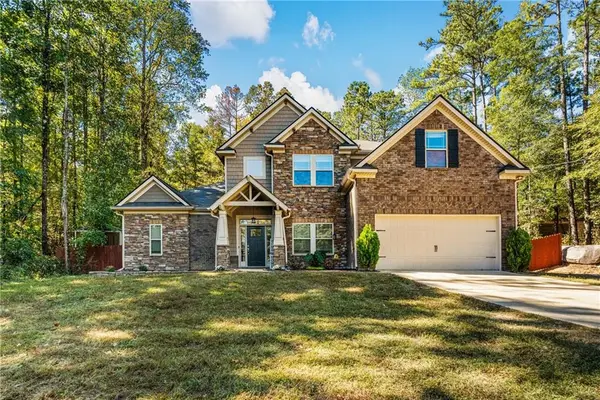 $449,000Active4 beds 4 baths3,338 sq. ft.
350 Lee Road 2046, Smiths Station, AL 36877
MLS# E105178Listed by: KW REALTY RIVER CITIES - New
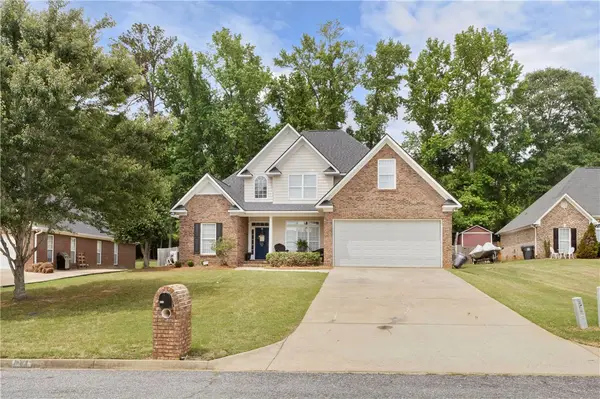 $345,900Active4 beds 3 baths2,194 sq. ft.
611 Shadowwood Drive, Smiths Station, AL 36877
MLS# 182774Listed by: HOMELINK REALTY - New
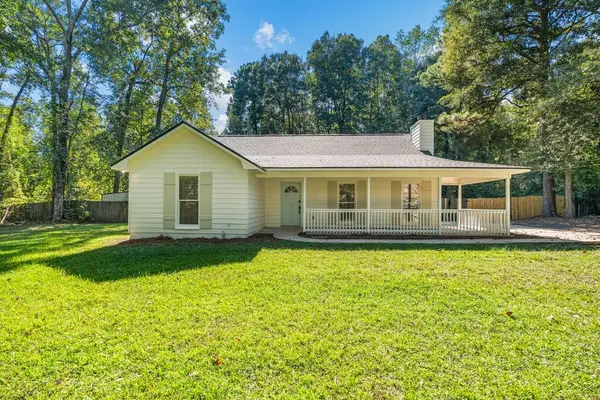 $269,000Active4 beds 2 baths1,500 sq. ft.
211 Dogwood Court, SMITHS STATION, AL 36877
MLS# 234725Listed by: EXP REALTY LLC - New
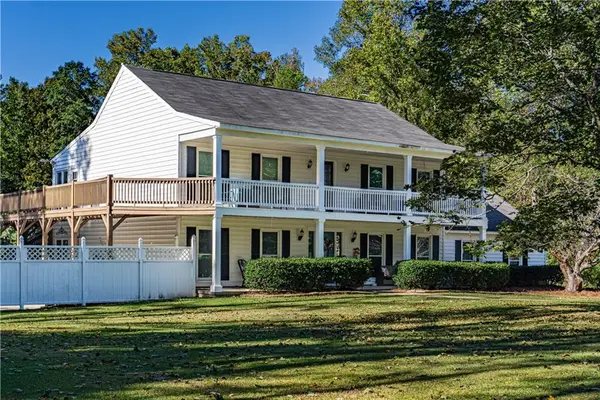 $569,900Active5 beds 3 baths3,024 sq. ft.
7922 Mullin Road, Smiths Station, AL 36877
MLS# E105227Listed by: PLATINUM PROPERTIES - New
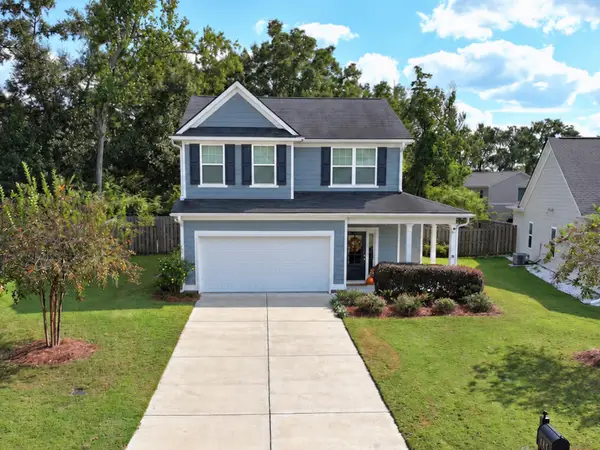 $329,900Active3 beds 3 baths2,441 sq. ft.
117 Wood Hill Drive, SMITHS STATION, AL 36877
MLS# 234792Listed by: COLDWELL BANKER / KENNON, PARKER, DUNCAN & DAVIS - New
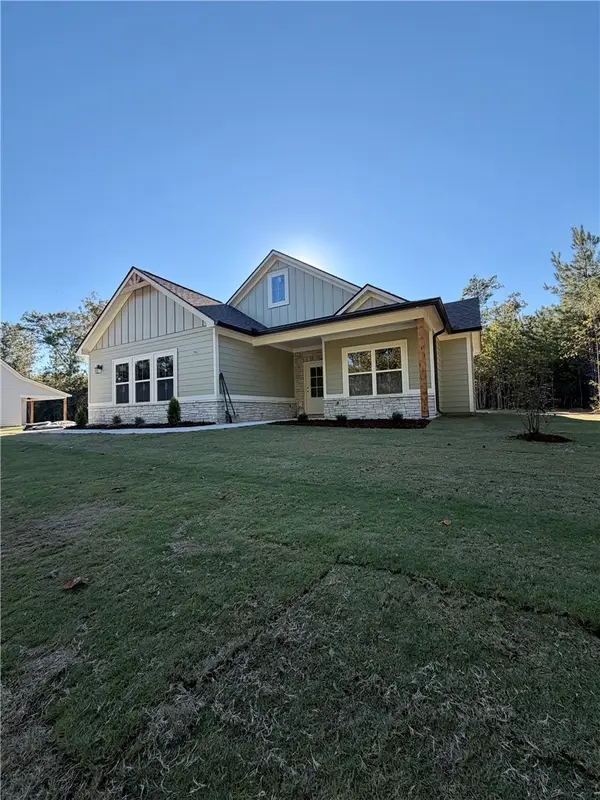 $377,900Active3 beds 2 baths1,810 sq. ft.
1836 Lee Road 239, Smiths Station, AL 36877
MLS# 182824Listed by: PLATINUM PROPERTIES - New
 $409,900Active3 beds 2 baths1,964 sq. ft.
1848 Lee Road 239, Smiths Station, AL 36877
MLS# 182825Listed by: PLATINUM PROPERTIES


Protect your home and budget from life's surprises with an Assurant Home Warranty, backed by a partner that supports you through every step of homeownership. Explore Plans.
©2026 Century 21 Real Estate LLC. All rights reserved. CENTURY 21®, the CENTURY 21 Logo and C21® are service marks owned by Century 21 Real Estate LLC. Century 21 Real Estate LLC fully supports the principles of the Fair Housing Act and the Equal Opportunity Act. Each office is independently owned and operated. Listing information is deemed reliable but not guaranteed accurate.