
215 Lansdon Drive, Smiths Station, AL 36877
Local realty services provided by:CENTURY 21 Premier Real Estate
215 Lansdon Drive,Smiths Station, AL 36877
$260,500
- 3 Beds
- 2 Baths
- - sq. ft.
- Single family
- Sold
Listed by: verronica smith
Office: coldwell banker - kpdd
MLS#:E104637
Source:AL_PCBR
Sorry, we are unable to map this address
Price summary
- Price:$260,500
About this home
Welcome to 215 Lansdon Drive, Smiths Station, AL36877, This well-maintained 3-bedroom, 2-bath home is situated on a spacious 1.10-acre lot with a fenced backyard, offering plenty of room to enjoy outdoor living and privacy. The split-bedroom floor plan provides comfortable separation between the primary suite and additional bedrooms.
Inside, the home has been freshly painted and features a vaulted ceiling in the living room, creating an open and inviting feel. The large covered front porch is the perfect spot to relax and enjoy the peaceful surroundings.
Located on a quiet street in a desirable school area, this home offers a convenient location just a short drive from shopping, restaurants, and everyday amenities. If you're looking for space, comfort, and convenience in Smiths Station, this one is worth a look!
Contact an agent
Home facts
- Year built:2006
- Subdivision & Development:None
- Listing ID #:E104637
- Added:48 day(s) ago
- Updated:September 29, 2026 at 08:44 PM
Rooms and interior
- Bedrooms:3
- Total bathrooms:2
- Full bathrooms:2
- Flooring:Tile, Wood
- Kitchen Description:Dishwasher, Electric Range, Refrigerator
- Basement:Yes
Heating and cooling
- Cooling:Central Air
- Heating:Forced Air
- Central air:Yes
Structure and exterior
- Roof:Composition
- Year built:2006
- Lot Features:Back Yard, Level
- Architectural Style:Traditional
- Construction Materials:Vinyl Siding
- Levels:1 Story
Utilities
- Water:Public
- Sewer:Septic Tank
Finances and disclosures
- Price:$260,500
- Tax amount:$1,025 (2025)
Features and amenities
- Appliances:Dishwasher, Electric Range, Refrigerator
- Amenities:Walk In Closets
Parking
- Parking description:Driveway
New listings near 215 Lansdon Drive
- New
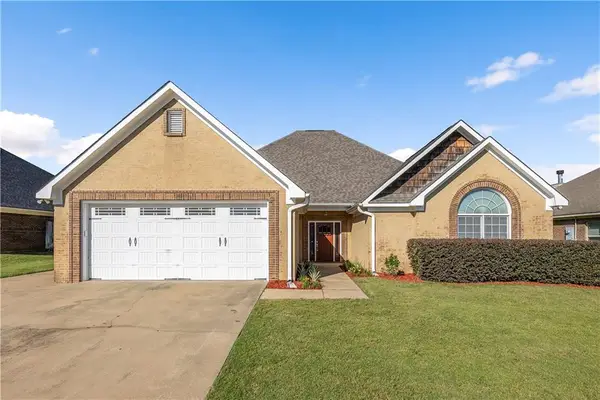 $359,900Active3 beds 3 baths2,337 sq. ft.
126 Boulder Creek Dr, Smiths Station, AL 36877
MLS# E105069Listed by: KW REALTY RIVER CITIES - New
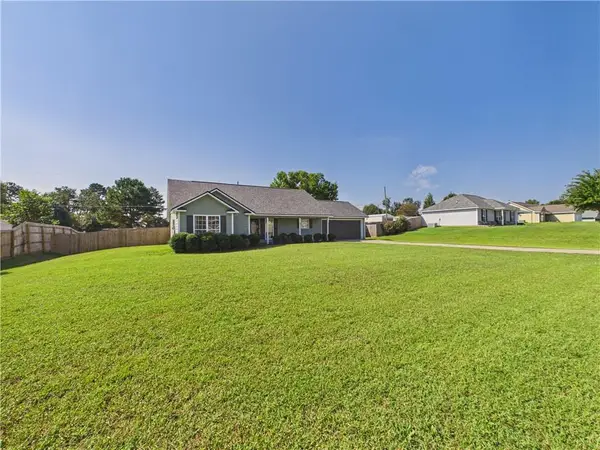 $259,900Active3 beds 2 baths1,298 sq. ft.
77 Lee Road 2148 Road, Smiths Station, AL 36877
MLS# E104504Listed by: COLDWELL BANKER - KPDD - New
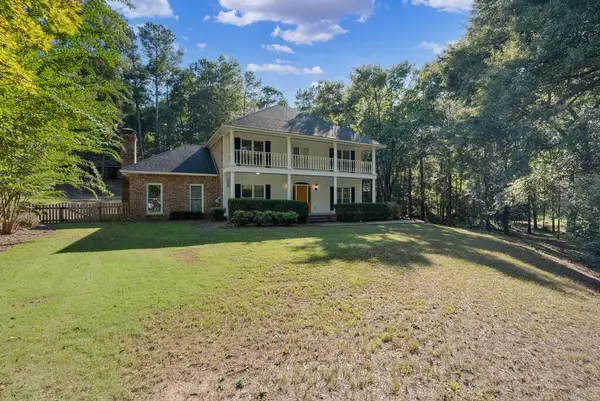 $439,900Active4 beds 4 baths3,118 sq. ft.
434 Station Drive, SMITHS STATION, AL 36877
MLS# 234448Listed by: PLATINUM PROPERTIES - New
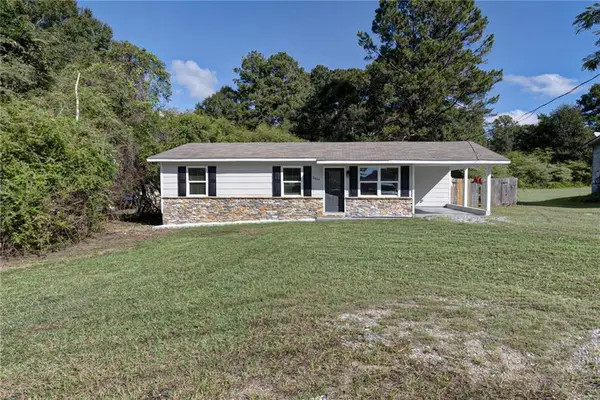 $189,900Active3 beds 1 baths1,015 sq. ft.
2899 Lamb Road, Smiths Station, AL 36877
MLS# E104938Listed by: BOWDEN REALTY - New
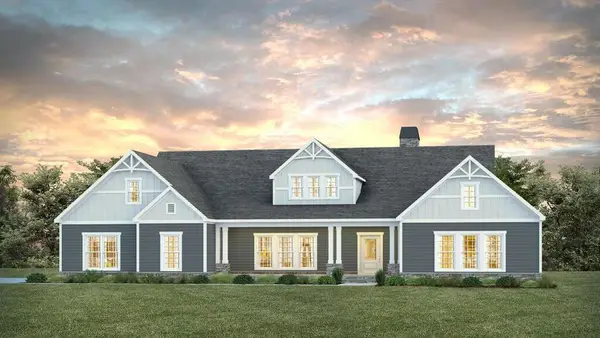 $699,999Active4 beds 3 baths3,042 sq. ft.
Lot 2 Homestead Lane, SMITHS STATION, AL 36877
MLS# 234419Listed by: KELLER WILLIAMS REALTY RIVER CITIES - New
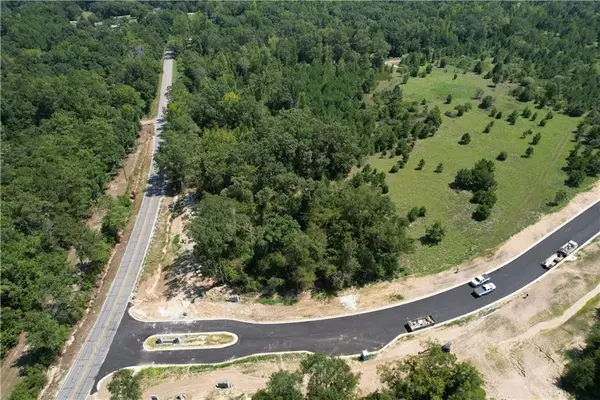 $104,450Active2.31 Acres
Lot 1 Homestead Lane, Smiths Station, AL 36877
MLS# E104826Listed by: KW REALTY RIVER CITIES - New
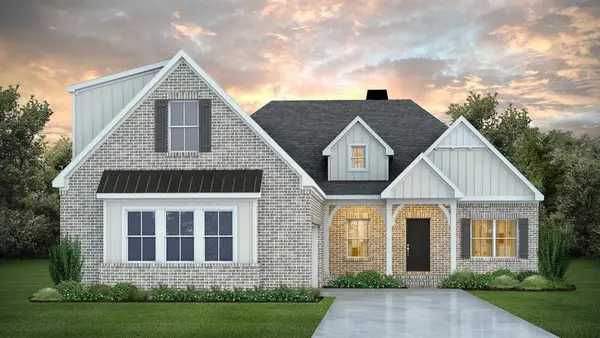 $649,999Active4 beds 3 baths3,073 sq. ft.
Lot 4 Homestead Lane, Smiths Station, AL 36877
MLS# E105034Listed by: KW REALTY RIVER CITIES - New
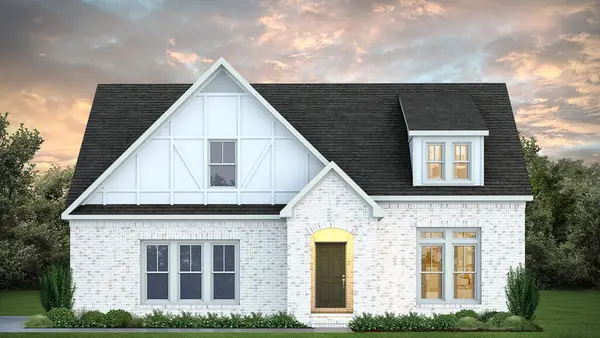 $625,999Active4 beds 3 baths2,981 sq. ft.
Lot 3 Homestead Lane, SMITHS STATION, AL 36877
MLS# 234413Listed by: KELLER WILLIAMS REALTY RIVER CITIES - New
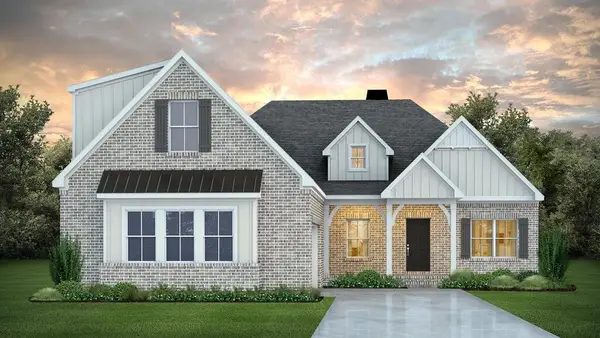 $649,999Active4 beds 3 baths3,073 sq. ft.
Lot 4 Homestead Lane, SMITHS STATION, AL 36877
MLS# 234415Listed by: KELLER WILLIAMS REALTY RIVER CITIES - New
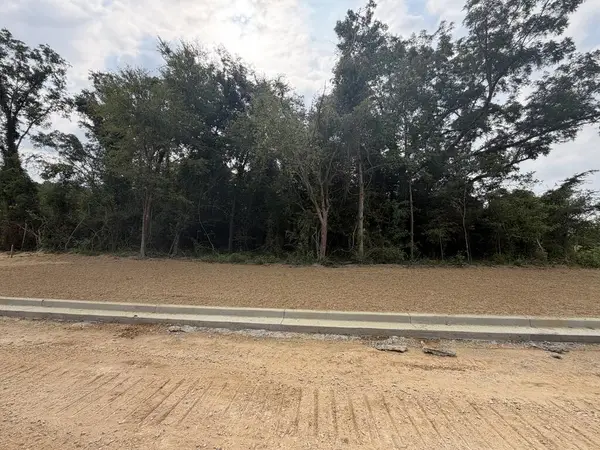 $140,450Active2.32 Acres
Lot 1 Homestead Lane, SMITHS STATION, AL 36877
MLS# 234408Listed by: KELLER WILLIAMS REALTY RIVER CITIES


Protect your home and budget from life's surprises with an Assurant Home Warranty, backed by a partner that supports you through every step of homeownership. Explore Plans.
©2026 Century 21 Real Estate LLC. All rights reserved. CENTURY 21®, the CENTURY 21 Logo and C21® are service marks owned by Century 21 Real Estate LLC. Century 21 Real Estate LLC fully supports the principles of the Fair Housing Act and the Equal Opportunity Act. Each office is independently owned and operated. Listing information is deemed reliable but not guaranteed accurate.