57 Meadowlark Drive, Smiths Station, AL 36877
Local realty services provided by:CENTURY 21 Premier Real Estate
Listed by: carson paris
Office: keller williams realty river cities
MLS#:232714
Source:GA_CBR
Price summary
- Price:$320,000
- Price per sq. ft.:$182.96
About this home
If you've been looking for a place that just feels like home, this one is worth seeing before it's gone. From the moment you pull up to the large covered front porch, you'll picture yourself enjoying slow mornings with a cup of coffee or winding down in the evenings with family and friends. Step inside to a welcoming foyer that opens into a spacious living room with a cozy fireplace, creating the perfect spot to gather. Hardwood floors, trey ceilings, and a formal dining room add warmth and character, while the kitchen is ready for everything from weeknight dinners to holiday celebrations with butcher block countertops, a breakfast bar, and plenty of room to cook and visit at the same time. The split-bedroom floor plan gives everyone their own space, and the oversized primary suite is a retreat you'll love coming home to. It features his-and-her closets, double vanities, and a relaxing bathroom with a soaking tub and separate shower. Out back, you'll find another favorite spot—a covered porch overlooking a large, privacy-fenced backyard that's just waiting for summer cookouts, kids and pets to play, or quiet evenings under the stars. With extra parking in the driveway and a layout that's as practical as it is inviting, this home checks all the boxes. Homes with this much charm and comfort don't come around often. Schedule your showing today—you'll want to experience this one in person before someone else gets to call it home....
Contact an agent
Home facts
- Year built:2005
- Listing ID #:232714
- Added:3 day(s) ago
- Updated:July 05, 2026 at 08:41 AM
Rooms and interior
- Bedrooms:3
- Total bathrooms:2
- Full bathrooms:2
- Flooring:Hardwood Floors, Wall to Wall Carpet
- Dining Description:Separate
- Kitchen Description:Breakfast Area, Breakfast Bar, Pantry, View Family Room
- Basement Description:Slab/No
- Living area:1,749 sq. ft.
Heating and cooling
- Cooling:Ceiling Fan, Central Electric
- Heating:Electric
Structure and exterior
- Year built:2005
- Building area:1,749 sq. ft.
- Lot area:0.38 Acres
- Lot Features:Level, Private Backyard
- Architectural Style:Ranch
- Construction Materials:Brick
- Exterior Features:Fenced Yard, Landscaping, Patio
Utilities
- Water:Public
- Sewer:Public Sewer
Finances and disclosures
- Price:$320,000
- Price per sq. ft.:$182.96
Features and amenities
- Amenities:Closet-Walk In, Double Vanity, Entry Foyer, Trey Ceilings
Parking
- Parking description:2-Garage, Attached, Parking Pad
- Garage spaces:2
New listings near 57 Meadowlark Drive
- New
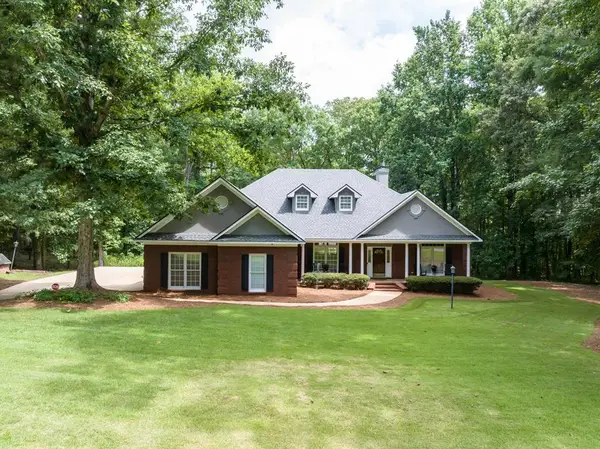 $649,900Active4 beds 3 baths3,100 sq. ft.
100 Lee Road 2069, SMITHS STATION, AL 36877
MLS# 232756Listed by: COLDWELL BANKER / KENNON, PARKER, DUNCAN & DAVIS - New
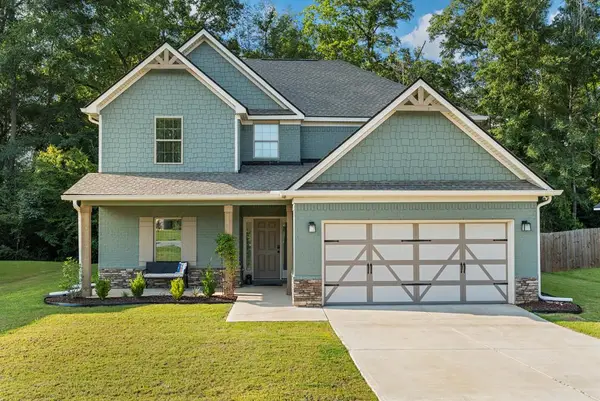
 $425,000Active4 beds 4 baths2,819 sq. ft.
235 Meadowlark Drive, SMITHS STATION, AL 36877
MLS# 232752Listed by: CENTURY 21 PREMIER REAL ESTATE - New
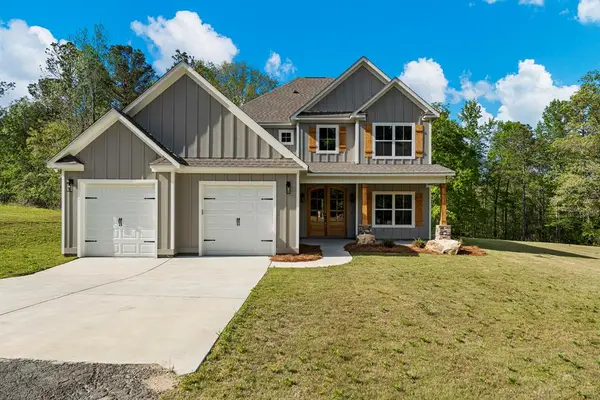 $489,000Active3 beds 3 baths2,269 sq. ft.
3725 Lee Road 0249, SMITHS STATION, AL 36877
MLS# 232740Listed by: KELLER WILLIAMS REALTY RIVER CITIES - New
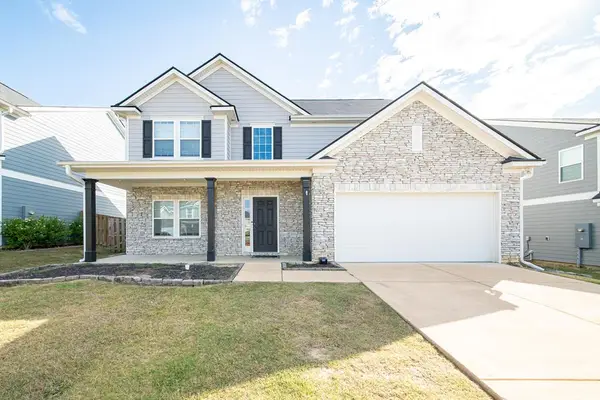 $384,900Active4 beds 4 baths2,853 sq. ft.
154 Red Oak Place, SMITHS STATION, AL 36877
MLS# 232735Listed by: DURHAM SEARS REAL ESTATE - New
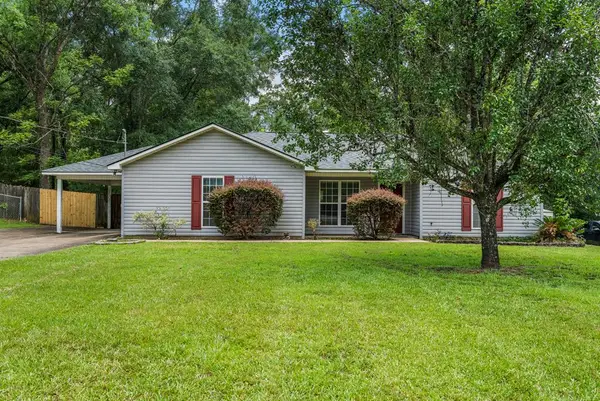 $214,900Active3 beds 2 baths1,315 sq. ft.
5848 Mullins-stroud Road, SMITHS STATION, AL 36877
MLS# 232711Listed by: KELLER WILLIAMS REALTY RIVER CITIES - New
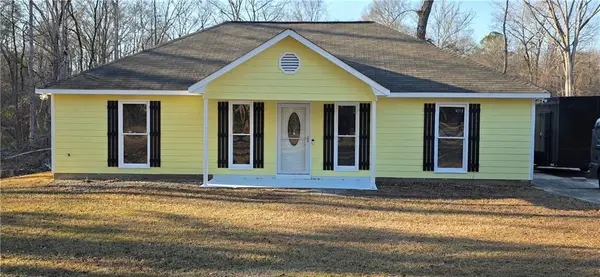 $234,900Active3 beds 2 baths1,260 sq. ft.
225 Lee Road 960, Smiths Station, AL 36877
MLS# E104221Listed by: BICKERSTAFF PARHAM LLC - New
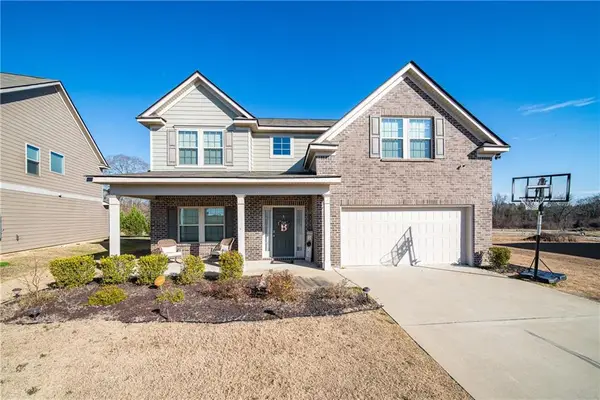 $379,000Active4 beds 3 baths3,052 sq. ft.
314 Red Oak Place, Smiths Station, AL 36877
MLS# E104211Listed by: KELLER WILLIAMS REALTY RIVER C - New
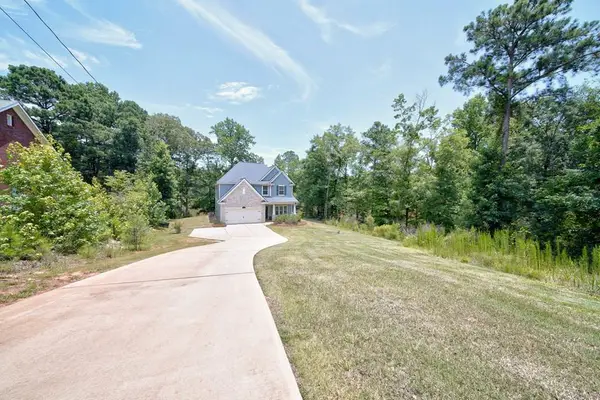 $425,000Active4 beds 3 baths2,358 sq. ft.
321 Lee Road 2046, SMITHS STATION, AL 36877
MLS# 232659Listed by: KELLER WILLIAMS REALTY RIVER CITIES - New
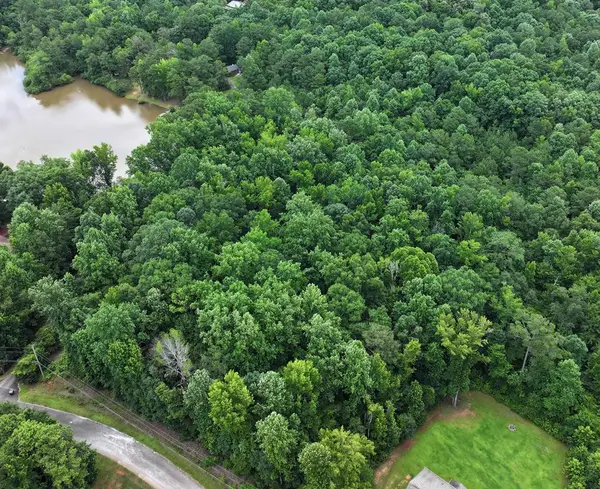 $60,000Active2.16 Acres
0 Lee Road 2046, SMITHS STATION, AL 36877
MLS# 232614Listed by: COLDWELL BANKER / KENNON, PARKER, DUNCAN & DAVIS


Protect your home and budget from life's surprises with an Assurant Home Warranty, backed by a partner that supports you through every step of homeownership. Explore Plans.
©2026 Century 21 Real Estate LLC. All rights reserved. CENTURY 21®, the CENTURY 21 Logo and C21® are service marks owned by Century 21 Real Estate LLC. Century 21 Real Estate LLC fully supports the principles of the Fair Housing Act and the Equal Opportunity Act. Each office is independently owned and operated. Listing information is deemed reliable but not guaranteed accurate.