
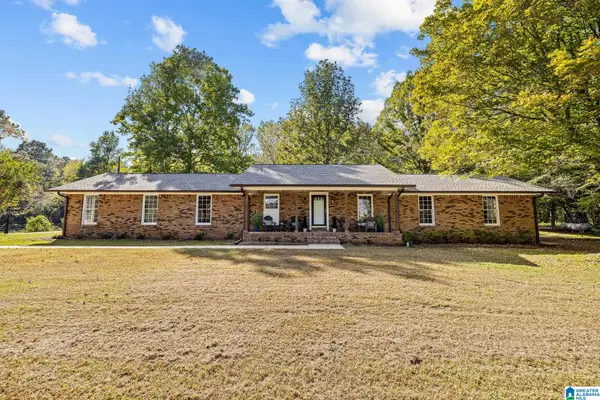
1630 VILLAGE SPRINGS ROAD, Springville, AL 35146
Local realty services provided by:CENTURY 21 Clement Realty, Inc.
1630 VILLAGE SPRINGS ROAD,Springville, AL 35146
$385,000
- 4 Beds
- 3 Baths
- 2,473 sq. ft.
- Single family
- Active
Listed by: lori stokes
Office: lah sotheby's international realty hoover
MLS#:21455817
Source:AL_BAMLS
Price summary
- Price:$385,000
- Price per sq. ft.:$155.68
About this home
Nearly new and move-in ready, this exceptional 4-bedroom, 3-bath home offers the perfect blend of modern style, everyday comfort, and flexible living. Built just three years ago and freshly painted throughout, it features a spacious main-level primary suite, convenient main-level laundry, and an open, light-filled layout designed for today's lifestyle. Downstairs, the finished bonus space provides endless possibilities—create a media room, home gym, home office, playroom, or guest retreat. Outside, the generous backyard offers plenty of room for entertaining, gardening, or simply enjoying the outdoors. Ideally situated just minutes from I-59, you'll enjoy an easy commute while still experiencing the charm of Springville. Plus, Homestead Hollow is just around the corner, giving you quick access to one of the area's favorite local attractions. If you've been searching for a home that offers modern construction, flexible space, and a prime location, this is one you won't want to miss.
Contact an agent
Home facts
- Year built:2023
- Listing ID #:21455817
- Added:133 day(s) ago
- Updated:October 23, 2026 at 12:51 AM
Rooms and interior
- Bedrooms:4
- Total bathrooms:3
- Full bathrooms:3
- Flooring:Hardwood Laminate, Tile Floor
- Dining Description:Dining Room
- Bathrooms Description:Garden Tub, Linen Closet, Separate Shower, Tub/Shower Combo
- Kitchen Description:Cooktop-Electric, Dishwasher Built-In, Oven-Electric, Some Stainless Appliances, Stove-Electric, Tile Counter
- Bedroom Description:Walk-In Closets
- Basement Description:Both finished and unfinished, Daylight Basement, Full Basement
- Living area:2,473 sq. ft.
Heating and cooling
- Cooling:Central
- Heating:Electric
Structure and exterior
- Year built:2023
- Building area:2,473 sq. ft.
- Lot area:0.46 Acres
- Construction Materials:4 Sides Brick, Siding-Vinyl
- Exterior Features:Covered Deck
- Foundation Description:Basement
- Levels:1 Story
Schools
- High school:SPRINGVILLE
- Middle school:SPRINGVILLE
- Elementary school:SPRINGVILLE
Utilities
- Water:Public Water
- Sewer:Septic
Finances and disclosures
- Price:$385,000
- Price per sq. ft.:$155.68
Features and amenities
- Appliances:Cooktop - Electric, Dishwasher Built-In, Oven - Electric, Some Stainless Appliances, Stove - Electric
- Laundry features:Dryer-Electric, Laundry in Middle Level, Washer Hookup
- Amenities:Pull-Down Attic, Recess Lighting, Smooth Ceilings
Parking
- Parking description:Attached, Basement Parking, Driveway Parking
- Garage spaces:2
New listings near 1630 VILLAGE SPRINGS ROAD
- New
 $498,000Active3 beds 3 baths2,464 sq. ft.
614 WOODLAND HILLS DRIVE, Springville, AL 35146
MLS# 21468222Listed by: HICKS REALTY LLC  $17,000Active1.09 Acres
525 PROPHECY LANE, Springville, AL 35146
MLS# 21457513Listed by: KELLER WILLIAMS- New
 $225,000Active3 beds 2 baths1,568 sq. ft.
428 OWEN ROAD, Springville, AL 35146
MLS# 21468011Listed by: KELLER WILLIAMS - New
 $350,000Active3 beds 2 baths2,197 sq. ft.
8340 ZUBER ROAD, Springville, AL 35146
MLS# 21468000Listed by: KELLER WILLIAMS REALTY VESTAVIA - New
 $519,000Active4 beds 4 baths3,125 sq. ft.
135 MACDONALD COURT, Springville, AL 35146
MLS# 21467985Listed by: KELLER WILLIAMS PELL CITY - New
 $389,900Active3 beds 3 baths1,884 sq. ft.
194 MIRACLE HILLS ROAD, Springville, AL 35146
MLS# 21467828Listed by: KELLER WILLIAMS - New
 $64,900Active3 beds 2 baths1,376 sq. ft.
9 BRIGMAN ROAD, Springville, AL 35146
MLS# 21467773Listed by: REBUILT BROKERAGE LLC  $74,900Pending11.6 Acres
COUNTY ROAD 24, Springville, AL 35146
MLS# 21467697Listed by: EXIT LEGACY REALTY- New
 $349,900Active4 beds 2 baths1,913 sq. ft.
91 BRIARWOOD STREET, Springville, AL 35146
MLS# 21467580Listed by: RE/MAX REALTY BROKERS - New
 $380,000Active4 beds 3 baths2,908 sq. ft.
501 BLACKBERRY GLENN, Springville, AL 35146
MLS# 21467512Listed by: EXIT REALTY SOUTHERN SELECT - ALABASTER


Protect your home and budget from life's surprises with an Assurant Home Warranty, backed by a partner that supports you through every step of homeownership. Explore Plans.
©2026 Century 21 Real Estate LLC. All rights reserved. CENTURY 21®, the CENTURY 21 Logo and C21® are service marks owned by Century 21 Real Estate LLC. Century 21 Real Estate LLC fully supports the principles of the Fair Housing Act and the Equal Opportunity Act. Each office is independently owned and operated. Listing information is deemed reliable but not guaranteed accurate.