
484 BLACKBERRY BOULEVARD, Springville, AL 35146
Local realty services provided by:CENTURY 21 Advantage
Listed by: jonathan hyatt
Office: keller williams
MLS#:21455507
Source:AL_BAMLS
Price summary
- Price:$309,900
- Price per sq. ft.:$195.15
About this home
NEW CONSTRUCTION in SPRINGVILLE. $5,000 "your way" builder incentive towards a rate buydown or closing costs for the buyer with preferred lender or just take it straight off the price! Expected completion date is late Oct-early Nov. Springville schools. Minutes from I-59 and downtown Springville. Upper right section in the back side of Legacy Springs. Flat lots with great back yards. Plans is a modern, one level garden home with brick front and brick skirt surround. 3 bedrooms, 2.5 baths, laundry/mud room, open living, dining, kitchen concept. Covered back patio. No neighbors in back. Photos are from a previous build of this plan in this neighborhood with buyer added upgrades. Builder has chosen and added upgrades throughout.
Contact an agent
Home facts
- Year built:2026
- Listing ID #:21455507
- Added:144 day(s) ago
- Updated:October 31, 2026 at 02:53 AM
Rooms and interior
- Bedrooms:3
- Total bathrooms:3
- Full bathrooms:2
- Half bathrooms:1
- Flooring:Hardwood Laminate
- Dining Description:Dining Room
- Bathrooms Description:Garden Tub, Linen Closet, Separate Shower, Separate Vanities, Shared Bath, Tub/Shower Combo
- Kitchen Description:Breakfast Bar, Dishwasher Built-In, Island, Microwave Built-In, Pantry, Some Stainless Appliances, Stone Counter, Stove-Electric
- Bedroom Description:Split Bedrooms, Walk-In Closets
- Living area:1,588 sq. ft.
Heating and cooling
- Cooling:Central, Electric
- Heating:Central, Electric, Heat Pump
Structure and exterior
- Year built:2026
- Building area:1,588 sq. ft.
- Lot area:0.2 Acres
- Lot Features:Interior Lot, Subdivision
- Construction Materials:1 Side Brick, Brick Over Foundation, Siding-Vinyl
- Exterior Features:Covered Patio, Porch
- Foundation Description:Slab
- Levels:1 Story
Schools
- High school:SPRINGVILLE
- Middle school:SPRINGVILLE
- Elementary school:SPRINGVILLE
Utilities
- Water:Public Water
- Sewer:Sewer Connected
Finances and disclosures
- Price:$309,900
- Price per sq. ft.:$195.15
Features and amenities
- Appliances:Dishwasher Built-In, Microwave Built-In, Some Stainless Appliances, Stove - Electric
- Laundry features:Dryer-Electric, Laundry in Middle Level, Washer Hookup
- Amenities:Boats-Non Motor Only, Clubhouse, Fishing, Pond, Private Lake, Pull-Down Attic, Recess Lighting, Smooth Ceilings, Street Lights
- Pool features:Community, In-Ground, Perimeter Fencing, Pool
Parking
- Parking description:Attached, Driveway Parking, Parking (MLVL)
- Garage spaces:2
New listings near 484 BLACKBERRY BOULEVARD
- New
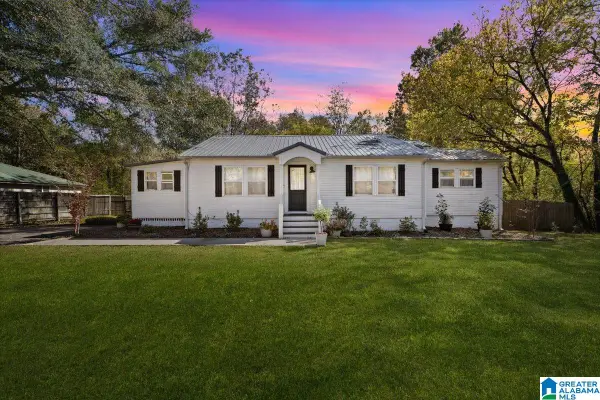 $289,900Active3 beds 3 baths2,340 sq. ft.
14110 US HIGHWAY 11, Springville, AL 35146
MLS# 21469038Listed by: EXP REALTY, LLC CENTRAL - New
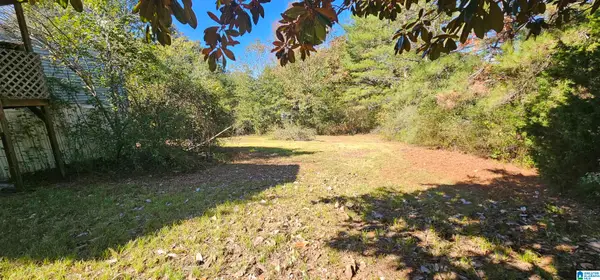 $28,000Active0.5 Acres
92 CREST CIRCLE, Springville, AL 35146
MLS# 21468933Listed by: RE/MAX MARKETPLACE - New
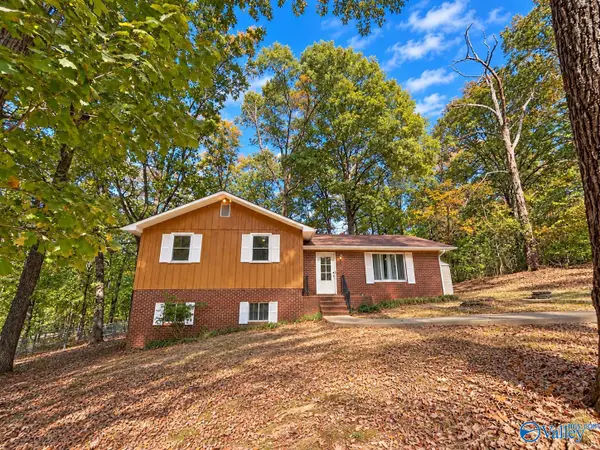 $220,000Active4 beds 3 baths2,112 sq. ft.
164 Westwood Drive, SPRINGVILLE, AL 35146
MLS# 21932893Listed by: SOUTH TOWNE REALTORS, LLC - New
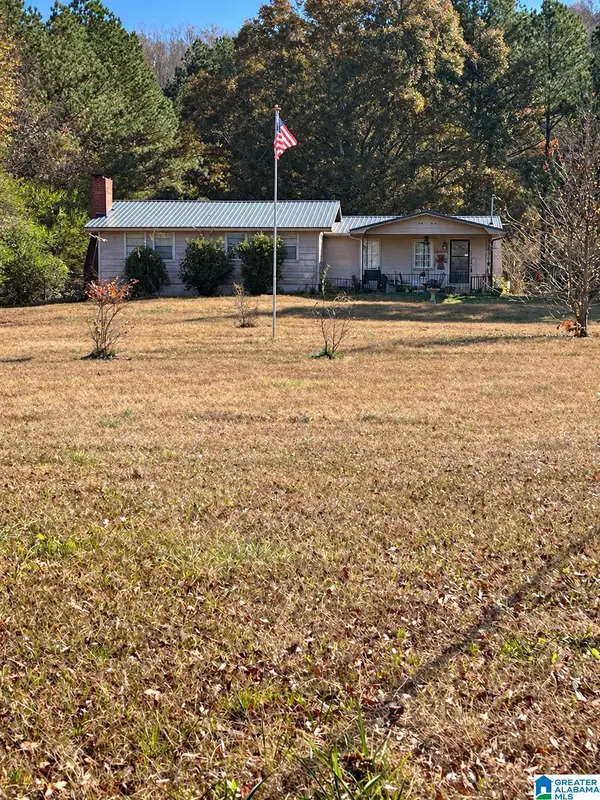 $400,000Active4 beds 2 baths1,838 sq. ft.
18818 US HIGHWAY 411, Springville, AL 35146
MLS# 21468599Listed by: EXIT REALTY CAHABA  $498,000Pending3 beds 3 baths2,464 sq. ft.
614 WOODLAND HILLS DRIVE, Springville, AL 35146
MLS# 21468222Listed by: HICKS REALTY LLC $17,000Active1.09 Acres
525 PROPHECY LANE, Springville, AL 35146
MLS# 21457513Listed by: KELLER WILLIAMS $225,000Active3 beds 2 baths1,568 sq. ft.
428 OWEN ROAD, Springville, AL 35146
MLS# 21468011Listed by: KELLER WILLIAMS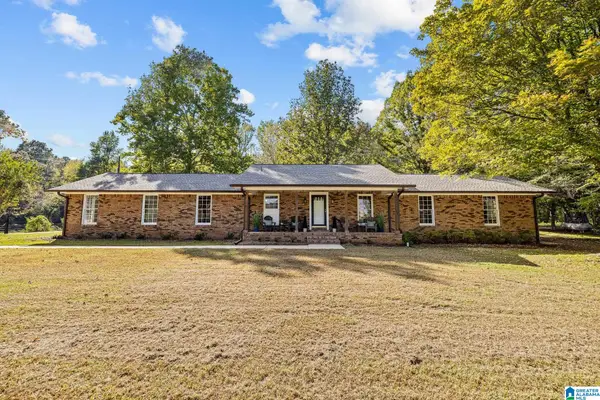 $350,000Active3 beds 2 baths2,197 sq. ft.
8340 ZUBER ROAD, Springville, AL 35146
MLS# 21468000Listed by: KELLER WILLIAMS REALTY VESTAVIA $519,000Active4 beds 4 baths3,125 sq. ft.
135 MACDONALD COURT, Springville, AL 35146
MLS# 21467985Listed by: KELLER WILLIAMS PELL CITY $389,900Active3 beds 3 baths1,884 sq. ft.
194 MIRACLE HILLS ROAD, Springville, AL 35146
MLS# 21467828Listed by: KELLER WILLIAMS


Protect your home and budget from life's surprises with an Assurant Home Warranty, backed by a partner that supports you through every step of homeownership. Explore Plans.
©2026 Century 21 Real Estate LLC. All rights reserved. CENTURY 21®, the CENTURY 21 Logo and C21® are service marks owned by Century 21 Real Estate LLC. Century 21 Real Estate LLC fully supports the principles of the Fair Housing Act and the Equal Opportunity Act. Each office is independently owned and operated. Listing information is deemed reliable but not guaranteed accurate.