
892 CEDAR CLIFF ROAD, Springville, AL 35146
Local realty services provided by:CENTURY 21 Busch Realty Group
Listed by: vivian drake
Office: white oak realty
MLS#:21467123
Source:AL_BAMLS
Price summary
- Price:$629,000
- Price per sq. ft.:$339.63
About this home
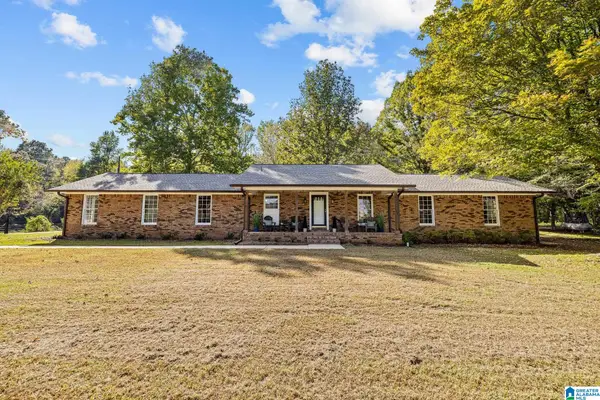
The entire log cabin is made with Northern Pine (Honey Gold) is a little bit of Gatlinburg in Springville. With 11.6 scenic ares where you see deer in your backyard and eagles overhead.. Only 7 miles from I59 and historic downtown Springville, you are a short commute to Birmingham or Gadsden. This beautiful log cabin is 1852 square feet. The main level has large living room with a awesome stone wood burning fireplace, kitchen, laundry 1/2 bath, extra large master bedroom and master bathroom with 2 vanities, and large screened in deck off of master bedroom. Lots of windows so you can see the deer feeding outside, and the sunlight shining in. Go up your beautiful ash stairs to additional 3 bedrooms with another bath shower combo. This lovely log cabin is on well water, so you do not have a water bill. This awesome log cabin will not last long it is turn key ready., ceilings are pine beams, cathedral ceilings. Encapsulation lifetime warranty with AFS .
Contact an agent
Home facts
- Year built:2004
- Listing ID #:21467123
- Added:16 day(s) ago
- Updated:October 24, 2026 at 10:46 PM
Rooms and interior
- Bedrooms:4
- Total bathrooms:3
- Full bathrooms:2
- Half bathrooms:1
- Flooring:Hardwood, Tile Floor, Vinyl
- Bathrooms Description:Separate Shower, Separate Vanities, Tub/Shower Combo
- Kitchen Description:Compactor Built-In, Cooktop-Electric, Dishwasher Built-In, Eating Area, Microwave Built-In, Oven-Electric, Pantry, Refrigerator, Stove-Electric, Tile Counter
- Living area:1,852 sq. ft.
Heating and cooling
- Cooling:Central
- Heating:Central
Structure and exterior
- Year built:2004
- Building area:1,852 sq. ft.
- Lot area:11.6 Acres
- Lot Features:Acreage
- Construction Materials:Wood
- Exterior Features:Covered Deck, Covered Patio, Porch Screened, Screen Patio, Screened Deck, Storage Building
- Foundation Description:Crawl Space
- Levels:1.5 Stories
Schools
- High school:ASHVILLE
- Middle school:ASHVILLE
- Elementary school:ASHVILLE
Utilities
- Water:Well Water
- Sewer:Septic
Finances and disclosures
- Price:$629,000
- Price per sq. ft.:$339.63
Features and amenities
- Appliances:Cooktop - Electric, Dishwasher Built-In, Microwave Built-In, Oven - Electric, Refrigerator, Stove - Electric
- Laundry features:Dryer-Electric, Floor Drain, Laundry in Middle Level, Washer Hookup
- Amenities:Bay Window, Storage Building
Parking
- Parking description:Circular Drive, Driveway Parking
New listings near 892 CEDAR CLIFF ROAD
 $498,000Pending3 beds 3 baths2,464 sq. ft.
614 WOODLAND HILLS DRIVE, Springville, AL 35146
MLS# 21468222Listed by: HICKS REALTY LLC $17,000Active1.09 Acres
525 PROPHECY LANE, Springville, AL 35146
MLS# 21457513Listed by: KELLER WILLIAMS- New
 $225,000Active3 beds 2 baths1,568 sq. ft.
428 OWEN ROAD, Springville, AL 35146
MLS# 21468011Listed by: KELLER WILLIAMS - New
 $350,000Active3 beds 2 baths2,197 sq. ft.
8340 ZUBER ROAD, Springville, AL 35146
MLS# 21468000Listed by: KELLER WILLIAMS REALTY VESTAVIA - New
 $519,000Active4 beds 4 baths3,125 sq. ft.
135 MACDONALD COURT, Springville, AL 35146
MLS# 21467985Listed by: KELLER WILLIAMS PELL CITY - New
 $389,900Active3 beds 3 baths1,884 sq. ft.
194 MIRACLE HILLS ROAD, Springville, AL 35146
MLS# 21467828Listed by: KELLER WILLIAMS - New
 $64,900Active3 beds 2 baths1,376 sq. ft.
9 BRIGMAN ROAD, Springville, AL 35146
MLS# 21467773Listed by: REBUILT BROKERAGE LLC  $74,900Pending11.6 Acres
COUNTY ROAD 24, Springville, AL 35146
MLS# 21467697Listed by: EXIT LEGACY REALTY $349,900Active4 beds 2 baths1,913 sq. ft.
91 BRIARWOOD STREET, Springville, AL 35146
MLS# 21467580Listed by: RE/MAX REALTY BROKERS $380,000Active4 beds 3 baths2,908 sq. ft.
501 BLACKBERRY GLENN, Springville, AL 35146
MLS# 21467512Listed by: EXIT REALTY SOUTHERN SELECT - ALABASTER


Protect your home and budget from life's surprises with an Assurant Home Warranty, backed by a partner that supports you through every step of homeownership. Explore Plans.
©2026 Century 21 Real Estate LLC. All rights reserved. CENTURY 21®, the CENTURY 21 Logo and C21® are service marks owned by Century 21 Real Estate LLC. Century 21 Real Estate LLC fully supports the principles of the Fair Housing Act and the Equal Opportunity Act. Each office is independently owned and operated. Listing information is deemed reliable but not guaranteed accurate.