
458 FOREST LAKES DRIVE, Sterrett, AL 35147
Local realty services provided by:CENTURY 21 Advantage
458 FOREST LAKES DRIVE,Sterrett, AL 35147
$385,000
- 4 Beds
- 3 Baths
- - sq. ft.
- Single family
- Sold
Listed by: krysten files
Office: realtysouth-inverness office
MLS#:21453970
Source:AL_BAMLS
Sorry, we are unable to map this address
Price summary
- Price:$385,000
About this home
Located in the sought-after Forest Lakes community and zoned to Chelsea Schools, this beautifully maintained 4-bedroom, 2.5-bath home offers a functional layout with multiple living spaces and a peaceful backyard setting. The main level features a dedicated office, formal dining room, bonus/flex space, spacious living room with vaulted ceilings, and an open kitchen with granite countertops, double ovens, abundant cabinetry, and generous prep space. Upstairs includes the primary suite with a large walk-in closet, convenient laundry room access, three additional bedrooms, and a full bathroom. The fully fenced backyard backs to trees and offers a gazebo patio, and open deck. Additional features include a garage storm shelter registered with the local fire department for added security during severe weather. Forest Lakes offers a private neighborhood lake, walking trails, sidewalks, and convenient access to Hwy 280, shopping, and dining. Come see it today!
Contact an agent
Home facts
- Year built:2005
- Listing ID #:21453970
- Added:127 day(s) ago
- Updated:September 28, 2026 at 06:26 AM
Rooms and interior
- Bedrooms:4
- Total bathrooms:3
- Full bathrooms:2
- Half bathrooms:1
- Flooring:Carpet, Hardwood, Tile Floor
- Dining Description:Dining Room
- Bathrooms Description:Garden Tub, Linen Closet, Separate Shower, Shared Bath, Tub/Shower Combo
- Kitchen Description:Dishwasher Built-In, Microwave Built-In, Stone Counter, Stove-Electric
- Bedroom Description:Walk-In Closets
Heating and cooling
- Cooling:Central, Dual Systems
- Heating:Central, Dual Systems
Structure and exterior
- Year built:2005
- Lot Features:Interior Lot, Subdivision
- Construction Materials:3 Sides Brick, Siding-Vinyl
- Exterior Features:Fenced Yard, Gazebo, Open Deck, Open Patio, Storm Shelter-Private
- Foundation Description:Slab
- Levels:2 Stories
Schools
- High school:CHELSEA
- Middle school:CHELSEA
- Elementary school:CHELSEA PARK
Utilities
- Water:Public Water
- Sewer:Sewer Connected
Finances and disclosures
- Price:$385,000
Features and amenities
- Appliances:Dishwasher Built-In, Microwave Built-In, Stove - Electric
- Laundry features:Dryer-Electric, Laundry in Upper Level, Washer Hookup
- Amenities:Cathedral/Vaulted, Private Lake, Safe Room/Storm Cellar, Smooth Ceilings, Storm Shelter-Private, Street Lights, Trey Ceilings, Walk-In Attic, Walking Paths
Parking
- Parking description:Attached, Driveway Parking, Parking (MLVL)
- Garage spaces:2
New listings near 458 FOREST LAKES DRIVE
- New
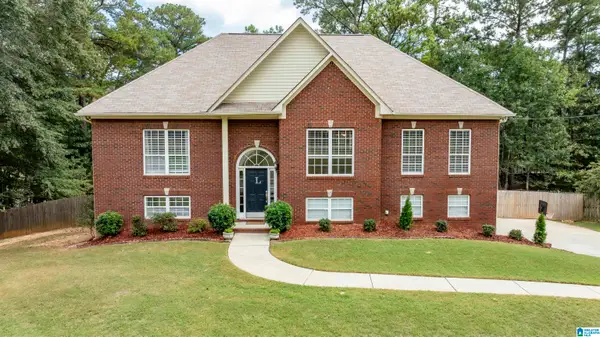 $409,900Active4 beds 3 baths2,483 sq. ft.
144 WOODBURY DRIVE, Sterrett, AL 35147
MLS# 21466158Listed by: KELLER WILLIAMS REALTY HOOVER - New
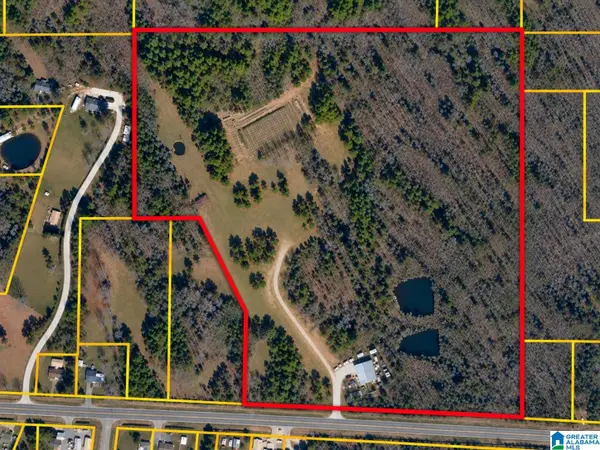 $849,900Active35.33 Acres
3850 WESTOVER ROAD, Sterrett, AL 35147
MLS# 21466086Listed by: KM REALTY 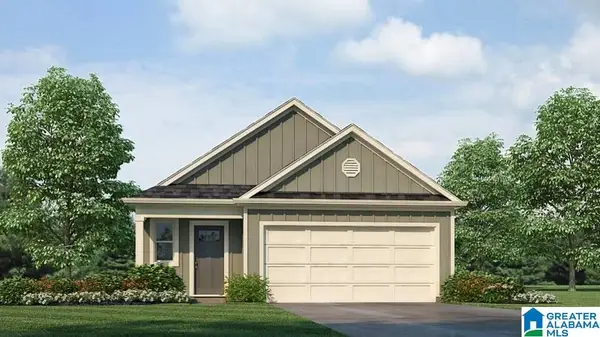 $292,900Pending3 beds 2 baths1,376 sq. ft.
215 WILLOUGHBY ROAD, Sterrett, AL 35147
MLS# 21465914Listed by: DHI REALTY OF ALABAMA- New
 $68,000Active2 beds 1 baths1,112 sq. ft.
100 HIGHWAY 453, Sterrett, AL 35147
MLS# 21465413Listed by: BUY NOW REALTY - New
 $504,900Active4 beds 3 baths2,526 sq. ft.
The Wilson GATESHEAD DRIVE, Sterrett, AL 35147
MLS# 21465347Listed by: NEWCASTLE HOMES, INC. 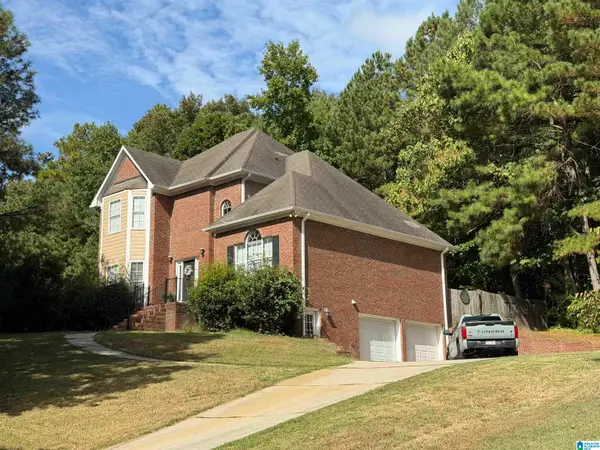 $399,000Active4 beds 3 baths2,291 sq. ft.
206 WOODBURY DRIVE, Sterrett, AL 35147
MLS# 21465032Listed by: ARC REALTY 280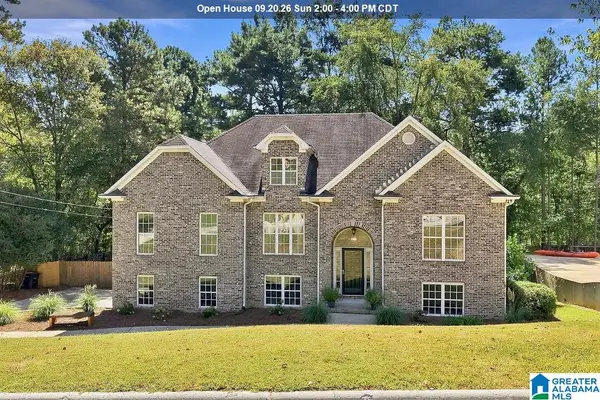 $400,000Active4 beds 3 baths1,804 sq. ft.
237 ARBOR COURT, Sterrett, AL 35147
MLS# 21464909Listed by: KELLER WILLIAMS METRO SOUTH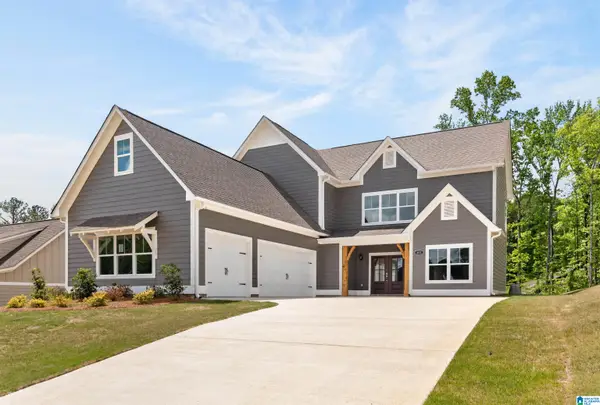 $499,900Active4 beds 4 baths2,443 sq. ft.
The Stockmore GATESHEAD DRIVE, Sterrett, AL 35147
MLS# 21464825Listed by: NEWCASTLE HOMES, INC.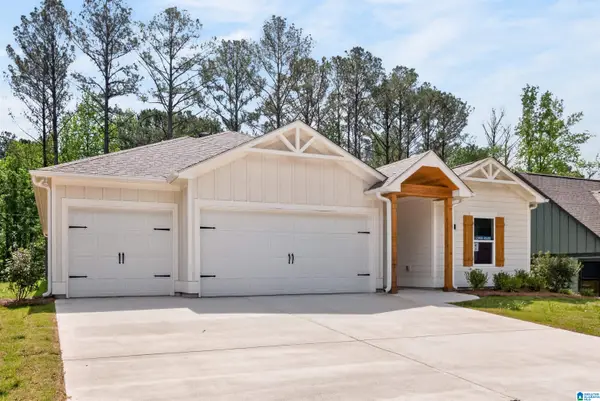 $459,900Active4 beds 3 baths2,338 sq. ft.
151 TOWNMOOR LANE, Sterrett, AL 35147
MLS# 21464736Listed by: NEWCASTLE HOMES, INC.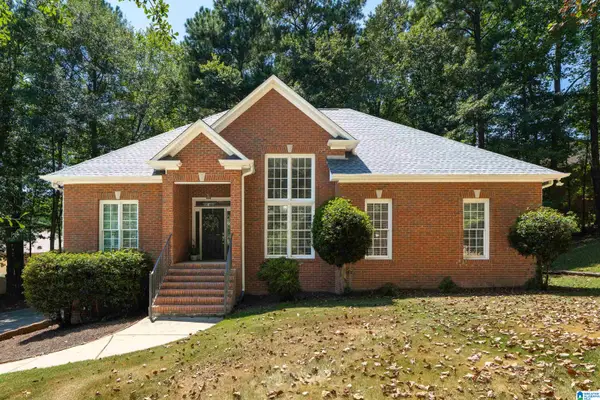 $389,000Active4 beds 3 baths2,517 sq. ft.
189 WOODBURY DRIVE, Sterrett, AL 35147
MLS# 21464501Listed by: KELLER WILLIAMS REALTY VESTAVIA


Protect your home and budget from life's surprises with an Assurant Home Warranty, backed by a partner that supports you through every step of homeownership. Explore Plans.
©2026 Century 21 Real Estate LLC. All rights reserved. CENTURY 21®, the CENTURY 21 Logo and C21® are service marks owned by Century 21 Real Estate LLC. Century 21 Real Estate LLC fully supports the principles of the Fair Housing Act and the Equal Opportunity Act. Each office is independently owned and operated. Listing information is deemed reliable but not guaranteed accurate.