
61 JOY DRIVE, Sterrett, AL 35147
Local realty services provided by:CENTURY 21 Clement Realty, Inc.
Listed by: cruz blanton, brenda blanton
Office: exp realty, llc. central
MLS#:21460718
Source:AL_BAMLS
Price summary
- Price:$210,000
- Price per sq. ft.:$75.98
About this home
Rare opportunity to complete your dream home on 1.5 acres zoned for Chelsea schools! This custom home is being sold as-is in its current unfinished condition at the listed price, giving you the opportunity to finish it exactly the way you want. The one-level floor plan offers 4 bedrooms, an open-concept layout, a covered back patio, and the option to finish the upstairs for additional living space/5th bedroom. Much of the heavy lifting is already complete, including lot prep, some utilities, septic, framing, metal roof, windows, plumbing and electrical rough-ins, and HVAC rough-in. Skip many of the delays, expense, and uncertainty of starting from raw land while still choosing your own finishes. There’s also the opportunity to create a private driveway off Old Highway 280 for added privacy and convenient access. Construction financing available to purchase and complete the home. Ask for details! Appointment required to access property.
Contact an agent
Home facts
- Year built:2026
- Listing ID #:21460718
- Added:1 day(s) ago
- Updated:July 30, 2026 at 06:55 PM
Rooms and interior
- Bedrooms:4
- Total bathrooms:3
- Full bathrooms:3
- Flooring:Concrete
- Dining Description:Dining Room
- Bathrooms Description:Garden Tub, Separate Vanities
- Bedroom Description:Split Bedrooms, Walk-In Closets
- Living area:2,764 sq. ft.
Heating and cooling
- Cooling:Central
- Heating:Central
Structure and exterior
- Year built:2026
- Building area:2,764 sq. ft.
- Lot area:1.5 Acres
- Exterior Features:Covered Patio, Storage Building
- Foundation Description:Slab
- Levels:1 Story
Schools
- High school:CHELSEA
- Middle school:CHELSEA
- Elementary school:CHELSEA PARK
Utilities
- Water:Public Water
- Sewer:Septic
Finances and disclosures
- Price:$210,000
- Price per sq. ft.:$75.98
Features and amenities
- Laundry features:Dryer-Electric, Laundry in Middle Level, Washer Hookup
- Amenities:Pull-Down Attic, Smooth Ceilings, Storage Building
Parking
- Parking description:Parking (MLVL), Uncovered Parking
- Garage spaces:2
New listings near 61 JOY DRIVE
- New
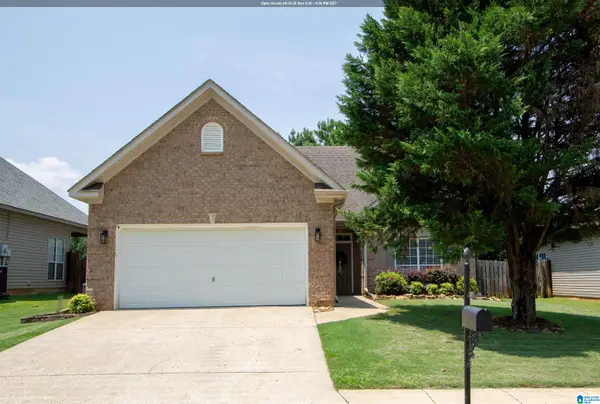 $285,000Active3 beds 2 baths1,279 sq. ft.
1177 FOREST LAKES WAY, Sterrett, AL 35147
MLS# 21460726Listed by: KELLER WILLIAMS METRO SOUTH - New
 $324,900Active4 beds 2 baths1,774 sq. ft.
244 WILLOUGHBY ROAD, Sterrett, AL 35147
MLS# 21460348Listed by: DHI REALTY OF ALABAMA - New
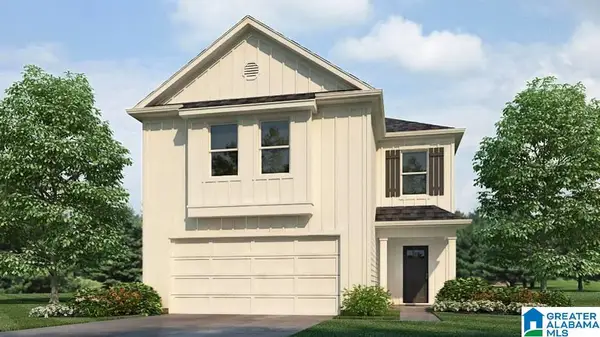 $342,900Active4 beds 3 baths2,185 sq. ft.
241 WILLOUGHBY ROAD, Sterrett, AL 35147
MLS# 21459879Listed by: DHI REALTY OF ALABAMA - New
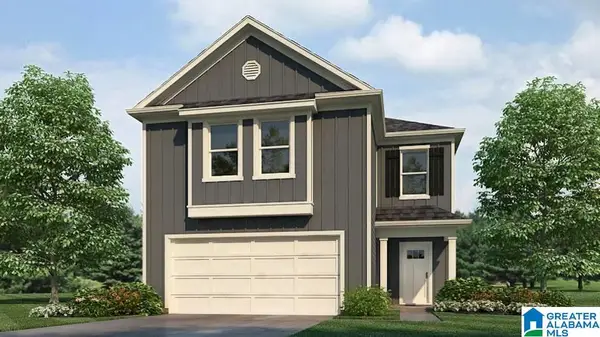 $342,900Active4 beds 3 baths2,185 sq. ft.
248 WILLOUGHBY ROAD, Sterrett, AL 35147
MLS# 21459882Listed by: DHI REALTY OF ALABAMA - New
 $235,000Active2 beds 2 baths1,138 sq. ft.
262 FOREST LAKES DRIVE, Sterrett, AL 35147
MLS# 21459586Listed by: EXIT REALTY SOUTHERN SELECT 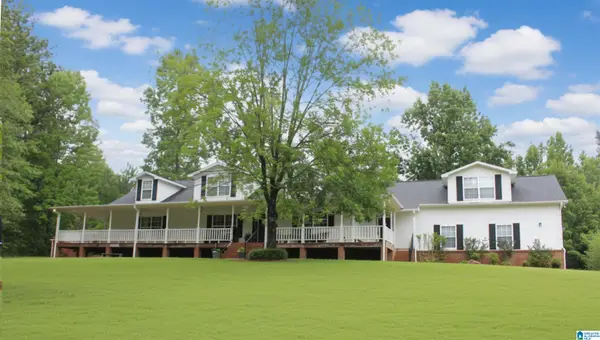 $649,000Active3 beds 3 baths2,835 sq. ft.
11491 HIGHWAY 55, Sterrett, AL 35147
MLS# 21459568Listed by: EXP REALTY, LLC CENTRAL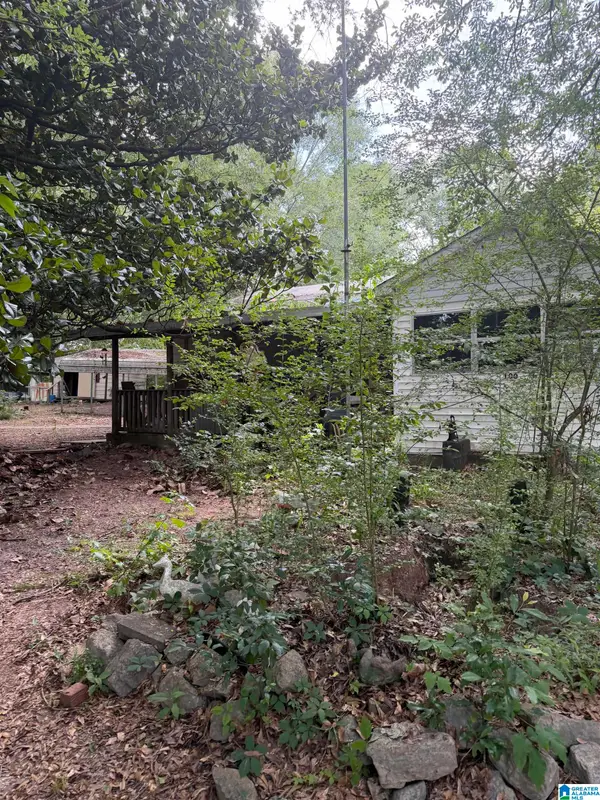 $124,900Active2 beds 1 baths1,112 sq. ft.
100 HIGHWAY 453, Sterrett, AL 35147
MLS# 21459509Listed by: BUY NOW REALTY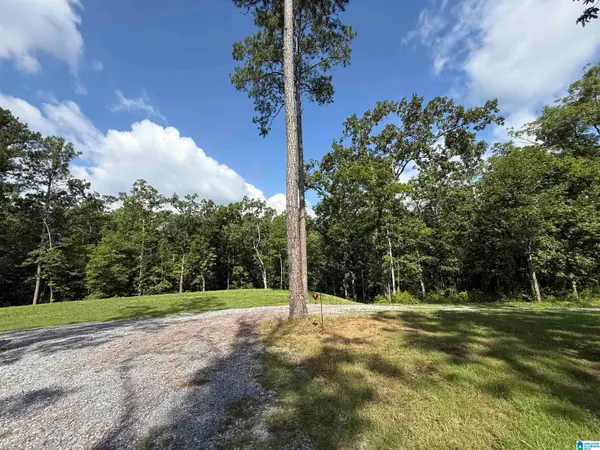 $295,000Active11 Acres
1721 WESTOVER ROAD, Sterrett, AL 35147
MLS# 21459515Listed by: EXP REALTY LLC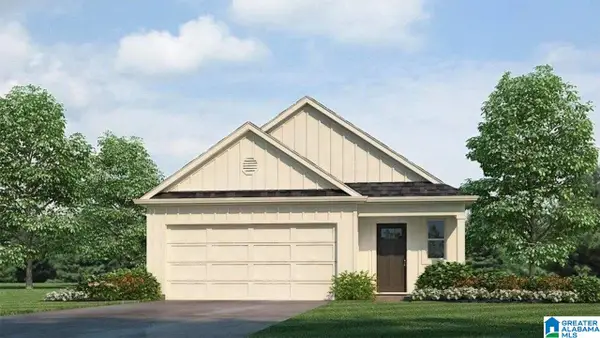 $292,900Active3 beds 2 baths1,376 sq. ft.
240 WILLOUGHBY ROAD, Sterrett, AL 35147
MLS# 21459468Listed by: DHI REALTY OF ALABAMA


Protect your home and budget from life's surprises with an Assurant Home Warranty, backed by a partner that supports you through every step of homeownership. Explore Plans.
©2026 Century 21 Real Estate LLC. All rights reserved. CENTURY 21®, the CENTURY 21 Logo and C21® are service marks owned by Century 21 Real Estate LLC. Century 21 Real Estate LLC fully supports the principles of the Fair Housing Act and the Equal Opportunity Act. Each office is independently owned and operated. Listing information is deemed reliable but not guaranteed accurate.