
17920 Al Highway #117, Stevenson, AL 35772
Local realty services provided by:CENTURY 21 BELLORA
17920 Al Highway #117,Stevenson, AL 35772
$359,000
- 3 Beds
- 4 Baths
- 3,066 sq. ft.
- Single family
- Active
Listed by: celeste west-dobbins
Office: better homes and gardens real estate signature brokers
MLS#:1544731
Source:TN_CAR
Price summary
- Price:$359,000
- Price per sq. ft.:$117.09
About this home
Own a spacious fantastic home on the hill with peaceful mountain views from the front porch to sit and watch deer eating in the meadow. This 3-bedroom, 3.5-bath home features a large bonus room, office, and loft overlooking the living room. The stylish kitchen, generous laundry room, and abundant storage add comfort and convenience.
Recent updates include new dining room and bedroom windows with a Lifetime Warranty from Window World, an encapsulated crawlspace, a French drain behind and beneath the home, a two-year-old lower HVAC unit, all-new ductwork, and a two-year-old roof. Inside, enjoy all-new flooring, kitchen cabinets, quartz countertops, water fixtures, toilets, a soaking tub, an office addition, a fireplace, and a stair railing. Beautifully painted nice finishings.
The home offers a gas fireplace and a main-level owner's suite, plus a second owner's suite upstairs in the bonus area. The loft is ideal for a library, TV room, or playroom. The 24-by-23-foot, two-car garage has stairs leading to the bonus room, which is also accessible from inside the home. Plenty of parking for guests.
Centrally located, the home is 45 miles from Chattanooga, 62 miles from Huntsville, and 125 miles from Nashville....
Contact an agent
Home facts
- Year built:1999
- Subdivision & Development:Metes & Bounds
- Listing ID #:1544731
- Added:7 day(s) ago
- Updated:October 24, 2026 at 02:37 PM
Rooms and interior
- Bedrooms:3
- Total bathrooms:4
- Full bathrooms:3
- Half bathrooms:1
- Rooms Total:9
- Flooring:Hardwood
- Dining Description:Separate Dining Room
- Bathrooms Description:Separate Shower, Soaking Tub
- Bedroom Description:Split Bedrooms
- Basement:Yes
- Living area:3,066 sq. ft.
Heating and cooling
- Cooling:Central Air, Electric
- Heating:Central, Electric, Heating
- Central air:Yes
Structure and exterior
- Roof:Shingle
- Year built:1999
- Building area:3,066 sq. ft.
- Lot area:1.5 Acres
- Architectural Style:Contemporary
- Construction Materials:Stone, Synthetic Stucco
- Foundation Description:Block
- Levels:One and One Half
Utilities
- Water:Public, Water Connected
- Sewer:Septic Tank
Finances and disclosures
- Price:$359,000
- Price per sq. ft.:$117.09
- Tax amount:$965
Features and amenities
- Amenities:Cathedral Ceiling(s), Ceiling Fan(s), Walk-In Closet(s)
Parking
- Parking description:Attached Garage, Driveway, Garage
- Garage:Yes
New listings near 17920 Al Highway #117
- New
 $177,500Active3 beds 2 baths1,740 sq. ft.
3660 County Road 45, Stevenson, AL 35772
MLS# 1544978Listed by: BHHS SOUTHERN ROUTES REALTY - New
 $139,900Active3 beds 2 baths1,560 sq. ft.
509 Nebraska Avenue, Stevenson, AL 35772
MLS# 21932204Listed by: SOUTHERN HOME PROPERTIES - New
 $450,000Active4 beds 3 baths3,000 sq. ft.
106 Myrtle Place, Stevenson, AL 35772
MLS# 21931605Listed by: REMAX RESULTS 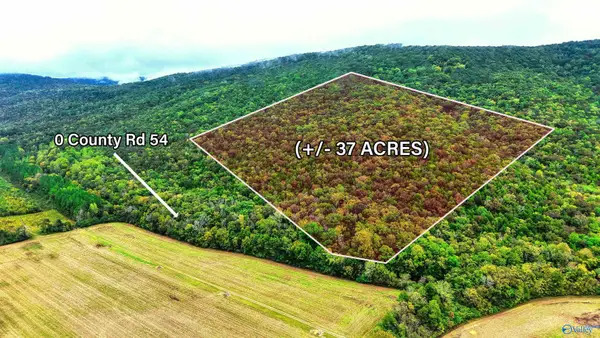 $124,900Active0 Acres
37 County Road 54, Stevenson, AL 35772
MLS# 21931169Listed by: ELITE PROPERTIES OF THE SOUTH $79,900Active2 beds 1 baths1,012 sq. ft.
208 Wellington Street, Stevenson, AL 35772
MLS# 21930802Listed by: WEICHERT-DEBORAH BURTON GROUP $42,500Active1 beds 1 baths739 sq. ft.
16036 W Main Street, Stevenson, AL 35772
MLS# 21930803Listed by: WEICHERT-DEBORAH BURTON GROUP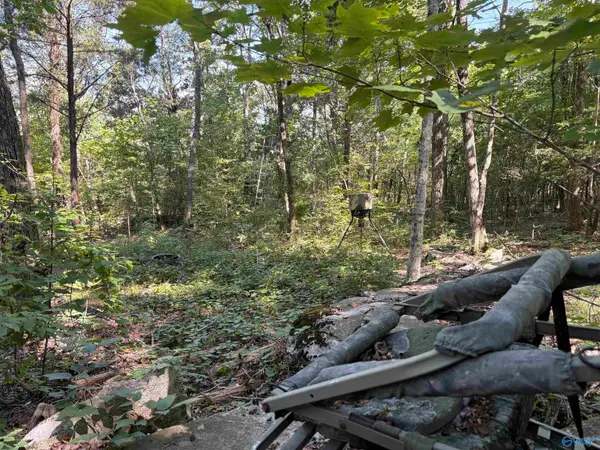 $52,900Active0 Acres
20.5 ac County Road 491, Stevenson, AL 35772
MLS# 21927815Listed by: SOUTHLAND REALTY & AUCTION LLC $350,000Active5 beds 3 baths3,220 sq. ft.
211 Church Street, Stevenson, AL 35772
MLS# 1540878Listed by: BHHS SOUTHERN ROUTES REALTY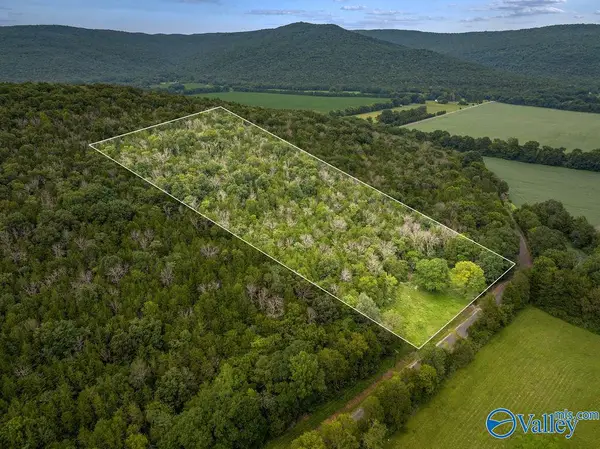 $80,000Active0 Acres
9 Acres County Road 171, Stevenson, AL 35772
MLS# 21926015Listed by: WEICHERT REALTORS-THE SP PLCE


Protect your home and budget from life's surprises with an Assurant Home Warranty, backed by a partner that supports you through every step of homeownership. Explore Plans.
©2026 Century 21 Real Estate LLC. All rights reserved. CENTURY 21®, the CENTURY 21 Logo and C21® are service marks owned by Century 21 Real Estate LLC. Century 21 Real Estate LLC fully supports the principles of the Fair Housing Act and the Equal Opportunity Act. Each office is independently owned and operated. Listing information is deemed reliable but not guaranteed accurate.