
3660 County Road 45, Stevenson, AL 35772
Local realty services provided by:CENTURY 21 Professional Group
3660 County Road 45,Stevenson, AL 35772
$177,500
- 3 Beds
- 2 Baths
- 1,740 sq. ft.
- Single family
- Active
Listed by: miles peek
Office: bhhs southern routes realty
MLS#:1544978
Source:TN_CAR
Price summary
- Price:$177,500
- Price per sq. ft.:$102.01
About this home
Welcome home to a property featuring numerous updates and improvements designed with comfort and functionality in mind!
Improvements include PEX plumbing throughout the home, a Rheem water heater less than one year old, LVP flooring throughout, and replacement plywood subflooring. Crown molding and updated framing add to the interior finishes. The home features an additional house-style roof constructed over the original roof, Providing a distinctive exterior feature.
Additional features include stove and refrigerator appliances, LeafGuard gutter covers, and a personal security light with no additional monthly fee. The home also features Window World windows, which ownership and warranty, if applicable, may be available for a $250 fee, provided the transfer is requested within 30 days of closing. The buyer should coordinate the transfer through the seller.
The exterior storage shed is wired, though additional electrical components may be needed before the wiring can be used. A transferable termite bond is also available through County Pest Control, which has indicated that it will contact the new owners to discuss continuing the service.
With a variety of updates already completed and additional features throughout, this property offers buyers an opportunity to enjoy the benefits of improvements already made while making the home their own....
Contact an agent
Home facts
- Year built:1976
- Subdivision & Development:None
- Listing ID #:1544978
- Added:2 day(s) ago
- Updated:October 24, 2026 at 02:37 PM
Rooms and interior
- Bedrooms:3
- Total bathrooms:2
- Full bathrooms:2
- Flooring:Luxury Vinyl
- Dining Description:Separate Dining Room
- Basement:Yes
- Living area:1,740 sq. ft.
Heating and cooling
- Cooling:Central Air
- Heating:Central, Heating
- Central air:Yes
Structure and exterior
- Roof:Metal
- Year built:1976
- Building area:1,740 sq. ft.
- Lot area:1 Acres
- Construction Materials:Vinyl Siding
- Levels:One
Utilities
- Water:Public, Water Connected
- Sewer:Septic Tank
Finances and disclosures
- Price:$177,500
- Price per sq. ft.:$102.01
- Tax amount:$76
Features and amenities
- Amenities:Ceiling Fan(s)
Parking
- Parking description:Gravel
- Carport spaces:1
New listings near 3660 County Road 45
- New
 $139,900Active3 beds 2 baths1,560 sq. ft.
509 Nebraska Avenue, Stevenson, AL 35772
MLS# 21932204Listed by: SOUTHERN HOME PROPERTIES - New
 $359,000Active3 beds 4 baths3,066 sq. ft.
17920 Al Highway #117, Stevenson, AL 35772
MLS# 1544731Listed by: BETTER HOMES AND GARDENS REAL ESTATE SIGNATURE BROKERS - New
 $450,000Active4 beds 3 baths3,000 sq. ft.
106 Myrtle Place, Stevenson, AL 35772
MLS# 21931605Listed by: REMAX RESULTS 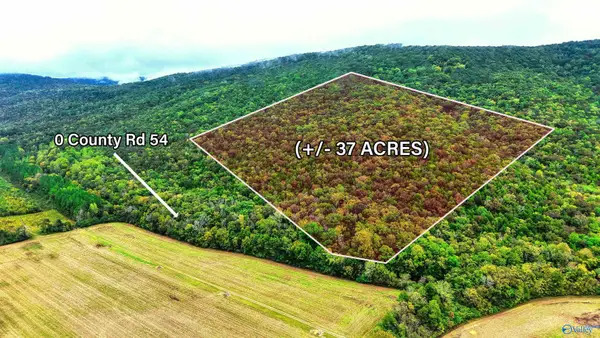 $124,900Active0 Acres
37 County Road 54, Stevenson, AL 35772
MLS# 21931169Listed by: ELITE PROPERTIES OF THE SOUTH $79,900Active2 beds 1 baths1,012 sq. ft.
208 Wellington Street, Stevenson, AL 35772
MLS# 21930802Listed by: WEICHERT-DEBORAH BURTON GROUP $42,500Active1 beds 1 baths739 sq. ft.
16036 W Main Street, Stevenson, AL 35772
MLS# 21930803Listed by: WEICHERT-DEBORAH BURTON GROUP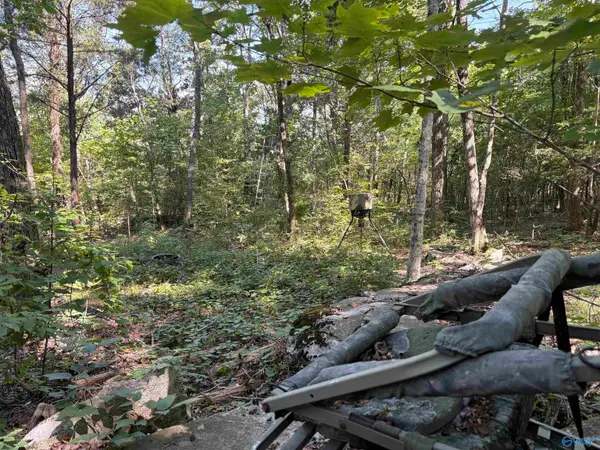 $52,900Active0 Acres
20.5 ac County Road 491, Stevenson, AL 35772
MLS# 21927815Listed by: SOUTHLAND REALTY & AUCTION LLC $350,000Active5 beds 3 baths3,220 sq. ft.
211 Church Street, Stevenson, AL 35772
MLS# 1540878Listed by: BHHS SOUTHERN ROUTES REALTY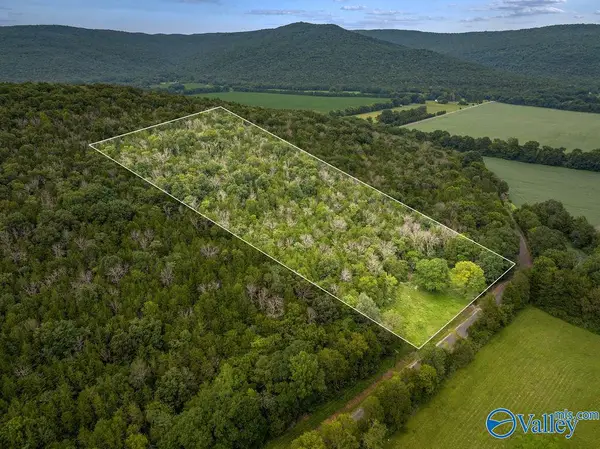 $80,000Active0 Acres
9 Acres County Road 171, Stevenson, AL 35772
MLS# 21926015Listed by: WEICHERT REALTORS-THE SP PLCE


Protect your home and budget from life's surprises with an Assurant Home Warranty, backed by a partner that supports you through every step of homeownership. Explore Plans.
©2026 Century 21 Real Estate LLC. All rights reserved. CENTURY 21®, the CENTURY 21 Logo and C21® are service marks owned by Century 21 Real Estate LLC. Century 21 Real Estate LLC fully supports the principles of the Fair Housing Act and the Equal Opportunity Act. Each office is independently owned and operated. Listing information is deemed reliable but not guaranteed accurate.