
18 CHURCH STREET, Thorsby, AL 35171
Local realty services provided by:CENTURY 21 Novus
Listed by: marie romano, dana leslie
Office: romano properties llc.
MLS#:21459663
Source:AL_BAMLS
Price summary
- Price:$152,500
- Price per sq. ft.:$105.61
About this home
First time homebuyer or investor looking for brick home to update and resale or make your permanent home. Fenced yard and detached storage building. Hardwood floors, needs cosmetic updating with flooring and paint.
Contact an agent
Home facts
- Year built:1968
- Listing ID #:21459663
- Added:42 day(s) ago
- Updated:September 01, 2026 at 02:42 PM
Rooms and interior
- Bedrooms:3
- Total bathrooms:2
- Full bathrooms:2
- Flooring:Carpet, Hardwood
- Bathrooms Description:Tub/Shower Combo
- Kitchen Description:Laminate Counter, Stove-Electric
- Living area:1,444 sq. ft.
Heating and cooling
- Cooling:Central
- Heating:Central
Structure and exterior
- Year built:1968
- Building area:1,444 sq. ft.
- Lot area:0.36 Acres
- Construction Materials:1 Side Brick, 2 Sides Brick, 3 Sides Brick, 4 Sides Brick
- Exterior Features:Fenced Yard, Open Patio
- Foundation Description:Crawl Space
- Levels:1 Story
Schools
- High school:THORSBY
- Middle school:THORSBY
- Elementary school:THORSBY
Utilities
- Water:Public Water
- Sewer:Sewer Connected
Finances and disclosures
- Price:$152,500
- Price per sq. ft.:$105.61
Features and amenities
- Appliances:Stove - Electric
- Amenities:Bay Window, Smooth Ceilings
Parking
- Parking description:Driveway Parking
New listings near 18 CHURCH STREET
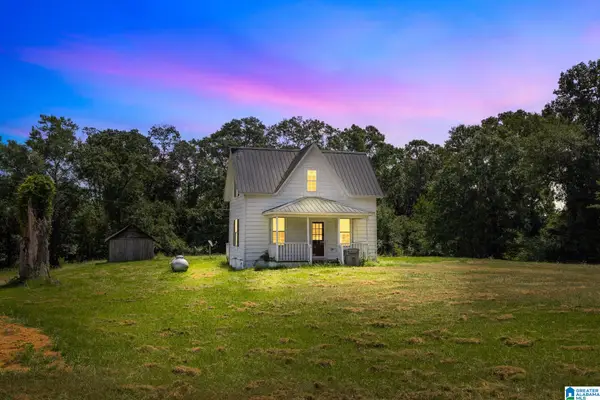 $159,900Active2 beds 1 baths928 sq. ft.
799 TUSCALOOSA ROAD, Thorsby, AL 35171
MLS# 21462775Listed by: EXIT ROYAL REALTY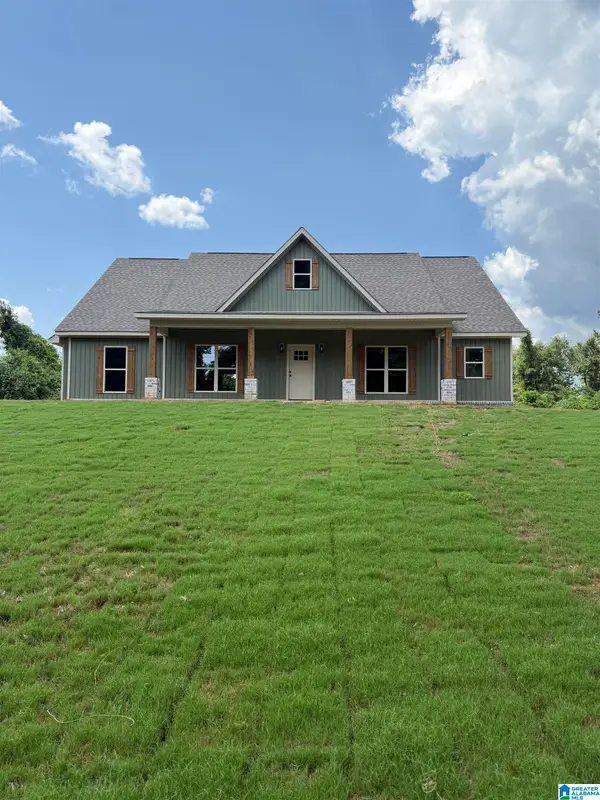 $357,900Active4 beds 3 baths1,951 sq. ft.
200 KRISTIN LANE, Thorsby, AL 35171
MLS# 21462451Listed by: REALTYSOUTH - CHILTON II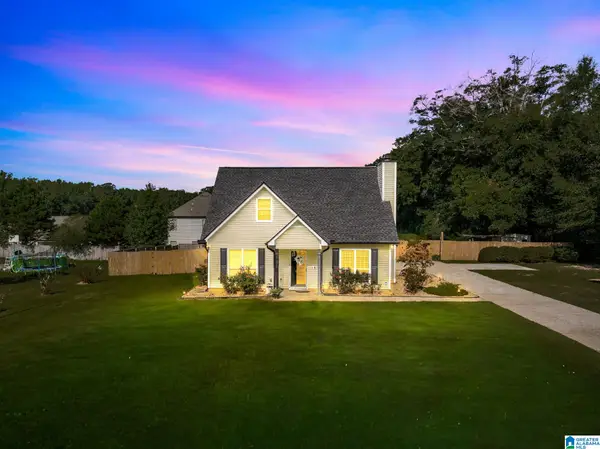 $279,900Active3 beds 2 baths1,682 sq. ft.
655 COUNTY ROAD 71, Thorsby, AL 35171
MLS# 21462224Listed by: EXIT ROYAL REALTY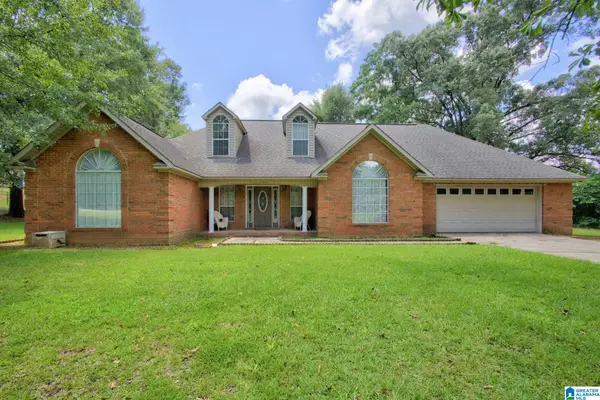 $274,900Active3 beds 2 baths1,500 sq. ft.
1305 N DAKOTA ROAD, Thorsby, AL 35171
MLS# 21461432Listed by: EXIT ROYAL REALTY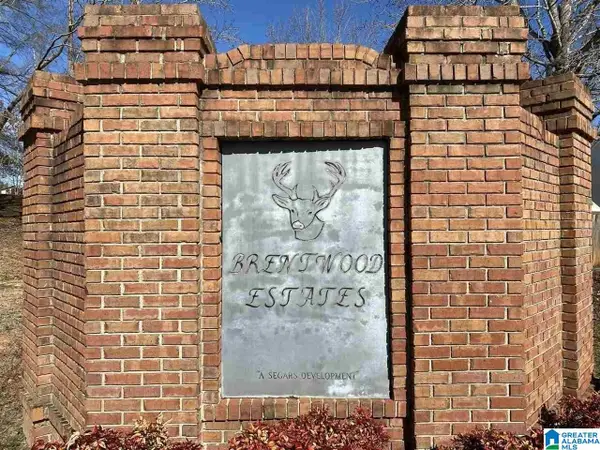 $20,000Active0.39 Acres
Lot 21 COUNTY ROAD 70, Thorsby, AL 35171
MLS# 21460988Listed by: SEBRO REALTY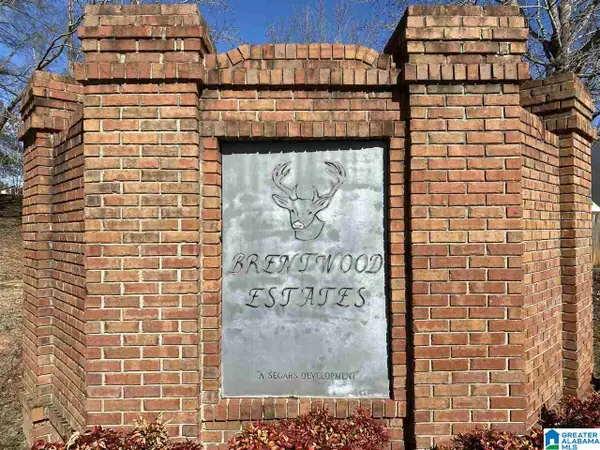 $20,000Active0.39 Acres
Lot 14 COUNTY ROAD 70, Thorsby, AL 35171
MLS# 21460991Listed by: SEBRO REALTY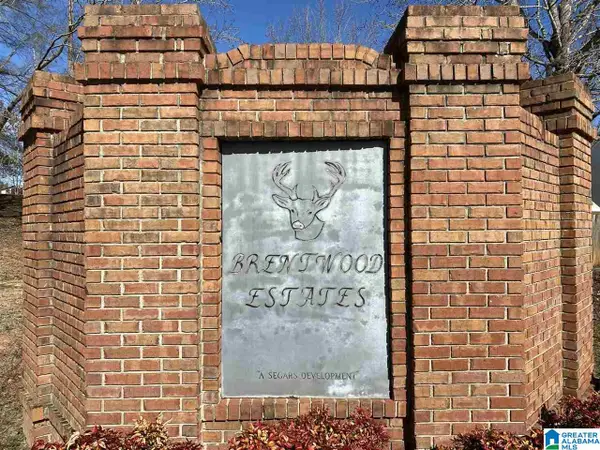 $20,000Active0.39 Acres
Lot 13 COUNTY ROAD 70, Thorsby, AL 35171
MLS# 21460992Listed by: SEBRO REALTY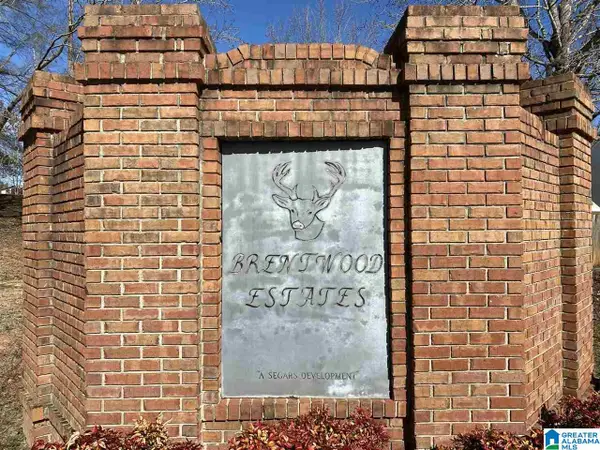 $20,000Active0.39 Acres
Lot 22 COUNTY ROAD 70, Thorsby, AL 35171
MLS# 21460969Listed by: SEBRO REALTY $20,000Active0.45 Acres
Lot 5 COUNTY ROAD 70, Thorsby, AL 35171
MLS# 21460971Listed by: SEBRO REALTY $20,000Active0.35 Acres
Lot 4 COUNTY ROAD 70, Thorsby, AL 35171
MLS# 21460972Listed by: SEBRO REALTY


Protect your home and budget from life's surprises with an Assurant Home Warranty, backed by a partner that supports you through every step of homeownership. Explore Plans.
©2026 Century 21 Real Estate LLC. All rights reserved. CENTURY 21®, the CENTURY 21 Logo and C21® are service marks owned by Century 21 Real Estate LLC. Century 21 Real Estate LLC fully supports the principles of the Fair Housing Act and the Equal Opportunity Act. Each office is independently owned and operated. Listing information is deemed reliable but not guaranteed accurate.