
255 KRISTIN LANE, Thorsby, AL 35171
Local realty services provided by:CENTURY 21 Novus
Listed by: jodi phillips
Office: realtysouth - chilton ii
MLS#:21459495
Source:AL_BAMLS
Price summary
- Price:$419,900
- Price per sq. ft.:$182.33
About this home
Welcome home to this charming 4-bedroom, 2-bath, full brick home located in the heart of Historic Thorsby on 3 lots. Offering over 2300 square feet of one level, open floor plan, living space for family and entertaining, this home features a comfortable layout designed for everyday living. Has split bedrooms, separate dining room, breakfast nook, huge master suite with sitting area, massive walk-in closet, on suite, office or weight room and big laundry room Step outside to your own backyard retreat featuring a beautiful in-ground swimming pool—perfect for relaxing on warm Alabama days, hosting family gatherings, or entertaining friends. The durable full brick exterior provides timeless curb appeal and low-maintenance living. Conveniently located near local schools, parks, shopping, and dining, this home combines small-town charm with everyday convenience. Don't miss your opportunity to own this wonderful property in the heart of Thorsby. Schedule your private showing today!
Contact an agent
Home facts
- Year built:2006
- Listing ID #:21459495
- Added:56 day(s) ago
- Updated:September 12, 2026 at 02:29 PM
Rooms and interior
- Bedrooms:4
- Total bathrooms:2
- Full bathrooms:2
- Flooring:Carpet, Hardwood, Tile Floor
- Dining Description:Breakfast Room, Dining Room
- Bathrooms Description:Linen Closet, Separate Shower, Separate Vanities, Tub/Shower Combo
- Kitchen Description:Breakfast Bar, Cooktop-Electric, Dishwasher Built-In, Double Oven, Eating Area, Island, Laminate Counter, Microwave Built-In, Pantry, Refrigerator, Self-Cleaning, Some Stainless Appliances, Stove-Electric
- Bedroom Description:Sitting Area in Master, Split Bedrooms, Walk-In Closets
- Living area:2,303 sq. ft.
Heating and cooling
- Cooling:Central, Heat Pump
- Heating:Central, Heat Pump
Structure and exterior
- Year built:2006
- Building area:2,303 sq. ft.
- Lot area:1.02 Acres
- Lot Features:Acreage, Some Trees
- Construction Materials:4 Sides Brick
- Exterior Features:Fenced Yard, Open Deck, Porch, Storage Building, Workshop
- Foundation Description:Crawl Space
- Levels:1 Story
Schools
- High school:THORSBY
- Middle school:THORSBY
- Elementary school:THORSBY
Utilities
- Water:Public Water
- Sewer:Septic
Finances and disclosures
- Price:$419,900
- Price per sq. ft.:$182.33
Features and amenities
- Appliances:Cooktop - Electric, Dishwasher Built-In, Double Oven, Microwave Built-In, Refrigerator, Some Stainless Appliances, Stove - Electric
- Laundry features:Dryer-Electric, Laundry in Middle Level, Washer Hookup
- Amenities:Crown Molding, Pull-Down Attic, Recess Lighting, Smooth Ceilings, Storage Building, Workshop
- Pool features:In-Ground, Perimeter Fencing, Personal Pool, Pool
Parking
- Parking description:Attached, Parking (MLVL)
- Garage spaces:4
New listings near 255 KRISTIN LANE
- New
 $530,000Active5 beds 5 baths4,300 sq. ft.
20 RILEY CIRCLE, Thorsby, AL 35171
MLS# 21464803Listed by: REALTYSOUTH - CHILTON II - New
 $259,500Active4 beds 3 baths2,255 sq. ft.
834 COUNTY ROAD 71, Thorsby, AL 35171
MLS# 21464276Listed by: PIERCE REALTY OF ALABAMA, LLC - New
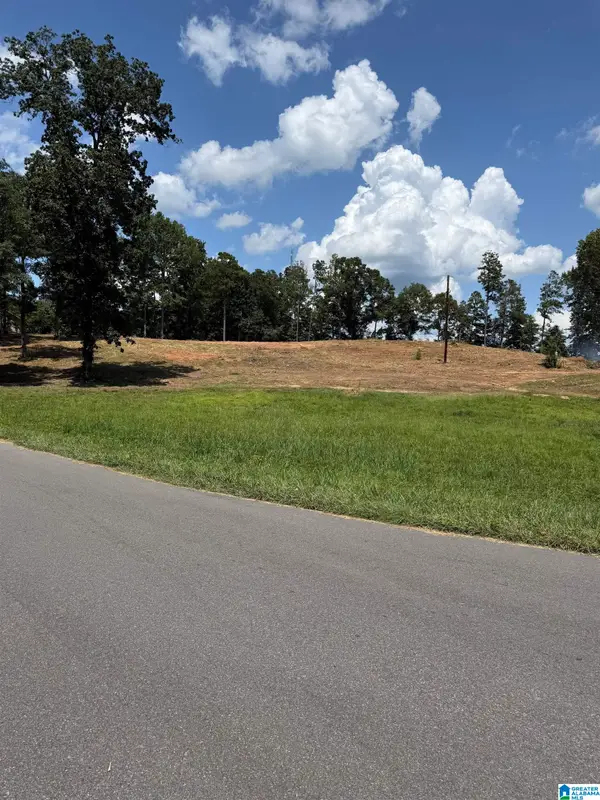 $49,900Active2.53 Acres
0 MISSISSIPPI AVENUE, Thorsby, AL 35171
MLS# 21464085Listed by: EXIT ROYAL REALTY - New
 $489,000Active4 beds 3 baths2,625 sq. ft.
4388 County Road 5 Road, Thorsby, AL 35171
MLS# 588773Listed by: MOSSY OAK PROP AL LAND CRAFTER 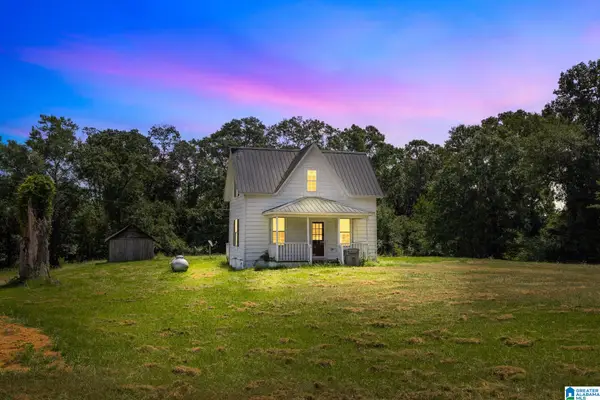 $155,000Active2 beds 1 baths928 sq. ft.
799 TUSCALOOSA ROAD, Thorsby, AL 35171
MLS# 21462775Listed by: EXIT ROYAL REALTY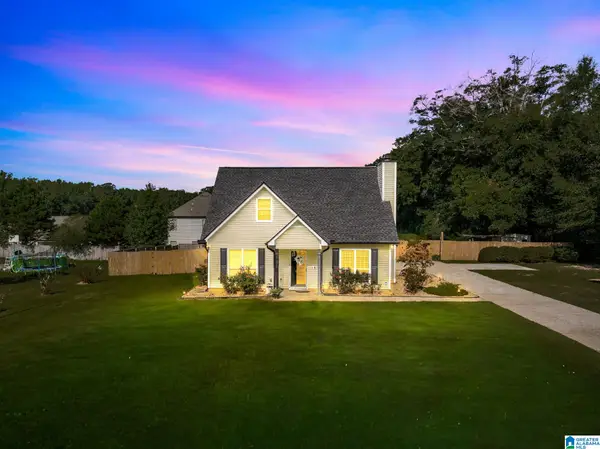 $279,900Active3 beds 2 baths1,682 sq. ft.
655 COUNTY ROAD 71, Thorsby, AL 35171
MLS# 21462224Listed by: EXIT ROYAL REALTY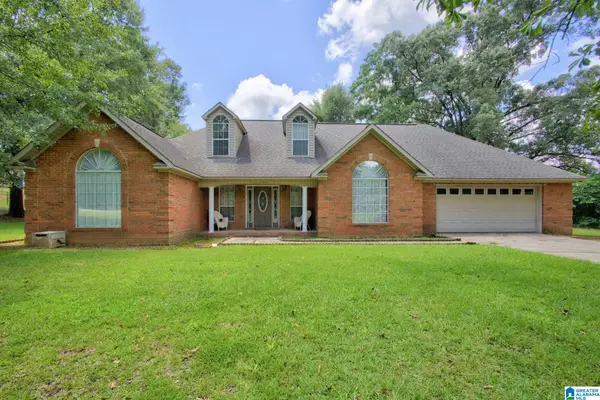 $274,900Active3 beds 2 baths1,500 sq. ft.
1305 N DAKOTA ROAD, Thorsby, AL 35171
MLS# 21461432Listed by: EXIT ROYAL REALTY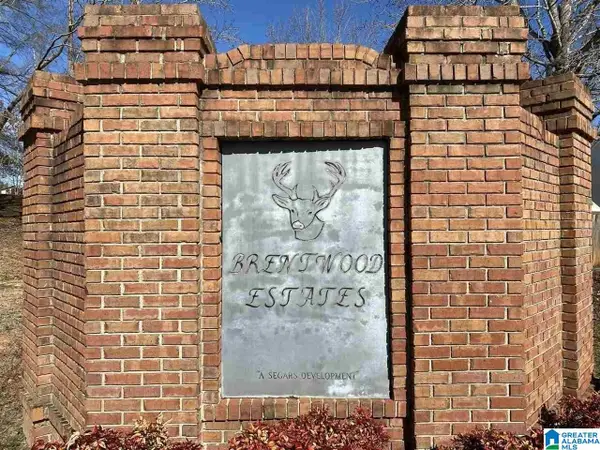 $20,000Active0.39 Acres
Lot 21 COUNTY ROAD 70, Thorsby, AL 35171
MLS# 21460988Listed by: SEBRO REALTY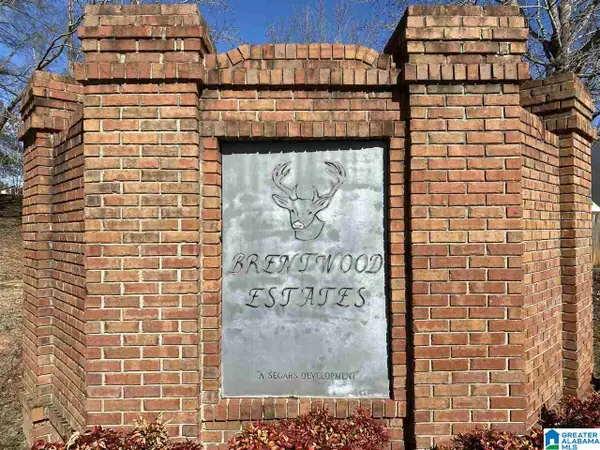 $20,000Active0.39 Acres
Lot 14 COUNTY ROAD 70, Thorsby, AL 35171
MLS# 21460991Listed by: SEBRO REALTY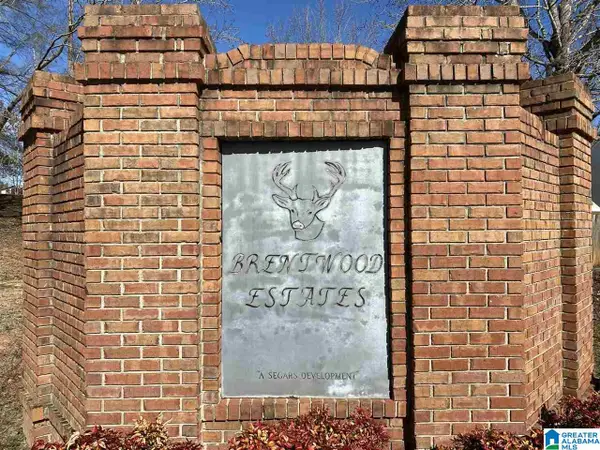 $20,000Active0.39 Acres
Lot 13 COUNTY ROAD 70, Thorsby, AL 35171
MLS# 21460992Listed by: SEBRO REALTY


Protect your home and budget from life's surprises with an Assurant Home Warranty, backed by a partner that supports you through every step of homeownership. Explore Plans.
©2026 Century 21 Real Estate LLC. All rights reserved. CENTURY 21®, the CENTURY 21 Logo and C21® are service marks owned by Century 21 Real Estate LLC. Century 21 Real Estate LLC fully supports the principles of the Fair Housing Act and the Equal Opportunity Act. Each office is independently owned and operated. Listing information is deemed reliable but not guaranteed accurate.