
63 PINE STREET, Thorsby, AL 35171
Local realty services provided by:CENTURY 21 Novus
Listed by: danielle turner, lane shook
Office: keller williams metro south
MLS#:21459492
Source:AL_BAMLS
Price summary
- Price:$300,000
- Price per sq. ft.:$89.93
About this home
Welcome home to this beautifully updated 5-bedroom, 3.5-bath home offering plenty of space and thoughtful renovations throughout! The main level features a stunning remodeled kitchen completed in 2025 with updated appliances, along with a luxurious primary suite featuring a completely reimagined bathroom. An additional full bathroom was also extensively renovated in 2025, including opening walls to create larger, more functional spaces. Major system updates provide peace of mind, including a roof (2019), HVAC system and water heater (2022), and energy-efficient windows installed in August 2025. New flooring throughout the home was completed in 2026, giving the interior a fresh, modern feel. The finished basement expands your living space with two additional bedrooms, a full bathroom, and a spacious den—perfect for guests, a home office, media room, or multi-generational living. Full brick, 2 covered decks
Contact an agent
Home facts
- Year built:1964
- Listing ID #:21459492
- Added:54 day(s) ago
- Updated:September 10, 2026 at 08:48 PM
Rooms and interior
- Bedrooms:5
- Total bathrooms:4
- Full bathrooms:3
- Half bathrooms:1
- Flooring:Hardwood Laminate
- Dining Description:Dining Room
- Bathrooms Description:Linen Closet, Separate Shower, Tub/Shower Combo
- Kitchen Description:Dishwasher Built-In, Eating Area, Island, Microwave Built-In, Pantry, Refrigerator, Stone Counter, Stove-Electric
- Basement Description:Both finished and unfinished, Concrete Block, Full Basement
- Living area:3,336 sq. ft.
Heating and cooling
- Cooling:Central
- Heating:Central
Structure and exterior
- Year built:1964
- Building area:3,336 sq. ft.
- Lot area:0.5 Acres
- Construction Materials:4 Sides Brick
- Exterior Features:Covered Deck, Fenced Yard
- Foundation Description:Basement
- Levels:1 Story
Schools
- High school:THORSBY
- Middle school:THORSBY
- Elementary school:THORSBY
Utilities
- Water:Public Water
- Sewer:Septic
Finances and disclosures
- Price:$300,000
- Price per sq. ft.:$89.93
Features and amenities
- Appliances:Dishwasher Built-In, Microwave Built-In, Refrigerator, Stove - Electric
- Laundry features:Dryer-Electric, Laundry in Middle Level, Washer Hookup
- Amenities:Pull-Down Attic, Smooth Ceilings
Parking
- Parking description:Attached, Carport 2 Cars, Driveway Parking
- Carport spaces:2
New listings near 63 PINE STREET
- New
 $259,500Active4 beds 3 baths2,255 sq. ft.
834 COUNTY ROAD 71, Thorsby, AL 35171
MLS# 21464276Listed by: PIERCE REALTY OF ALABAMA, LLC - New
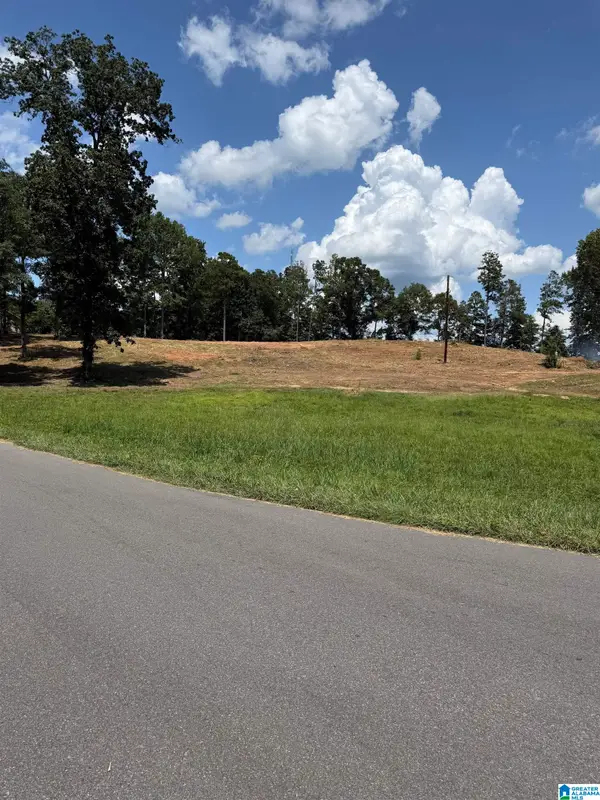 $49,900Active2.53 Acres
0 MISSISSIPPI AVENUE, Thorsby, AL 35171
MLS# 21464085Listed by: EXIT ROYAL REALTY - New
 $489,000Active4 beds 3 baths2,625 sq. ft.
4388 County Road 5 Road, Thorsby, AL 35171
MLS# 588773Listed by: MOSSY OAK PROP AL LAND CRAFTER 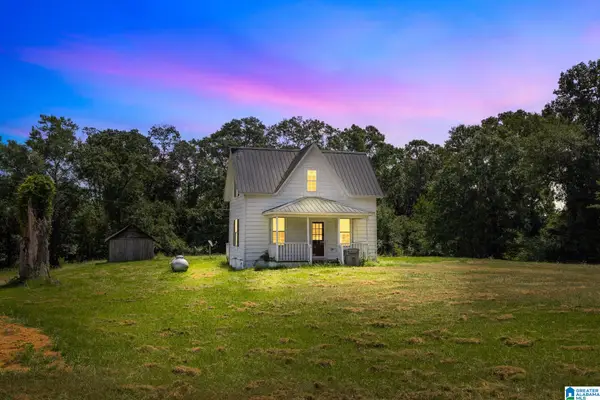 $159,900Active2 beds 1 baths928 sq. ft.
799 TUSCALOOSA ROAD, Thorsby, AL 35171
MLS# 21462775Listed by: EXIT ROYAL REALTY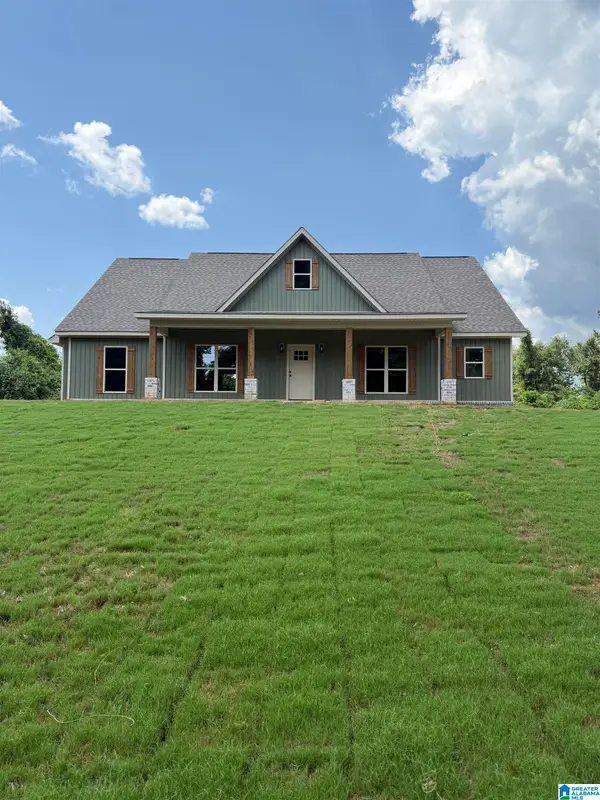 $357,900Active4 beds 3 baths1,951 sq. ft.
200 KRISTIN LANE, Thorsby, AL 35171
MLS# 21462451Listed by: REALTYSOUTH - CHILTON II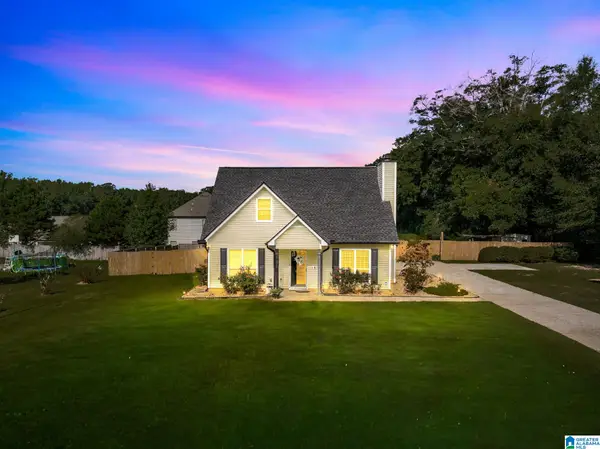 $279,900Active3 beds 2 baths1,682 sq. ft.
655 COUNTY ROAD 71, Thorsby, AL 35171
MLS# 21462224Listed by: EXIT ROYAL REALTY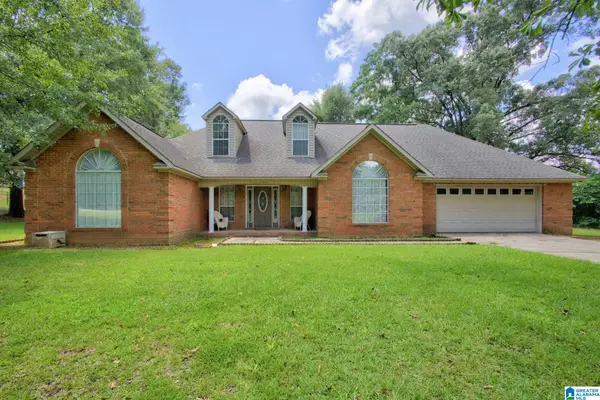 $274,900Active3 beds 2 baths1,500 sq. ft.
1305 N DAKOTA ROAD, Thorsby, AL 35171
MLS# 21461432Listed by: EXIT ROYAL REALTY $20,000Active0.39 Acres
Lot 21 COUNTY ROAD 70, Thorsby, AL 35171
MLS# 21460988Listed by: SEBRO REALTY $20,000Active0.39 Acres
Lot 14 COUNTY ROAD 70, Thorsby, AL 35171
MLS# 21460991Listed by: SEBRO REALTY $20,000Active0.39 Acres
Lot 13 COUNTY ROAD 70, Thorsby, AL 35171
MLS# 21460992Listed by: SEBRO REALTY


Protect your home and budget from life's surprises with an Assurant Home Warranty, backed by a partner that supports you through every step of homeownership. Explore Plans.
©2026 Century 21 Real Estate LLC. All rights reserved. CENTURY 21®, the CENTURY 21 Logo and C21® are service marks owned by Century 21 Real Estate LLC. Century 21 Real Estate LLC fully supports the principles of the Fair Housing Act and the Equal Opportunity Act. Each office is independently owned and operated. Listing information is deemed reliable but not guaranteed accurate.