
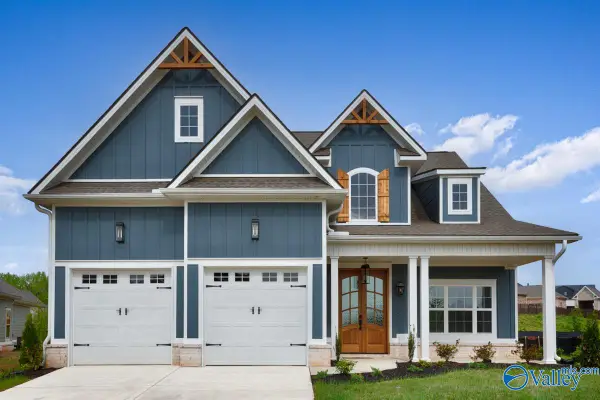
111 Heritage Way Drive, Toney, AL 35773
Local realty services provided by:CENTURY 21 Clement Realty, Inc.
111 Heritage Way Drive,Toney, AL 35773
$355,000
- 4 Beds
- 3 Baths
- 2,440 sq. ft.
- Single family
- Active
Office: a.h. sothebys int. realty
MLS#:21933389
Source:AL_NALMLS
Price summary
- Price:$355,000
- Price per sq. ft.:$145.49
About this home
Welcome to this move-in-ready home offering the perfect blend of comfort and versatility! Featuring 4 spacious bedrooms and 3 full baths, this thoughtfully designed floor plan provides room for everyone. The oversized bonus room is ideal as a media room, playroom, home office, or guest retreat. Enjoy outdoor living in the private, fenced backyard—perfect for entertaining, pets, or relaxing evenings. Complete with a 2-car garage and meticulously maintained throughout, this home is ready for its next chapter. Don't miss this exceptional opportunity!
Contact an agent
Home facts
- Year built:2018
- Subdivision & Development:HERITAGE LANDING
- Listing ID #:21933389
- Added:1 day(s) ago
- Updated:November 07, 2026 at 03:35 PM
Rooms and interior
- Bedrooms:4
- Total bathrooms:3
- Full bathrooms:2
- Half bathrooms:1
- Rooms Total:7
- Living area:2,440 sq. ft.
Structure and exterior
- Year built:2018
- Building area:2,440 sq. ft.
- Lot area:0.26 Acres
- Construction Materials:Brick
- Foundation Description:Slab
- Levels:2 Story
Schools
- High school:SPARKMAN
- Middle school:SPARKMAN
- Elementary school:MADISON CROSS ROADS
Finances and disclosures
- Price:$355,000
- Price per sq. ft.:$145.49
- Tax amount:$1,183 (2023)

New listings near 111 Heritage Way Drive
- New
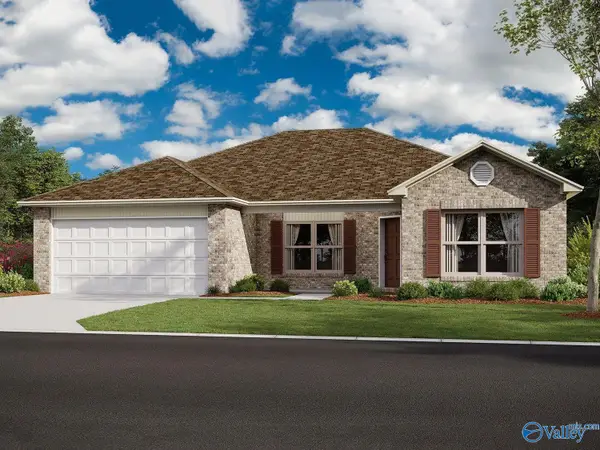 $236,786Active4 beds 2 baths1,559 sq. ft.
125 Coral Bells Road, TONEY, AL 35773
MLS# 21933298Listed by: LENNAR HOMES COASTAL REALTY - New
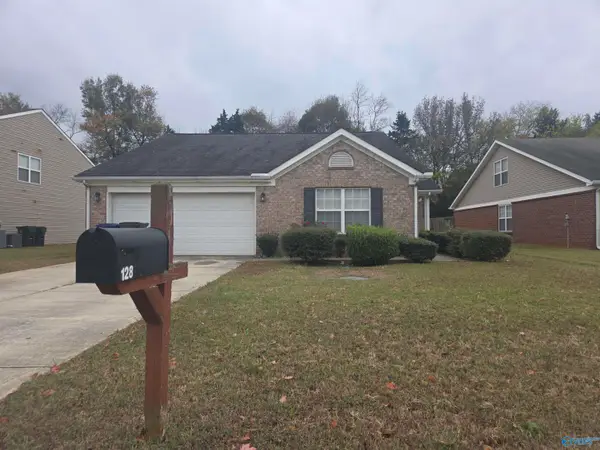 $199,900Active3 beds 2 baths1,630 sq. ft.
128 Carillo Lane, TONEY, AL 35773
MLS# 21933251Listed by: ALA-TENN REALTY, INC. - New
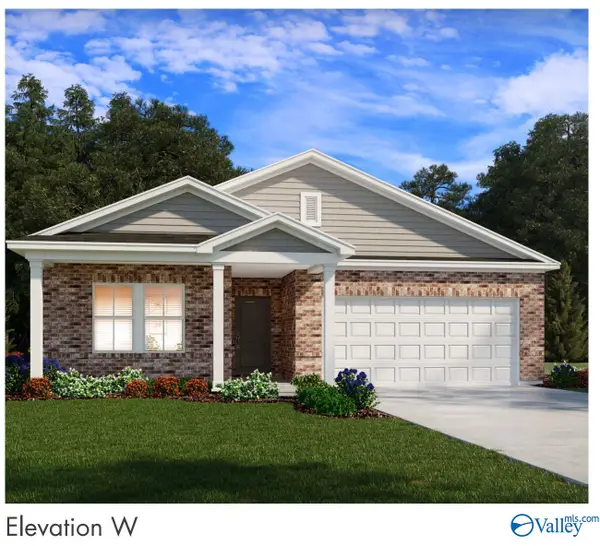 $279,990Active3 beds 2 baths1,648 sq. ft.
162 Sniper Street, TONEY, AL 35773
MLS# 21933170Listed by: MERITAGE HOMES OF ALABAMA - New
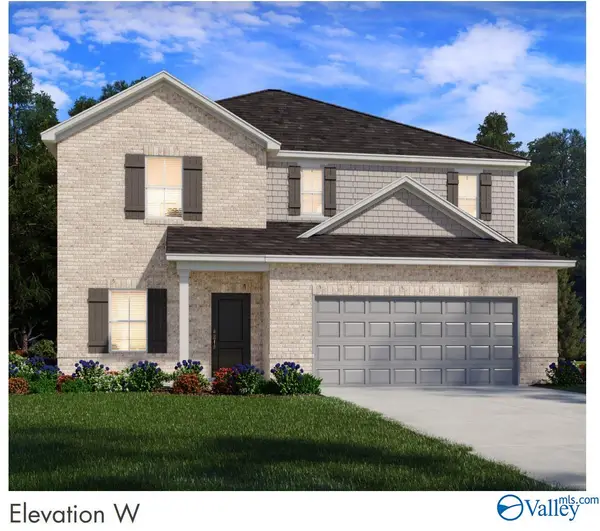 $319,990Active4 beds 3 baths2,479 sq. ft.
160 Sniper Street, TONEY, AL 35773
MLS# 21933173Listed by: MERITAGE HOMES OF ALABAMA - New
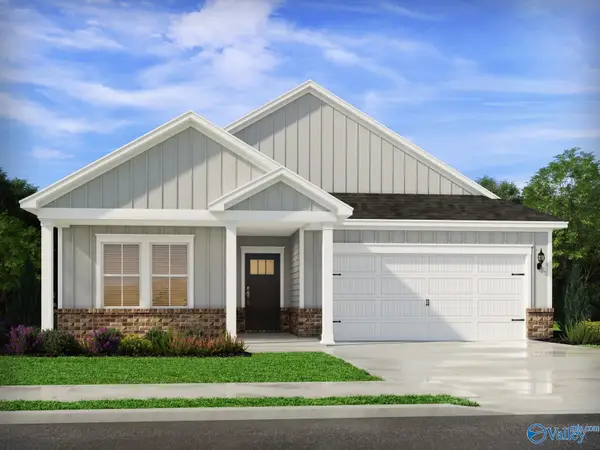 $309,990Active4 beds 3 baths2,001 sq. ft.
155 Sniper Street, TONEY, AL 35773
MLS# 21933174Listed by: MERITAGE HOMES OF ALABAMA - New
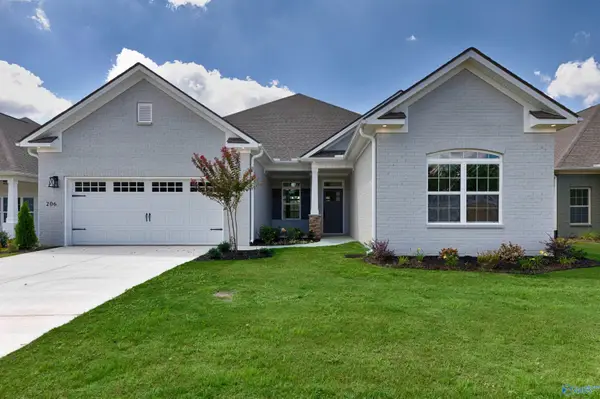 $474,900Active3 beds 3 baths2,511 sq. ft.
116 Evaline Ridge Lane, TONEY, AL 35773
MLS# 21933164Listed by: WOODLAND REAL ESTATE, INC. - New
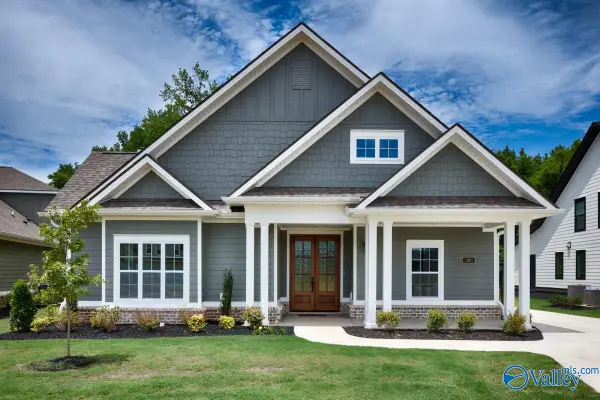 $574,900Active4 beds 4 baths3,418 sq. ft.
114 Evaline Ridge Lane, TONEY, AL 35773
MLS# 21933155Listed by: WOODLAND REAL ESTATE, INC. - New
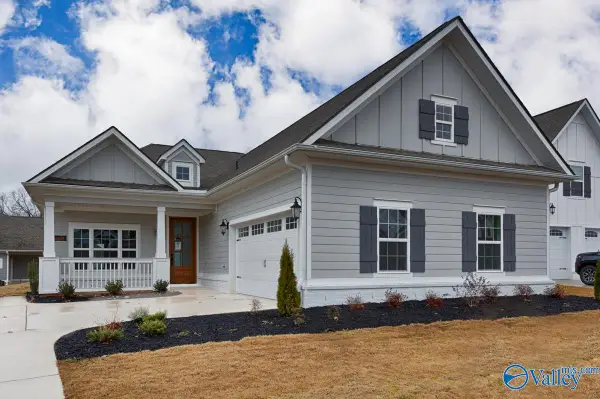 $494,900Active3 beds 3 baths2,384 sq. ft.
112 Evaline Ridge Lane, TONEY, AL 35773
MLS# 21933122Listed by: WOODLAND REAL ESTATE, INC. - New
 $594,900Active4 beds 4 baths3,463 sq. ft.
111 Evaline Ridge Lane, TONEY, AL 35773
MLS# 21933089Listed by: WOODLAND REAL ESTATE, INC.


Protect your home and budget from life's surprises with an Assurant Home Warranty, backed by a partner that supports you through every step of homeownership. Explore Plans.
©2026 Century 21 Real Estate LLC. All rights reserved. CENTURY 21®, the CENTURY 21 Logo and C21® are service marks owned by Century 21 Real Estate LLC. Century 21 Real Estate LLC fully supports the principles of the Fair Housing Act and the Equal Opportunity Act. Each office is independently owned and operated. Listing information is deemed reliable but not guaranteed accurate.