
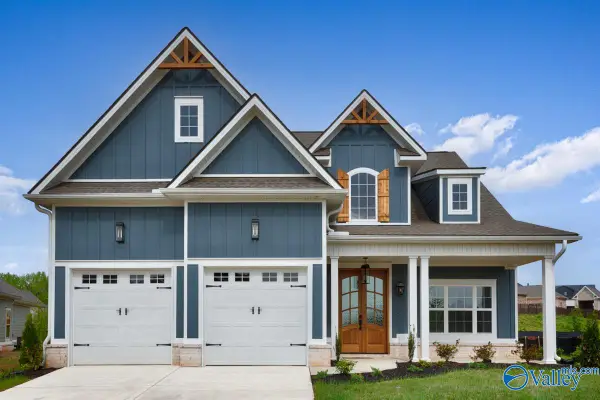
155 Sniper Street, Toney, AL 35773
Local realty services provided by:CENTURY 21 J And L Realty
155 Sniper Street,Toney, AL 35773
$309,990
- 4 Beds
- 3 Baths
- 2,001 sq. ft.
- Single family
- Active
Office: meritage homes of alabama
MLS#:21933174
Source:AL_NALMLS
Price summary
- Price:$309,990
- Price per sq. ft.:$154.92
About this home
Move-In 5.5% fixed & $10,000 closing costs.Ready! Blinds, refrigerator, washer & dryer INCLUDED! Ask about 100% financing and NO MONEY DOWN This energy-efficient Gibson plan offers 2001 sq. ft, 4 beds, 3 baths, an open-concept layout, private primary suite, covered patio, and 2-car garage. Features spray foam insulation, AprilAire system, and new home warranty. Conveniently located in Kendall Farms near TOYOTA MAZDA on Pulaski, shopping, dining, parks, and major employers.
Contact an agent
Home facts
- Subdivision & Development:KENDALL FARMS
- Listing ID #:21933174
- Added:4 day(s) ago
- Updated:November 07, 2026 at 03:35 PM
Rooms and interior
- Bedrooms:4
- Total bathrooms:3
- Full bathrooms:2
- Rooms Total:10
- Kitchen Description:Dishwasher, Disposal, Microwave, Refrigerator
- Living area:2,001 sq. ft.
Heating and cooling
- Cooling:Central Air
- Central air:Yes
Structure and exterior
- Building area:2,001 sq. ft.
- Lot area:0.18 Acres
- Architectural Style:Ranch
- Construction Materials:Brick
- Exterior Features:Covered, Patio
- Foundation Description:Slab
Schools
- High school:SPARKMAN
- Middle school:SPARKMAN
- Elementary school:MADISON CROSS ROADS
Utilities
- Sewer:Private Sewer
Finances and disclosures
- Price:$309,990
- Price per sq. ft.:$154.92
Features and amenities
- Appliances:Dishwasher, Disposal, Dryer, Refrigerator, Washer
- Laundry features:Dryer, Washer

New listings near 155 Sniper Street
- New
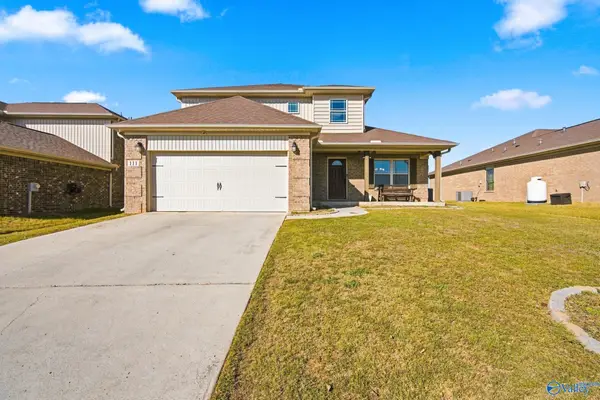 $355,000Active4 beds 3 baths2,440 sq. ft.
111 Heritage Way Drive, TONEY, AL 35773
MLS# 21933389Listed by: A.H. SOTHEBYS INT. REALTY - New
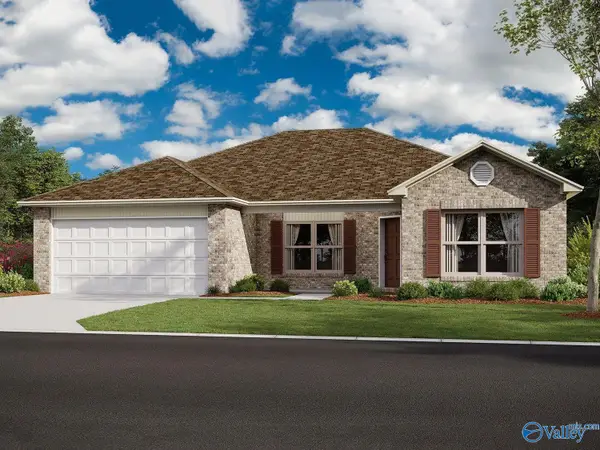 $236,786Active4 beds 2 baths1,559 sq. ft.
125 Coral Bells Road, TONEY, AL 35773
MLS# 21933298Listed by: LENNAR HOMES COASTAL REALTY - New
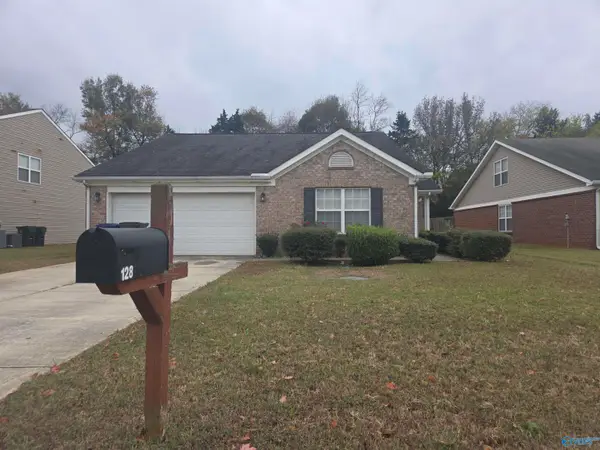 $199,900Active3 beds 2 baths1,630 sq. ft.
128 Carillo Lane, TONEY, AL 35773
MLS# 21933251Listed by: ALA-TENN REALTY, INC. - New
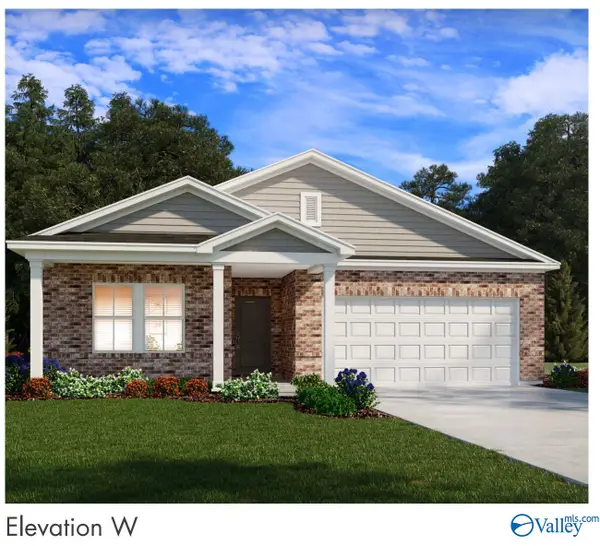 $279,990Active3 beds 2 baths1,648 sq. ft.
162 Sniper Street, TONEY, AL 35773
MLS# 21933170Listed by: MERITAGE HOMES OF ALABAMA - New
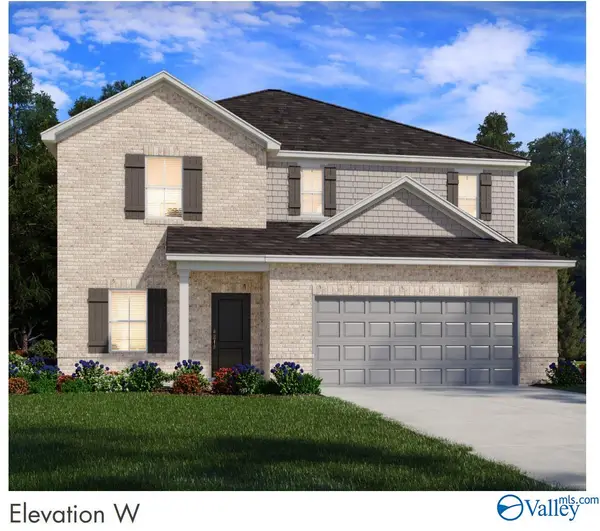 $319,990Active4 beds 3 baths2,479 sq. ft.
160 Sniper Street, TONEY, AL 35773
MLS# 21933173Listed by: MERITAGE HOMES OF ALABAMA - New
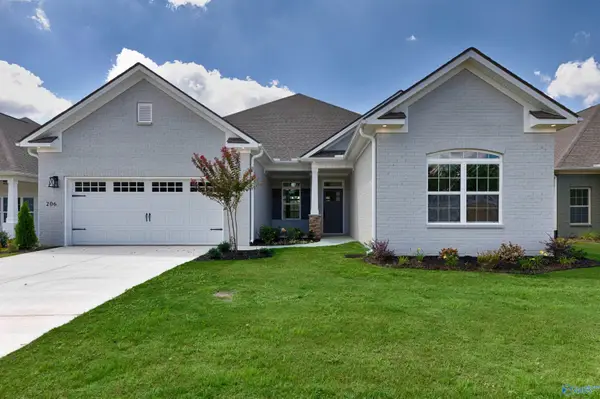 $474,900Active3 beds 3 baths2,511 sq. ft.
116 Evaline Ridge Lane, TONEY, AL 35773
MLS# 21933164Listed by: WOODLAND REAL ESTATE, INC. - New
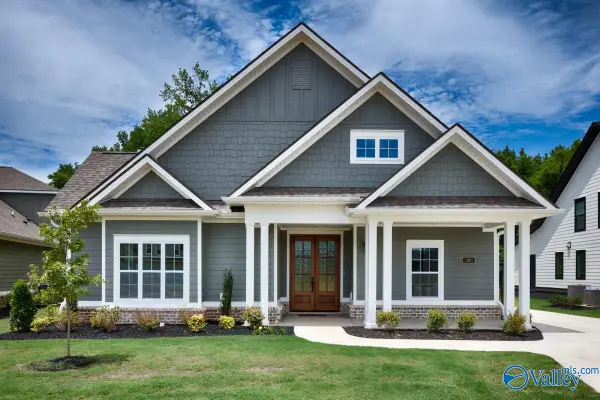 $574,900Active4 beds 4 baths3,418 sq. ft.
114 Evaline Ridge Lane, TONEY, AL 35773
MLS# 21933155Listed by: WOODLAND REAL ESTATE, INC. - New
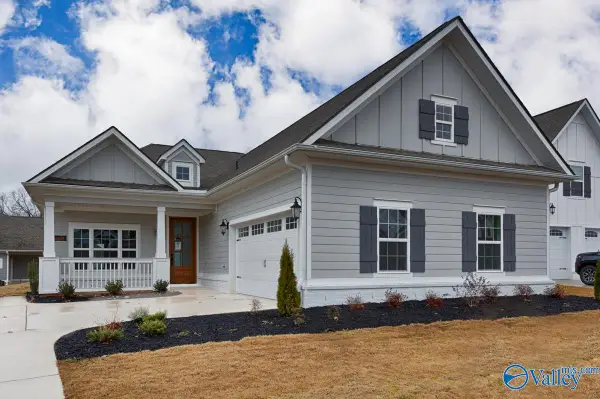 $494,900Active3 beds 3 baths2,384 sq. ft.
112 Evaline Ridge Lane, TONEY, AL 35773
MLS# 21933122Listed by: WOODLAND REAL ESTATE, INC. - New
 $594,900Active4 beds 4 baths3,463 sq. ft.
111 Evaline Ridge Lane, TONEY, AL 35773
MLS# 21933089Listed by: WOODLAND REAL ESTATE, INC.


Protect your home and budget from life's surprises with an Assurant Home Warranty, backed by a partner that supports you through every step of homeownership. Explore Plans.
©2026 Century 21 Real Estate LLC. All rights reserved. CENTURY 21®, the CENTURY 21 Logo and C21® are service marks owned by Century 21 Real Estate LLC. Century 21 Real Estate LLC fully supports the principles of the Fair Housing Act and the Equal Opportunity Act. Each office is independently owned and operated. Listing information is deemed reliable but not guaranteed accurate.