
126 Gulf Hills Avenue, Toney, AL 35773
Local realty services provided by:CENTURY 21 J And L Realty
126 Gulf Hills Avenue,Toney, AL 35773
$335,900
- 4 Beds
- 3 Baths
- 2,269 sq. ft.
- Single family
- Active
Listed by: john ward
Office: ace realty
MLS#:21927612
Source:AL_NALMLS
Price summary
- Price:$335,900
- Price per sq. ft.:$148.04
About this home
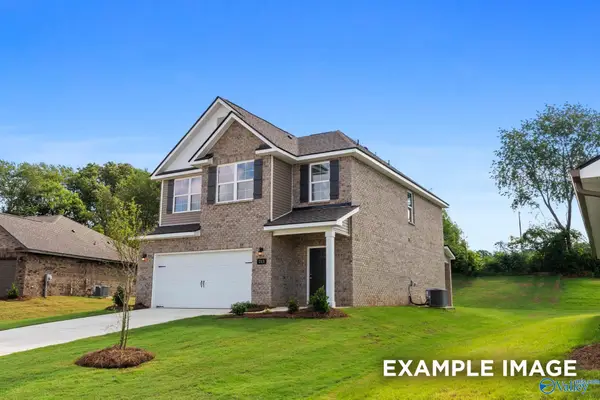
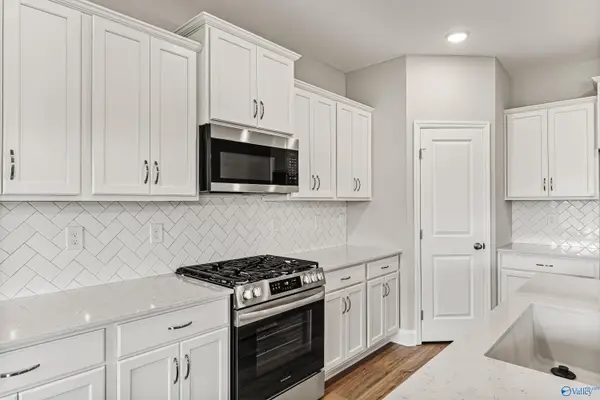
DOWNSTAIRS MASTER! Proposed Construction-PROPOSED CONSTRUCTION! Beautiful 4-bedroom, 2.5-bath home with an open floor plan, 9-foot smooth ceilings, and a spacious main-level primary suite. The kitchen features stainless steel appliances and a pantry. Upstairs offers three additional bedrooms plus a large bonus room—perfect for a second living area, theater, or playroom. Wood blinds are included throughout. Convenient to shopping and schools and eligible for USDA 100% financing.
Contact an agent
Home facts
- Subdivision & Development:Culley Crossing
- Listing ID #:21927612
- Added:55 day(s) ago
- Updated:October 22, 2026 at 12:44 AM
Rooms and interior
- Bedrooms:4
- Total bathrooms:3
- Full bathrooms:2
- Half bathrooms:1
- Rooms Total:8
- Living area:2,269 sq. ft.
Heating and cooling
- Cooling:Central Air
- Heating:Central Heater
- Central air:Yes
Structure and exterior
- Building area:2,269 sq. ft.
- Construction Materials:Brick
- Foundation Description:Slab
- Levels:2 Story
Schools
- High school:Sparkman
- Middle school:Sparkman
- Elementary school:Madison Cross Roads
Utilities
- Sewer:Septic Tank
Finances and disclosures
- Price:$335,900
- Price per sq. ft.:$148.04

New listings near 126 Gulf Hills Avenue
- New
 $339,900Active3 beds 3 baths2,200 sq. ft.
106 Cotita Drive, Toney, AL 35773
MLS# 21932239Listed by: DAVIDSON HOMES LLC 4 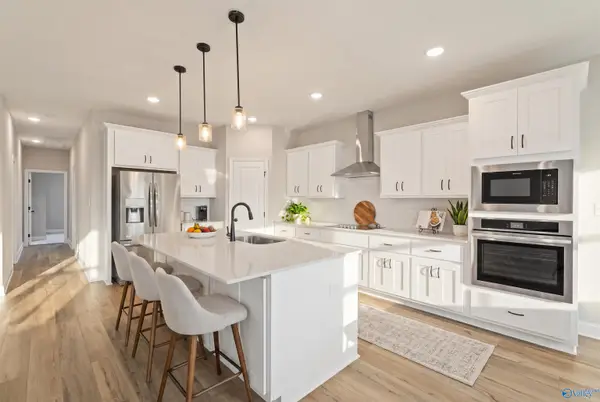 $435,107Pending3 beds 3 baths2,904 sq. ft.
105 Sniper Street, Toney, AL 35773
MLS# 21932168Listed by: DAVIDSON HOMES LLC 4- New
 $382,737Active3 beds 3 baths2,286 sq. ft.
304 Pone Street, Toney, AL 35773
MLS# 21932156Listed by: DAVIDSON HOMES LLC 4 - New
 $323,813Active4 beds 3 baths2,136 sq. ft.
121 Honeybun Road, Toney, AL 35773
MLS# 21932161Listed by: DAVIDSON HOMES LLC 4 - New
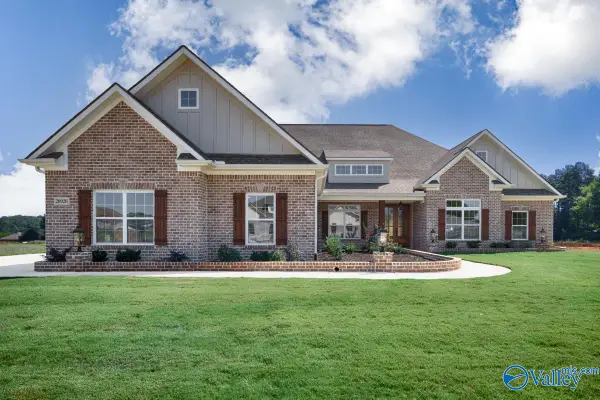 $799,900Active5 beds 5 baths3,884 sq. ft.
141 Josie Loop Trail, Toney, AL 35773
MLS# 21932042Listed by: WOODLAND REAL ESTATE, INC. - Open Sat, 6 to 8pmNew
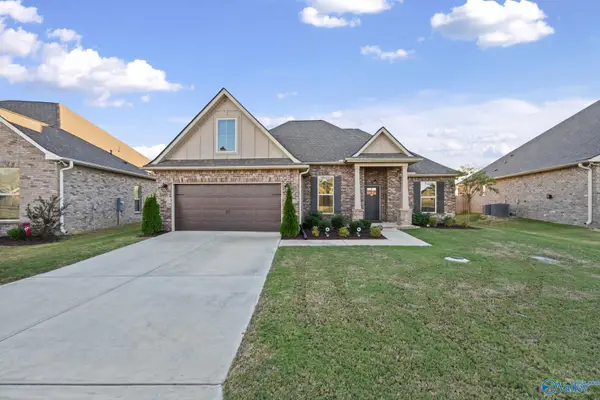 $310,000Active3 beds 2 baths1,936 sq. ft.
24495 Bekah Lane, Toney, AL 35773
MLS# 21932061Listed by: BEYCOME BROKERAGE REALTY LLC - New
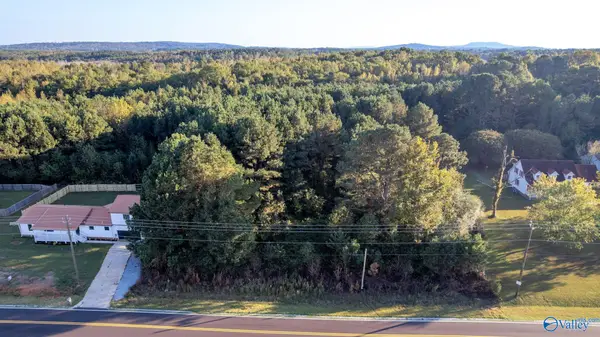 $300,000Active0 Acres
436 Will Raby Road, Toney, AL 35773
MLS# 21931992Listed by: MATT CURTIS REAL ESTATE, INC. 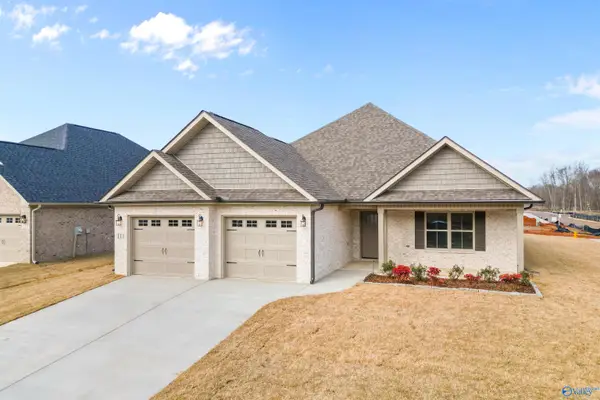 $430,930Pending4 beds 3 baths2,228 sq. ft.
104 Buck Crossing Drive, Toney, AL 35773
MLS# 21931964Listed by: LEGEND REALTY- New
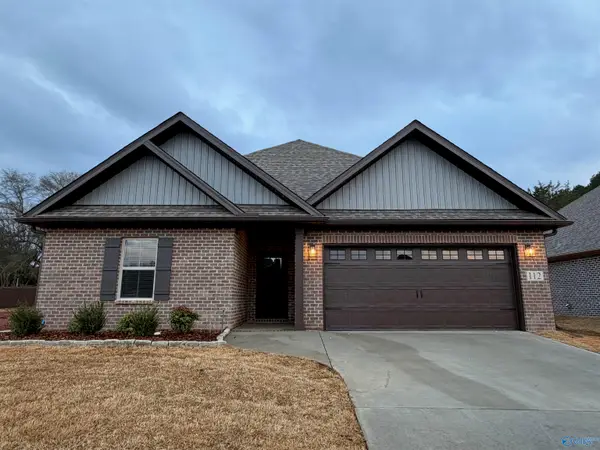 $289,900Active3 beds 2 baths1,646 sq. ft.
110 Izell Drive, Toney, AL 35773
MLS# 21931947Listed by: LEGEND REALTY - New
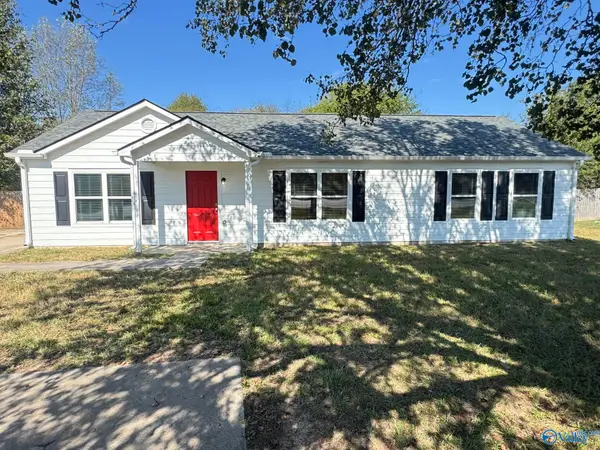 $255,000Active4 beds 2 baths1,600 sq. ft.
1731 Mckee Road, Toney, AL 35773
MLS# 21931886Listed by: HAMLETT PROPERTY MANAGEMENT


Protect your home and budget from life's surprises with an Assurant Home Warranty, backed by a partner that supports you through every step of homeownership. Explore Plans.
©2026 Century 21 Real Estate LLC. All rights reserved. CENTURY 21®, the CENTURY 21 Logo and C21® are service marks owned by Century 21 Real Estate LLC. Century 21 Real Estate LLC fully supports the principles of the Fair Housing Act and the Equal Opportunity Act. Each office is independently owned and operated. Listing information is deemed reliable but not guaranteed accurate.